






Description
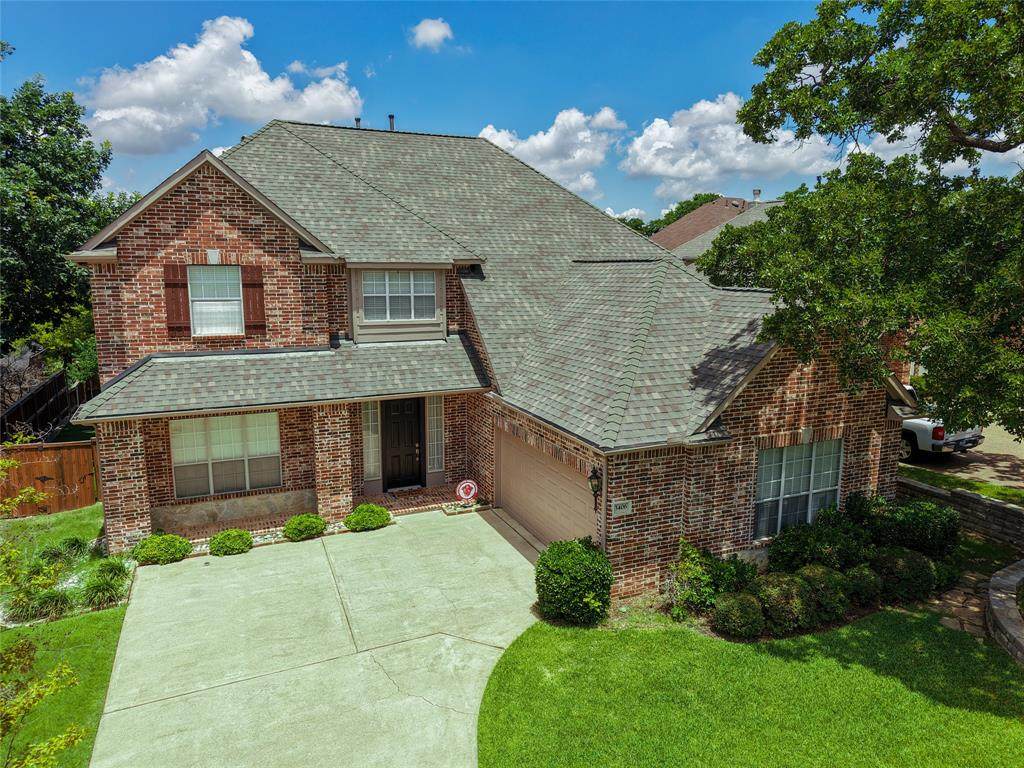
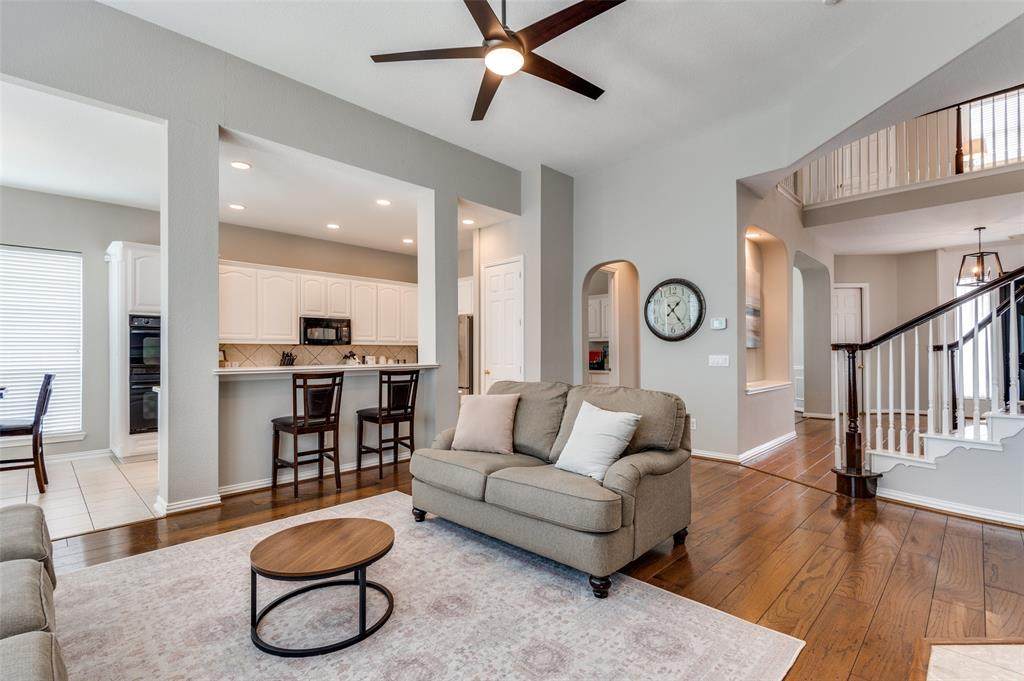
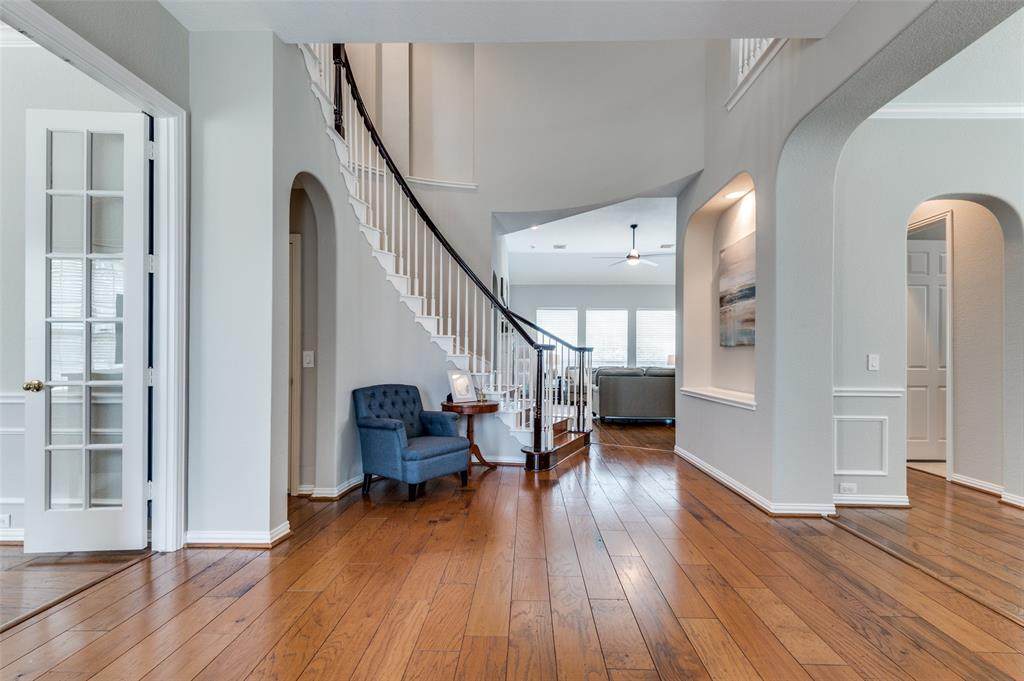
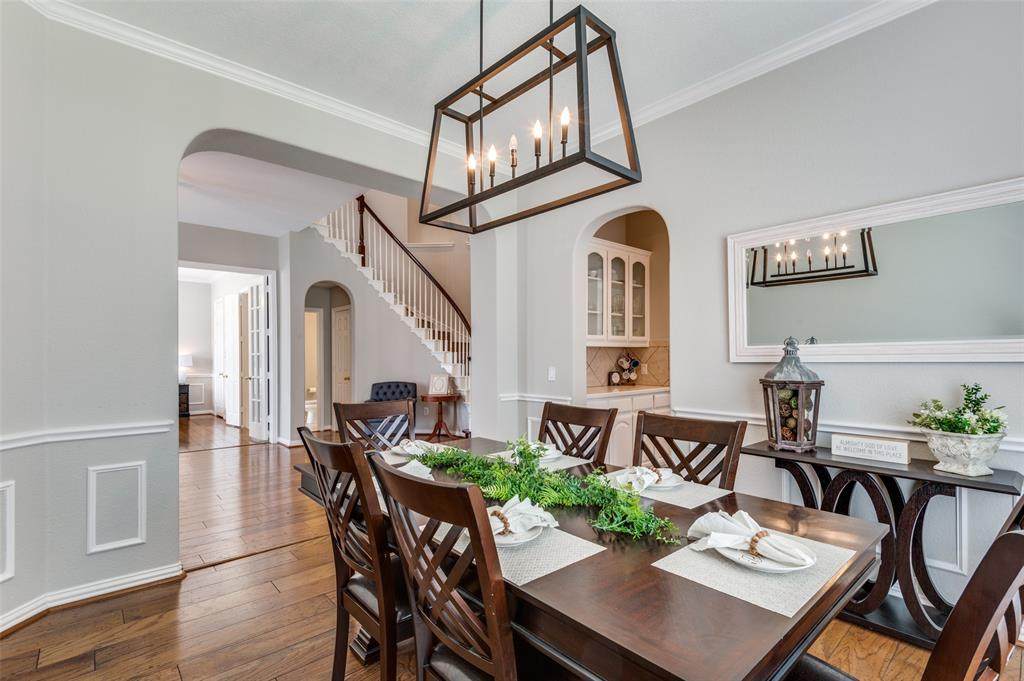
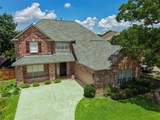
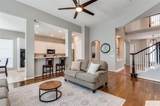
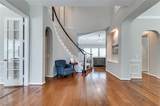
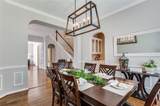
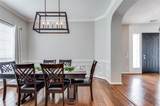
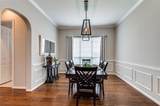
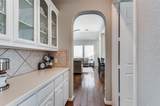
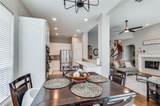
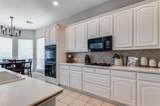
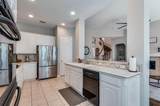
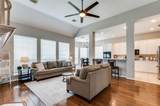
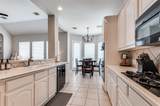
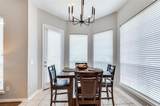
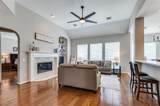
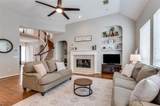
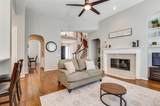
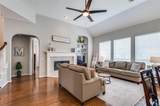
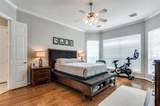
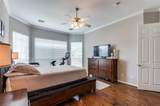
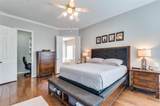
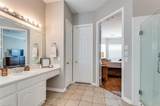
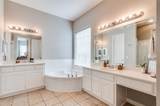
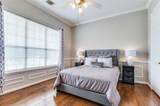
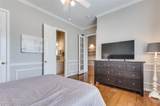
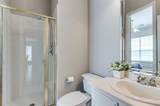
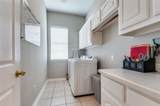
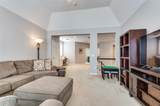
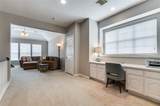
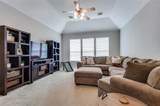
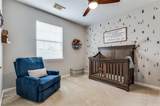
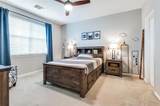
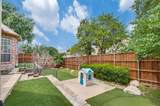
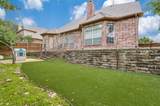
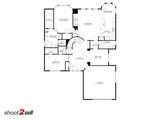
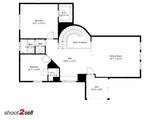
MOTIVATED SELLER OFFERING $5,000 Towards BUYER EXPENSES!!! TOO GOOD TO BE TRUE move-in ready home in the desirable Castlewood subdivision of Highland Village! Updates include AC, roof, light fixtures, front door, fresh exterior paint, and more. Home also boasts an oversized garage, private backyard with landscaping turf and the Castlewood community pool, parks, tennis courts and walking trails just down the street! The light-filled family room is a showstopper with soaring vaulted ceilings and a beautiful fireplace. A versatile flex room with French doors offers endless possibilities for a home office, media room, game room, hobby space or perfect guest or multigenerational living. The main level also features the primary bedroom with beautiful bay window, ensuite bath, and a small closet that has been converted into a cozy office space. The home sits on a quiet cul de sac and offers a beautiful two-story entry, winding staircase, and built in art niches and shelves. The bright and open kitchen boasts a Butler's pantry, gas cooktop, double-ovens, lots of cabinet and counter space, and a breakfast bar. Upstairs, two generously sized secondary bedrooms share a convenient bath as well as a generous sized game room and office area. Minutes away from the best shopping, restaurants and entertainment! Check out the Matterport under Virtual tour!
-
4BEDS
-
0.2ACRES
-
3BATHS
-
01/2 BATHS
-
3,093SQFT
-
$194$/SQFT
School Information
Description
MOTIVATED SELLER OFFERING $5,000 Towards BUYER EXPENSES!!! TOO GOOD TO BE TRUE move-in ready home in the desirable Castlewood subdivision of Highland Village! Updates include AC, roof, light fixtures, front door, fresh exterior paint, and more. Home also boasts an oversized garage, private backyard with landscaping turf and the Castlewood community pool, parks, tennis courts and walking trails just down the street! The light-filled family room is a showstopper with soaring vaulted ceilings and a beautiful fireplace. A versatile flex room with French doors offers endless possibilities for a home office, media room, game room, hobby space or perfect guest or multigenerational living. The main level also features the primary bedroom with beautiful bay window, ensuite bath, and a small closet that has been converted into a cozy office space. The home sits on a quiet cul de sac and offers a beautiful two-story entry, winding staircase, and built in art niches and shelves. The bright and open kitchen boasts a Butler's pantry, gas cooktop, double-ovens, lots of cabinet and counter space, and a breakfast bar. Upstairs, two generously sized secondary bedrooms share a convenient bath as well as a generous sized game room and office area. Minutes away from the best shopping, restaurants and entertainment! Check out the Matterport under Virtual tour!
© 2026 North Texas Real Estate Information Systems. All rights reserved. IDX information is provided exclusively for consumers' personal, non-commercial use and may not be used for any purpose other than to identify prospective properties consumers may be interested in purchasing. Information is deemed reliable but is not guaranteed accurate by the MLS or Oaks of Texas Real Estate. The data relating to real estate for sale or lease on this web site comes in part from NTREIS. Real estate listings held by brokerage firms other than Oaks of Texas Real Estate are marked with the NTREIS logo or an abbreviated logo and detailed information about them includes the name of the listing broker. Data last updated 2026-10-09T23:43:32.48.
 Listing information © 2026 North Texas Real Estate Information System.