
















Skip To Content

3320 Prairie Place

Mckinney, TX 75071
  • $460,000
  • STATUS: Active
  • ID#: 21369764
Price Reduced
UPDATED: 50 min ago
$460,000
  • 4
    BEDS
  • 0.14
    ACRES
  • 2
    BATHS
  • 2
    1/2 BATHS
  • 2,506
    SQFT
  • $184
    $/SQFT
Type:
Single-Family Home
Built:
2021
County:
Area:

School Information

Elementary School:
High School:
School District:
Offered by Christie Cannon of LPT Realty LLC: 972-215-7747.

Description

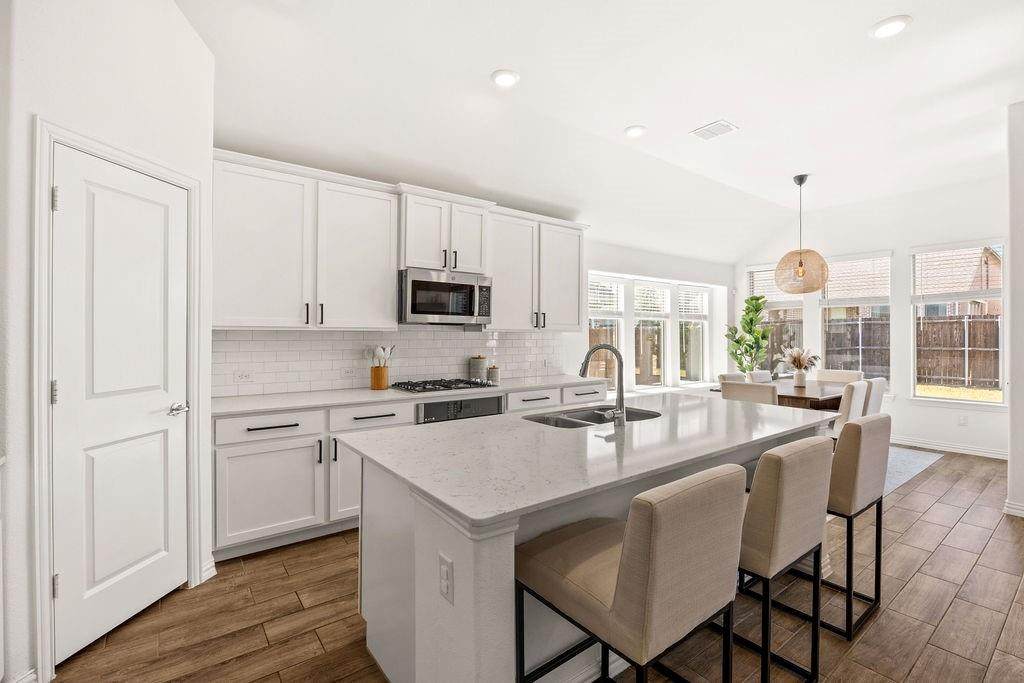
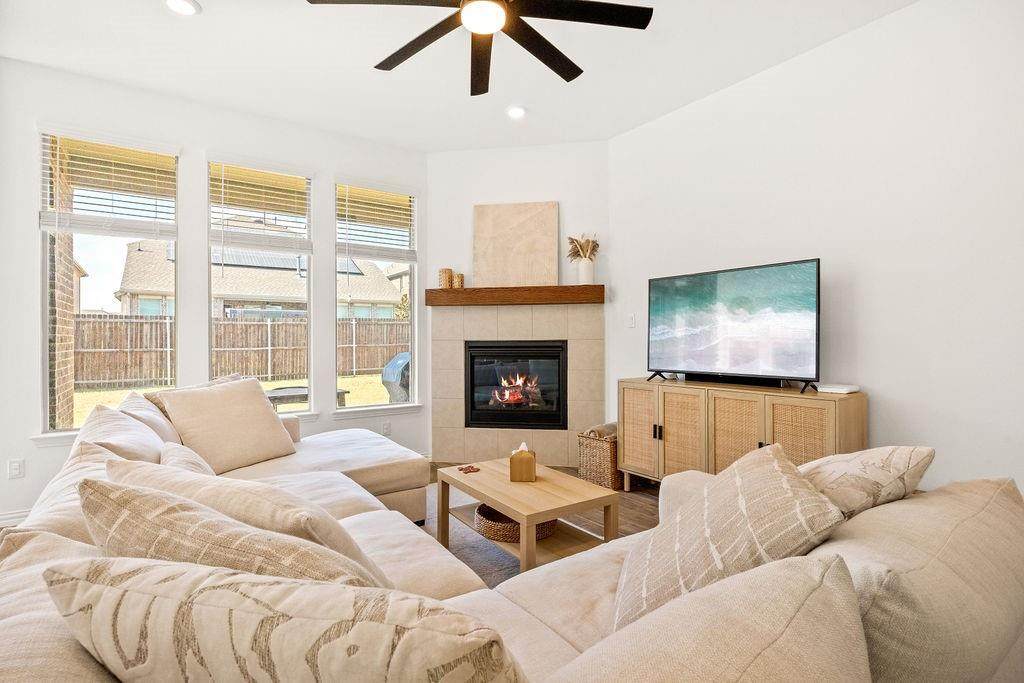
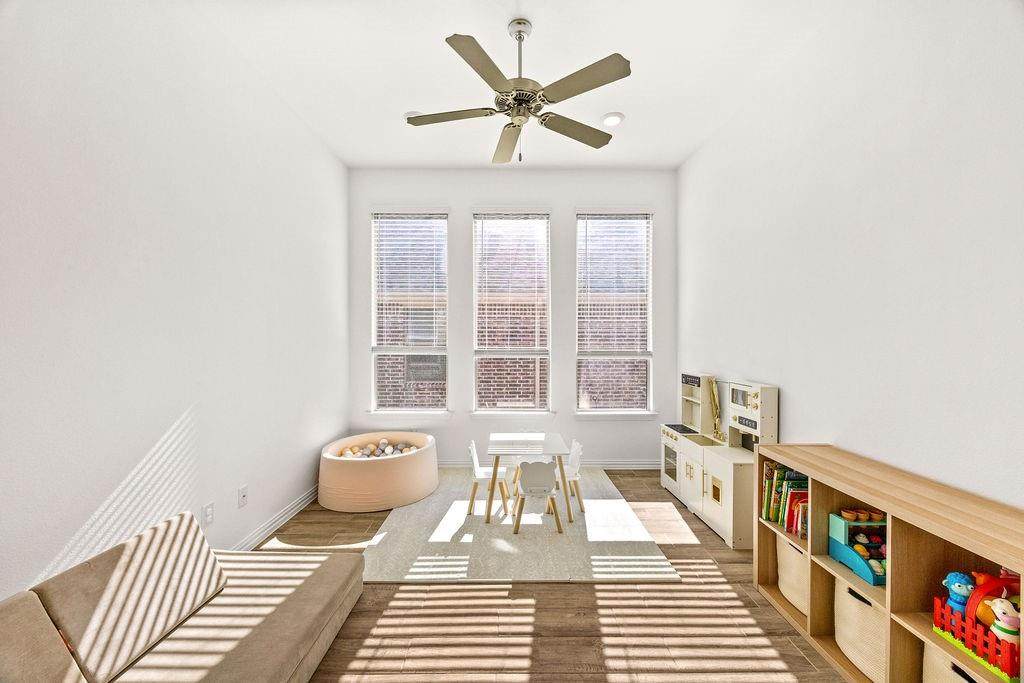
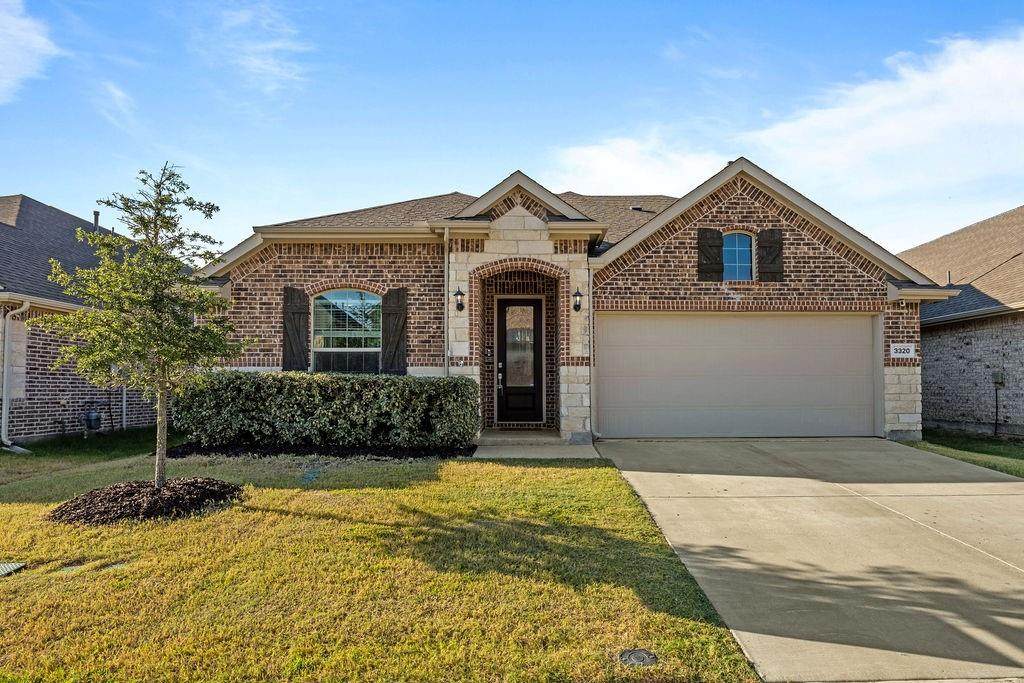
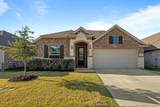
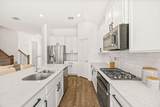
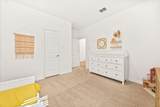
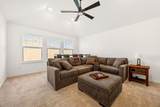
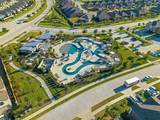
$5,000 BUYER INCENTIVE!Seller offering $5,000 towards buyer closing costs or interest-rate buy-down! NO MUD, NO PID, and zoned to highly regarded McKinney ISD! This beautifully upgraded, move-in-ready 2023-built home offers 2,506 sq ft with 4 bedrooms, 4 baths, a private home office, and an oversized upstairs game room or flex space. All four bedrooms, including the primary suite, are conveniently located on the first floor. The bright, open floor plan features soaring ceilings, abundant natural light, and a spacious living room with a cozy tiled fireplace. The chef-inspired kitchen offers a large white island, subway tile backsplash, black hardware, gas range, and stainless steel appliances. The primary suite includes dual vanities, a soaking tub, separate shower, and oversized walk-in closet. Upstairs, the bonus room with a half bath is ideal for a media room, home gym, playroom, or second living area. Additional highlights include a covered patio with gas hookup and ceiling fan, plus a two-car garage with an upgraded epoxy floor. Enjoy resort-style community amenities, including two pools, a lazy river, zero-depth pool area, catch-and-release fishing pond, and playground.

Monthly Payment Calculator


© 2026 North Texas Real Estate Information Systems. All rights reserved. IDX information is provided exclusively for consumers' personal, non-commercial use and may not be used for any purpose other than to identify prospective properties consumers may be interested in purchasing. Information is deemed reliable but is not guaranteed accurate by the MLS or Oaks of Texas Real Estate. The data relating to real estate for sale or lease on this web site comes in part from NTREIS. Real estate listings held by brokerage firms other than Oaks of Texas Real Estate are marked with the NTREIS logo or an abbreviated logo and detailed information about them includes the name of the listing broker. Data last updated 2026-10-17T20:43:56.77.
www.oaksoftexasrealestate.com/homes/180759425
Print Image

3320 Prairie Place Mckinney, TX 75071

  • Price: $460,000
  • Status: Active
  • On Site: Days
  • Updated: 50 min ago
  • ID#: 21369764
4
Beds
2
Baths
2
½ Baths
0.14
Acres
2,506
SQFT
$184
$/SQFT
2021
Built
Neighborhood:
Preserve At Honey Creek Ph 2
County:
Collin
Area:
Mckinney
Elementary School:
Naomi Press
High School:
Mckinney North
School District:
McKinney ISD
Property Description
$5,000 BUYER INCENTIVE!Seller offering $5,000 towards buyer closing costs or interest-rate buy-down! NO MUD, NO PID, and zoned to highly regarded McKinney ISD! This beautifully upgraded, move-in-ready 2023-built home offers 2,506 sq ft with 4 bedrooms, 4 baths, a private home office, and an oversized upstairs game room or flex space. All four bedrooms, including the primary suite, are conveniently located on the first floor. The bright, open floor plan features soaring ceilings, abundant natural light, and a spacious living room with a cozy tiled fireplace. The chef-inspired kitchen offers a large white island, subway tile backsplash, black hardware, gas range, and stainless steel appliances. The primary suite includes dual vanities, a soaking tub, separate shower, and oversized walk-in closet. Upstairs, the bonus room with a half bath is ideal for a media room, home gym, playroom, or second living area. Additional highlights include a covered patio with gas hookup and ceiling fan, plus a two-car garage with an upgraded epoxy floor. Enjoy resort-style community amenities, including two pools, a lazy river, zero-depth pool area, catch-and-release fishing pond, and playground.
Exterior Features

Carport Spaces 0 Construction Brick Covered Spaces 2 Exterior Features Covered Patio/PorchRain GuttersLighting Fencing Wood Housing Type Single Detached Lot Description Interior LotLrg. Backyard Grass Lot Size Source Public Records Parking Or Garage DrivewayGarageGarage Faces Front Patio And Porch Features CoveredPatio Pool On Property No Style Traditional Waterfront YN No

Interior Features

Appliances DishwasherDisposalGas OvenGas RangeMicrowave Attached Garage Yes Basement No Cooling Ceiling Fan(s)Central Air Dining Areas 1 Fireplace Features Living Room Fireplaces 1 Flooring CarpetLuxury Vinyl Plank Garage Yes Handicap YN No Heating Central Interior Features Built-in FeaturesDecorative LightingEat-in KitchenHigh Speed Internet AvailableKitchen IslandOpen FloorplanPantryWalk-In Closet(s) Laundry Features Full Size W/D Area Living Areas 1 Rooms Bedroom-Primary (1 Level) Bedroom (1 Level) Bedroom (1 Level) Bedroom (1 Level) Living Room (1 Level) Kitchen (1 Level) Dining Room (1 Level) Game Room (1 Level) Bath-Primary (1 Level) Family Room (2 Level) Bath-Half (2 Level) Laundry (1 Level) Bath-Full (1 Level) Window Features Window Coverings

Property Features

Accessory Unit YN No Alarm Or Security Type Smoke Detector(s) Barns1 0 Common Features Club HouseCommunity PoolFishingPlaygroundSidewalks Construction Status Preowned HOA Mandatory Hoa Billing Freq Monthly Hoa Dues 70 Hoa Includes Full Use of FacilitiesManagement Fees HOAManagement Company The Preserve at Honey Creek Residential Community HOAManagement Company Phone 214-705-1615 Levels Two Listing Terms CashConventionalFHAVA Loan Municipal Utility District No Possession Closing/Funding Property Attached No Property Type Single Family Residence Restrictions Deed Senior Community No Unexempt Taxes 7932 Utilities City SewerCity WaterConcreteCurbsSidewalk Will Subdivide No

North Texas Real Estate Information Systems MLS logo Listing information © 2026 North Texas Real Estate Information System.


© 2026 North Texas Real Estate Information Systems. All rights reserved. IDX information is provided exclusively for consumers' personal, non-commercial use and may not be used for any purpose other than to identify prospective properties consumers may be interested in purchasing. Information is deemed reliable but is not guaranteed accurate by the MLS or Oaks of Texas Real Estate. The data relating to real estate for sale or lease on this web site comes in part from NTREIS. Real estate listings held by brokerage firms other than Oaks of Texas Real Estate are marked with the NTREIS logo or an abbreviated logo and detailed information about them includes the name of the listing broker. Data last updated 2026-10-17T20:43:56.77.
 
https://bt-photos.global.ssl.fastly.net/ntreis/orig_boomver_1_21369764-2.jpg https://bt-photos.global.ssl.fastly.net/ntreis/orig_boomver_1_21369764-2.jpg https://bt-photos.global.ssl.fastly.net/ntreis/orig_boomver_1_21369764-2.jpg
Logo
Oaks of Texas Real Estate
3311 Breakers Cv
Belton TX, 76513
Offered by Christie Cannon of LPT Realty LLC: 972-215-7747.