





















Description
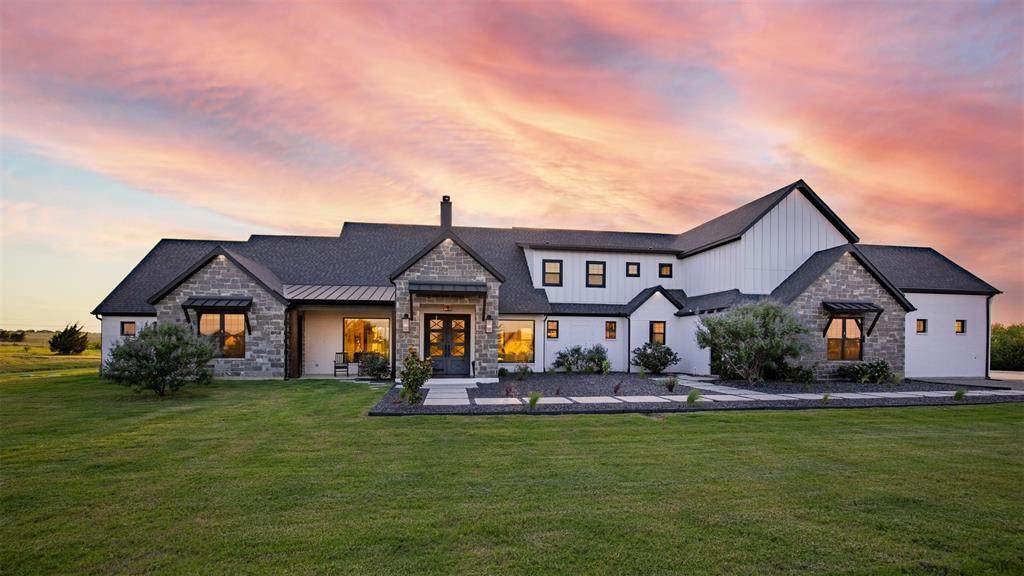
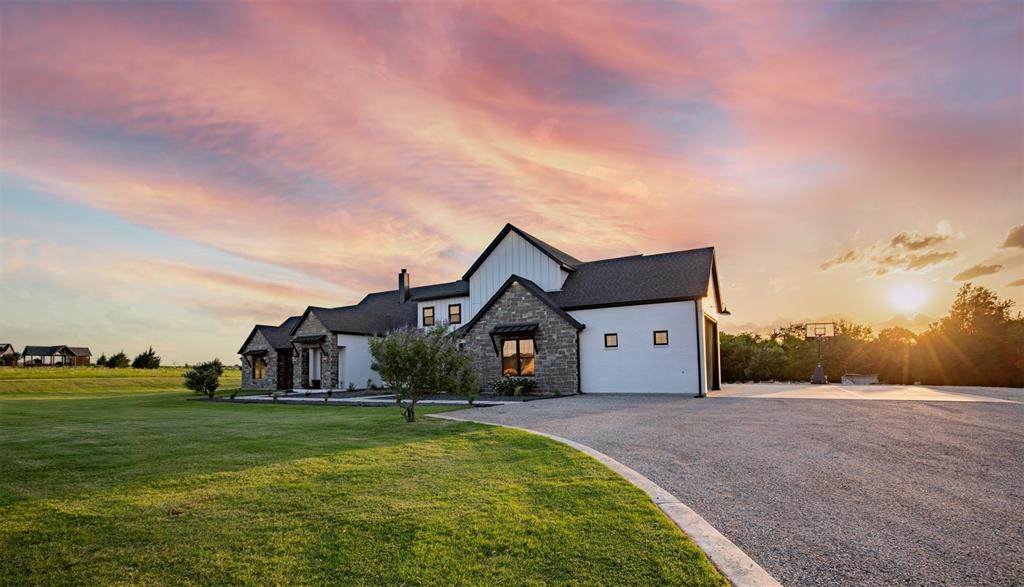
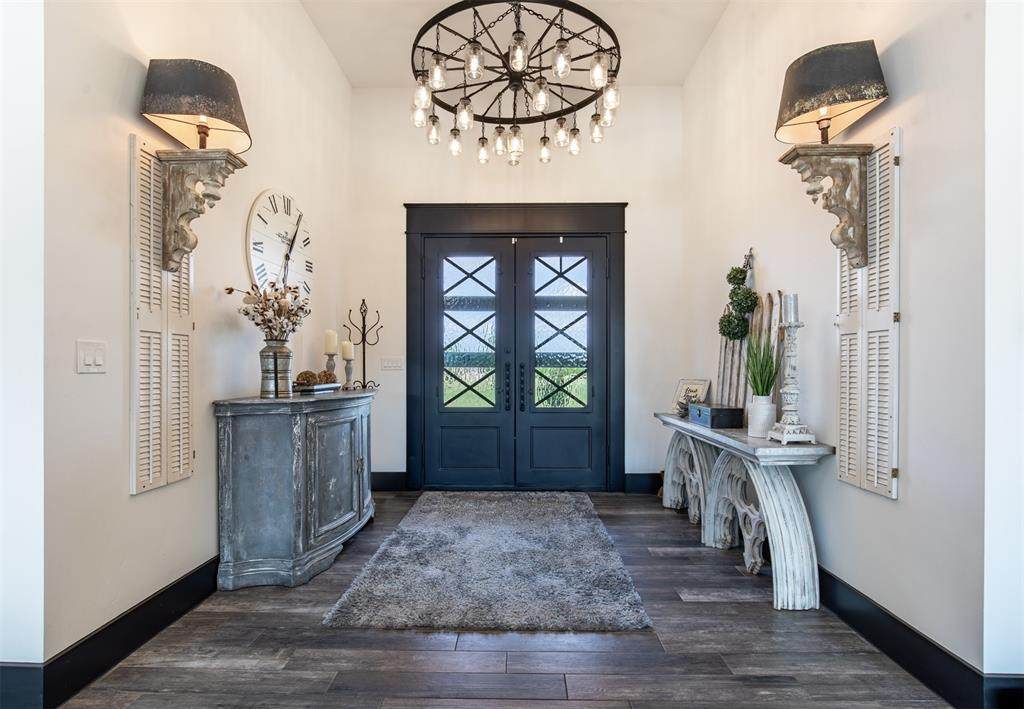
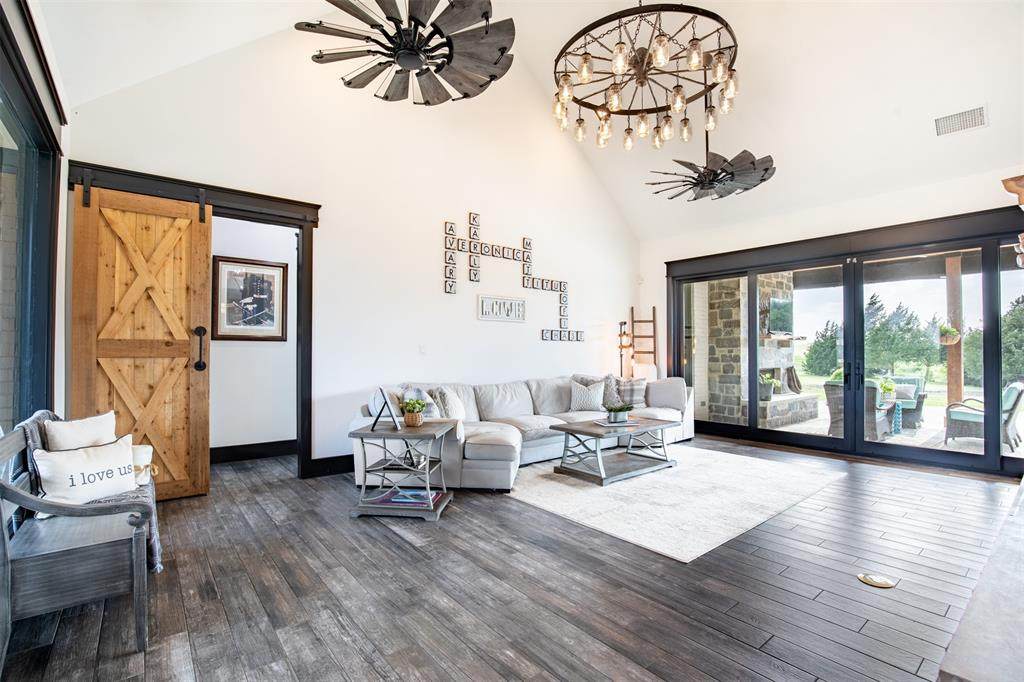
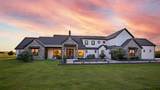
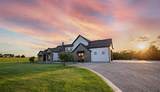
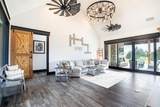
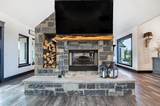
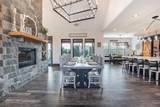
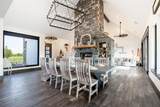
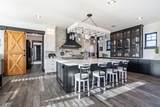
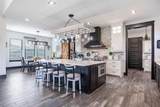
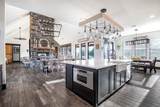
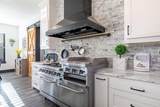
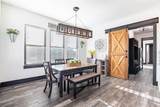
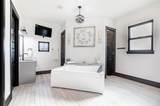
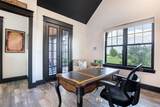
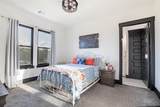
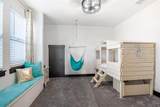
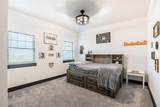
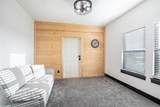
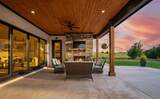
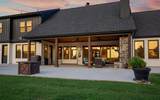
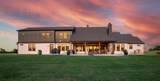
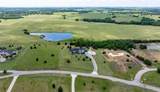
Set within the breathtaking landscape of the coveted Hills of Lone Star community and positioned along the edge of Collin and Grayson Counties, this extraordinary Contemporary Texas Modern Farmhouse delivers a rare combination of refined design, privacy, and expansive Texas views. Situated on 3.237 AC, the property offers a true retreat lifestyle while remaining within reach of everyday conveniences. A striking arrival begins with a custom pathway framed in dramatic black obsidian leading to handcrafted Entrada 8-foot double iron doors. Inside, thoughtful architecture and artisan details create unforgettable spaces. The soaring open-concept living areas are anchored by a dramatic floor-to-ceiling wood-burning fireplace crafted from Silvermist chopped stone and finished with custom live-edge mantels. Custom lighting throughout serves as functional artwork. The chef’s kitchen features stunning Shadow Storm Brazilian single slab leathered marble island, extensive cabinetry, abundant storage, Black Diamond commercial range with six 12x12 grills and one 24x21 inch griddle, and a fully cabinet-lined walk-in pantry with fridge and ice maker. The private primary wing is a destination of its own, offering a dedicated office, in-room coffee bar, direct laundry access to walk-in-closet, and a spa-inspired bath with radiant heated floors, 2-person jetted tub and private walk-in shower. The home also includes a secondary suite downstairs with heated bathroom floors, walk-in closets throughout, soundproof media room, upstairs and downstairs laundry rooms, finished attic flex space, spray foam insulation, tankless water heating, and 20-zone sprinkler system. Car enthusiasts and adventure seekers will appreciate the exceptional open style garage that can accommodate up to 8 cars and features an extra-tall bay ideal for RV, boat, or specialty vehicle storage. Property is bordered by 500 AC family owned property and Trinity River Valley. One-of-a-kind Texas estate!
-
6BEDS
-
3.24ACRES
-
5BATHS
-
01/2 BATHS
-
5,499SQFT
-
$364$/SQFT
School Information
Description
Set within the breathtaking landscape of the coveted Hills of Lone Star community and positioned along the edge of Collin and Grayson Counties, this extraordinary Contemporary Texas Modern Farmhouse delivers a rare combination of refined design, privacy, and expansive Texas views. Situated on 3.237 AC, the property offers a true retreat lifestyle while remaining within reach of everyday conveniences. A striking arrival begins with a custom pathway framed in dramatic black obsidian leading to handcrafted Entrada 8-foot double iron doors. Inside, thoughtful architecture and artisan details create unforgettable spaces. The soaring open-concept living areas are anchored by a dramatic floor-to-ceiling wood-burning fireplace crafted from Silvermist chopped stone and finished with custom live-edge mantels. Custom lighting throughout serves as functional artwork. The chef’s kitchen features stunning Shadow Storm Brazilian single slab leathered marble island, extensive cabinetry, abundant storage, Black Diamond commercial range with six 12x12 grills and one 24x21 inch griddle, and a fully cabinet-lined walk-in pantry with fridge and ice maker. The private primary wing is a destination of its own, offering a dedicated office, in-room coffee bar, direct laundry access to walk-in-closet, and a spa-inspired bath with radiant heated floors, 2-person jetted tub and private walk-in shower. The home also includes a secondary suite downstairs with heated bathroom floors, walk-in closets throughout, soundproof media room, upstairs and downstairs laundry rooms, finished attic flex space, spray foam insulation, tankless water heating, and 20-zone sprinkler system. Car enthusiasts and adventure seekers will appreciate the exceptional open style garage that can accommodate up to 8 cars and features an extra-tall bay ideal for RV, boat, or specialty vehicle storage. Property is bordered by 500 AC family owned property and Trinity River Valley. One-of-a-kind Texas estate!
© 2026 North Texas Real Estate Information Systems. All rights reserved. IDX information is provided exclusively for consumers' personal, non-commercial use and may not be used for any purpose other than to identify prospective properties consumers may be interested in purchasing. Information is deemed reliable but is not guaranteed accurate by the MLS or Oaks of Texas Real Estate. The data relating to real estate for sale or lease on this web site comes in part from NTREIS. Real estate listings held by brokerage firms other than Oaks of Texas Real Estate are marked with the NTREIS logo or an abbreviated logo and detailed information about them includes the name of the listing broker. Data last updated 2026-10-10T06:47:14.927.
 Listing information © 2026 North Texas Real Estate Information System.