

Skip To Content

312 Skylane Avenue

Shreveport, LA 71106
  • $297,651
  • STATUS: Active
  • ID#: 21421800
$297,651
  • 3
    BEDS
  • 0.14
    ACRES
  • 2
    BATHS
  • 0
    1/2 BATHS
  • 1,848
    SQFT
  • $161
    $/SQFT
Neighborhood:
Type:
Single-Family Home
Built:
2027
County:
Area:

School Ratings & Info

School District:
Offered by Saun Sullivan of Cicero Realty LLC: 225-369-6111.

Description

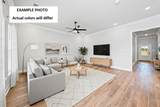
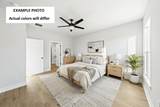
The TRILLIUM IV A in Lucien Field Estates community offers a 3 bedroom, 2 full bathroom, open and split design.Features: double vanity, garden tub, separate shower, linen closet, and a large walk-in closet in the primary suite, primary closet goes through to the laundry room for added convenience, a kitchen island overlooking the living room, spacious walk-in pantry, mud room with boot bench, covered rear porch, ceiling fans in the living room and primary bedroom are standard, smart connect wi-fi thermostat, smoke and carbon monoxide detectors, post tension slab, landscaping, architectural 30-yearshingles, flood lights, and more! Energy Efficient Features: a tankless gas water heater, a kitchen appliance package, low E tilt-in windows, and more!

Monthly Payment Calculator


© 2026 North Texas Real Estate Information Systems. All rights reserved. IDX information is provided exclusively for consumers' personal, non-commercial use and may not be used for any purpose other than to identify prospective properties consumers may be interested in purchasing. Information is deemed reliable but is not guaranteed accurate by the MLS or Oaks of Texas Real Estate. The data relating to real estate for sale or lease on this web site comes in part from NTREIS. Real estate listings held by brokerage firms other than Oaks of Texas Real Estate are marked with the NTREIS logo or an abbreviated logo and detailed information about them includes the name of the listing broker. Data last updated 2026-11-07T23:42:38.48.
www.oaksoftexasrealestate.com/homes/183125877
Print Image

312 Skylane Avenue Shreveport, LA 71106

  • Price: $297,651
  • Status: Active
  • On Site: Days
  • ID#: 21421800
3
Beds
2
Baths
0
½ Baths
0.14
Acres
1,848
SQFT
$161
$/SQFT
2027
Built
Neighborhood:
Lucien Fields Estates
County:
Caddo
Area:
Shreveport
School District:
Caddo Psb
Property Description
The TRILLIUM IV A in Lucien Field Estates community offers a 3 bedroom, 2 full bathroom, open and split design.Features: double vanity, garden tub, separate shower, linen closet, and a large walk-in closet in the primary suite, primary closet goes through to the laundry room for added convenience, a kitchen island overlooking the living room, spacious walk-in pantry, mud room with boot bench, covered rear porch, ceiling fans in the living room and primary bedroom are standard, smart connect wi-fi thermostat, smoke and carbon monoxide detectors, post tension slab, landscaping, architectural 30-yearshingles, flood lights, and more! Energy Efficient Features: a tankless gas water heater, a kitchen appliance package, low E tilt-in windows, and more!
Exterior Features

Carport Spaces 0 Construction BrickStucco Covered Spaces 2 Exterior Features Covered Patio/PorchLighting Foundation Slab Housing Type Single Detached Lot Description LevelSubdivision Lot Dimensions 50x125 Parking Or Garage ConcreteDrivewayGarageGarage Door OpenerGarage Faces FrontGarage Single Door Patio And Porch Features Covered Pool On Property No Roof Shingle Waterfront YN No

Interior Features

Appliances DishwasherDisposalGas RangeGas Water HeaterMicrowaveTankless Water Heater Attached Garage Yes Basement No Cooling Central AirElectric Dining Areas 1 Fireplaces 0 Flooring Luxury Vinyl Plank Garage Yes Garage Length 18 Garage Width 19 Handicap YN No Heating CentralNatural Gas Interior Features Cable TV AvailableDouble VanityKitchen IslandOpen FloorplanPantryWalk-In Closet(s) Laundry Features Utility RoomDryer HookupWasher Hookup Living Areas 1 Room Dimensions Bedroom-Primary (13 x 15) Dining Room (10 x 12) Kitchen (13 x 18) Living Room (13 x 18) Bedroom (10 x 13) Bedroom (13 x 12) Rooms Bedroom-Primary (1 Level) Dining Room (1 Level) Kitchen (1 Level) Living Room (1 Level) Bedroom (1 Level) Bedroom (1 Level)

Property Features

Alarm Or Security Type Carbon Monoxide Detector(s)Smoke Detector(s) Barns1 0 Construction Status New Construction - Incomplete HOA Mandatory Hoa Billing Freq Annually Hoa Dues 275 Hoa Includes Management Fees HOAManagement Company COMMUNITY MANAGEMENT HOAManagement Company Phone 225-503-2648 Levels One Municipal Utility District No Possession Closing/Funding Property Attached No Property Type Single Family Residence Utilities City SewerCity Water Will Subdivide No

North Texas Real Estate Information Systems MLS logo Listing information © 2026 North Texas Real Estate Information System.


© 2026 North Texas Real Estate Information Systems. All rights reserved. IDX information is provided exclusively for consumers' personal, non-commercial use and may not be used for any purpose other than to identify prospective properties consumers may be interested in purchasing. Information is deemed reliable but is not guaranteed accurate by the MLS or Oaks of Texas Real Estate. The data relating to real estate for sale or lease on this web site comes in part from NTREIS. Real estate listings held by brokerage firms other than Oaks of Texas Real Estate are marked with the NTREIS logo or an abbreviated logo and detailed information about them includes the name of the listing broker. Data last updated 2026-11-07T23:42:38.48.
 
https://bt-photos.global.ssl.fastly.net/ntreis/orig_boomver_1_21421800-2.jpg https://bt-photos.global.ssl.fastly.net/ntreis/orig_boomver_1_21421800-2.jpg https://bt-photos.global.ssl.fastly.net/ntreis/orig_boomver_1_21421800-2.jpg
Logo
Oaks of Texas Real Estate
3311 Breakers Cv
Belton TX, 76513
Offered by Saun Sullivan of Cicero Realty LLC: 225-369-6111.