




Skip To Content

311 Holly Leaf Trail

Forney, TX 75126
  • $420,000
  • STATUS: Active
  • ID#: 21367575
UPDATED: 30 min ago
$420,000
  • 4
    BEDS
  • 0.26
    ACRES
  • 2
    BATHS
  • 1
    1/2 BATHS
  • 2,858
    SQFT
  • $147
    $/SQFT
Type:
Single-Family Home
Built:
2002
County:
Area:

School Information

Elementary School:
High School:
School District:
Offered by Gwen Hamilton of The Michael Group: .

Description

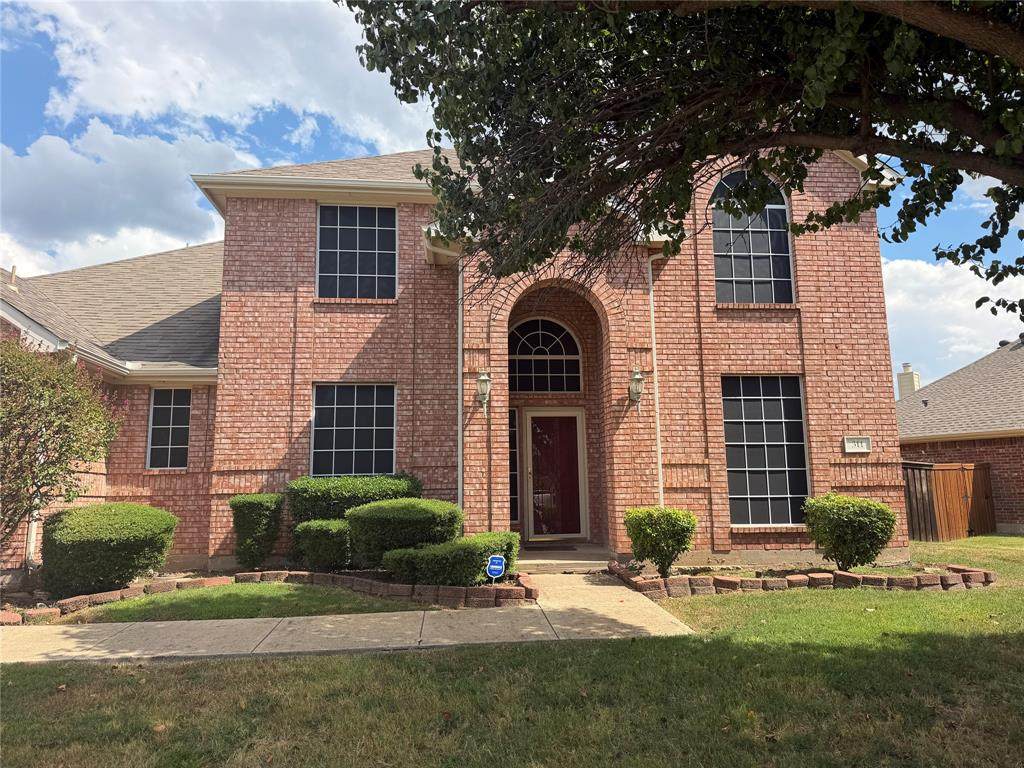
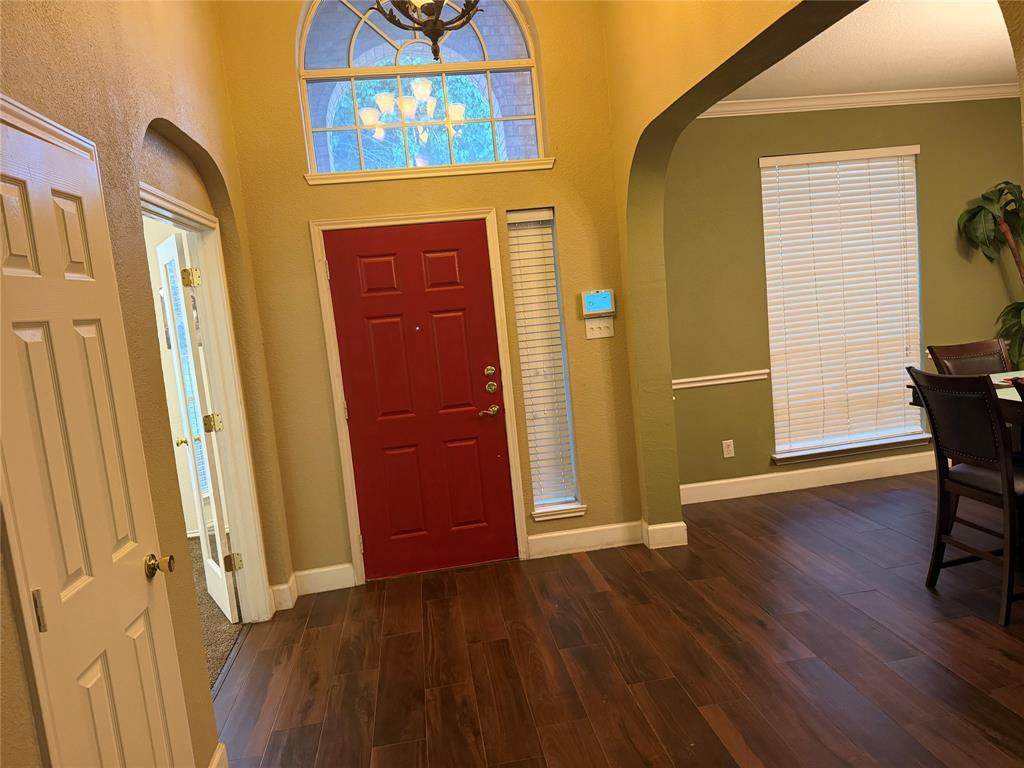
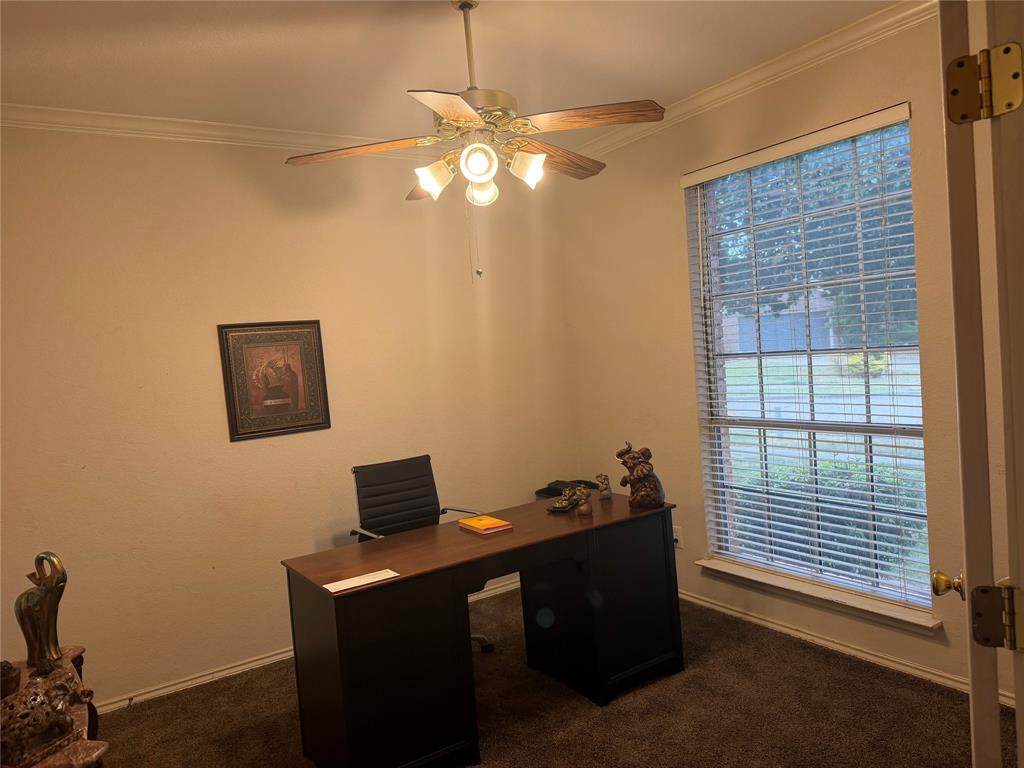
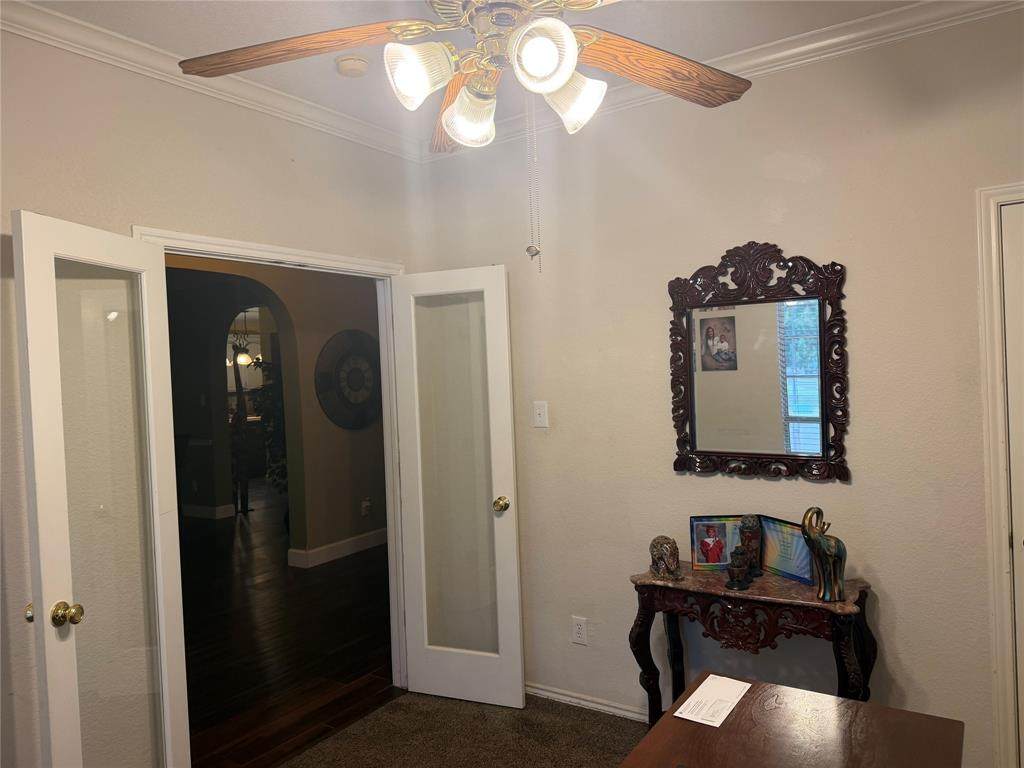
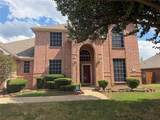
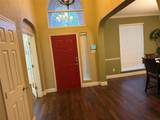
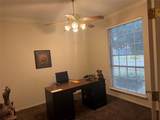
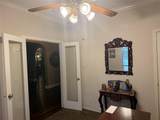
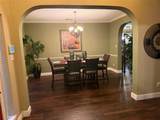
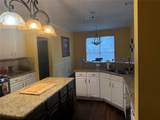
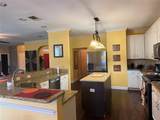
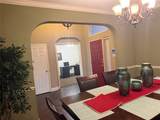
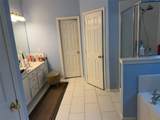
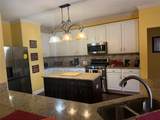
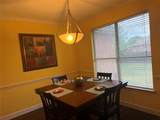
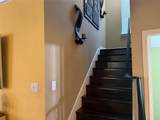
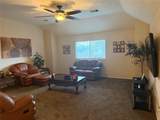
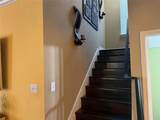
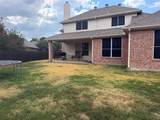
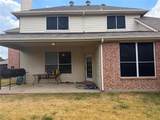
Welcome Home. Price reduced. This beautiful home is ready and offers a dream come true. Expansive Family room with recent updates, wood flooring and gas fireplace. Island kitchen with stainless steel appliances, loads of cabinetry, and granite countertops. Lots of room to spread out. Breakfast bar with room for several bar stools. The private master suite features double sinks, garden tub, and a spacious master closet! Study with french doors. under stair storage area. Check out the area for the huge game room. Covered patio overlooks large backyard. mature landscaped yard. Interior lot,

Monthly Payment Calculator


© 2026 North Texas Real Estate Information Systems. All rights reserved. IDX information is provided exclusively for consumers' personal, non-commercial use and may not be used for any purpose other than to identify prospective properties consumers may be interested in purchasing. Information is deemed reliable but is not guaranteed accurate by the MLS or Oaks of Texas Real Estate. The data relating to real estate for sale or lease on this web site comes in part from NTREIS. Real estate listings held by brokerage firms other than Oaks of Texas Real Estate are marked with the NTREIS logo or an abbreviated logo and detailed information about them includes the name of the listing broker. Data last updated 2026-10-13T13:45:42.767.
www.oaksoftexasrealestate.com/homes/180775597
Print Image

311 Holly Leaf Trail Forney, TX 75126

  • Price: $420,000
  • Status: Active
  • On Site: Days
  • Updated: 30 min ago
  • ID#: 21367575
4
Beds
2
Baths
1
½ Baths
0.26
Acres
2,858
SQFT
$147
$/SQFT
2002
Built
Neighborhood:
Trails Of Chestnut Meadow Ph 1
County:
Kaufman
Area:
Forney
Elementary School:
Claybon
High School:
Forney
School District:
FORNEY ISD
Property Description
Welcome Home. Price reduced. This beautiful home is ready and offers a dream come true. Expansive Family room with recent updates, wood flooring and gas fireplace. Island kitchen with stainless steel appliances, loads of cabinetry, and granite countertops. Lots of room to spread out. Breakfast bar with room for several bar stools. The private master suite features double sinks, garden tub, and a spacious master closet! Study with french doors. under stair storage area. Check out the area for the huge game room. Covered patio overlooks large backyard. mature landscaped yard. Interior lot,
Exterior Features

Carport Spaces 0 Construction BrickWood Covered Spaces 2 Foundation Slab Housing Type Single Detached Lot Description Interior LotOn Golf Course Parking Or Garage Additional ParkingGarageGarage Door OpenerGarage Faces FrontSide By Side Pool On Property No Style Traditional Waterfront YN No

Interior Features

Appliances DishwasherDisposalGas RangeMicrowavePlumbed For Gas in Kitchen Attached Garage Yes Basement No Cooling Central Air Dining Areas 2 Fireplace Features Gas StarterWood Burning Fireplaces 1 Flooring CarpetWood Garage Yes Garage Length 20 Garage Width 20 Handicap YN No Heating Central Interior Features Built-in FeaturesCable TV AvailableDecorative LightingGranite CountersHigh Speed Internet AvailableKitchen IslandNatural WoodworkOpen FloorplanPantryWalk-In Closet(s) Laundry Features Full Size W/D AreaDryer HookupWasher Hookup Living Areas 2

Property Features

HOA Mandatory Hoa Billing Freq Annually Hoa Dues 539 Hoa Includes Full Use of FacilitiesInternetMaintenance GroundsMaintenance StructureManagement Fees HOAManagement Company Classic Property Management HOAManagement Company Phone 817-640-2064 Levels Two Listing Terms ConventionalFHAVA Loan Municipal Utility District No Possession Closing/Funding Property Attached No Property Type Single Family Residence Unexempt Taxes 7881 Utilities City SewerCity WaterIndividual Gas Meter Will Subdivide No

North Texas Real Estate Information Systems MLS logo Listing information © 2026 North Texas Real Estate Information System.


© 2026 North Texas Real Estate Information Systems. All rights reserved. IDX information is provided exclusively for consumers' personal, non-commercial use and may not be used for any purpose other than to identify prospective properties consumers may be interested in purchasing. Information is deemed reliable but is not guaranteed accurate by the MLS or Oaks of Texas Real Estate. The data relating to real estate for sale or lease on this web site comes in part from NTREIS. Real estate listings held by brokerage firms other than Oaks of Texas Real Estate are marked with the NTREIS logo or an abbreviated logo and detailed information about them includes the name of the listing broker. Data last updated 2026-10-13T13:45:42.767.
 
https://bt-photos.global.ssl.fastly.net/ntreis/orig_boomver_1_21367575-2.jpg https://bt-photos.global.ssl.fastly.net/ntreis/orig_boomver_1_21367575-2.jpg https://bt-photos.global.ssl.fastly.net/ntreis/orig_boomver_1_21367575-2.jpg
Logo
Oaks of Texas Real Estate
3311 Breakers Cv
Belton TX, 76513
Offered by Gwen Hamilton of The Michael Group: .