



Description
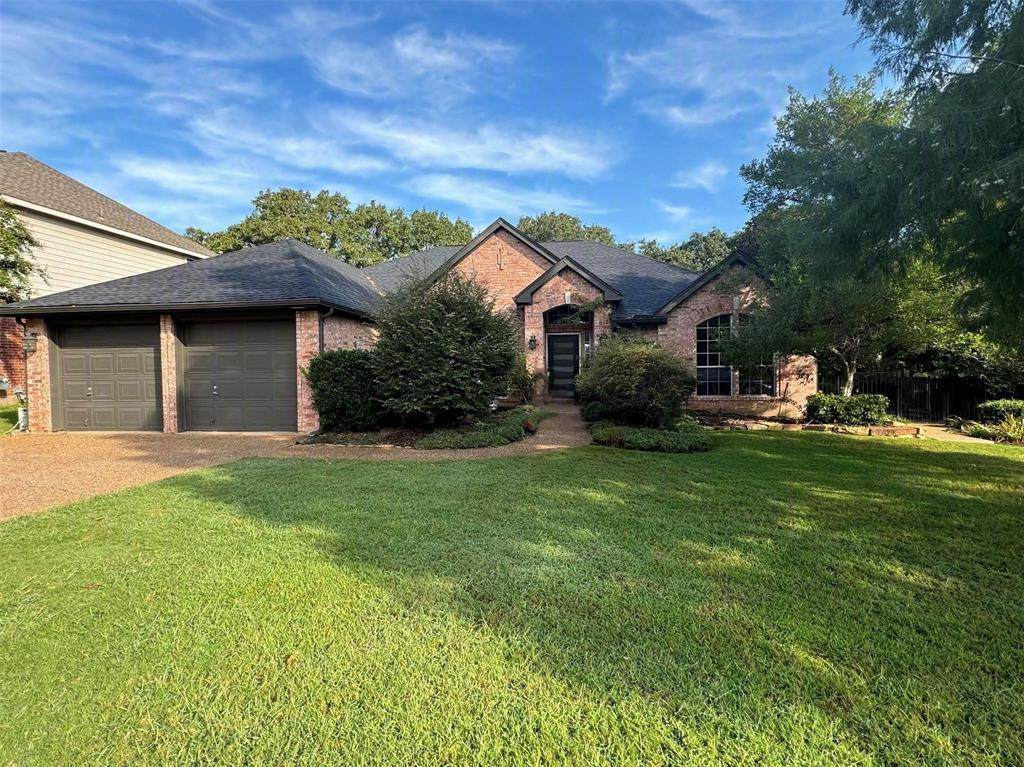
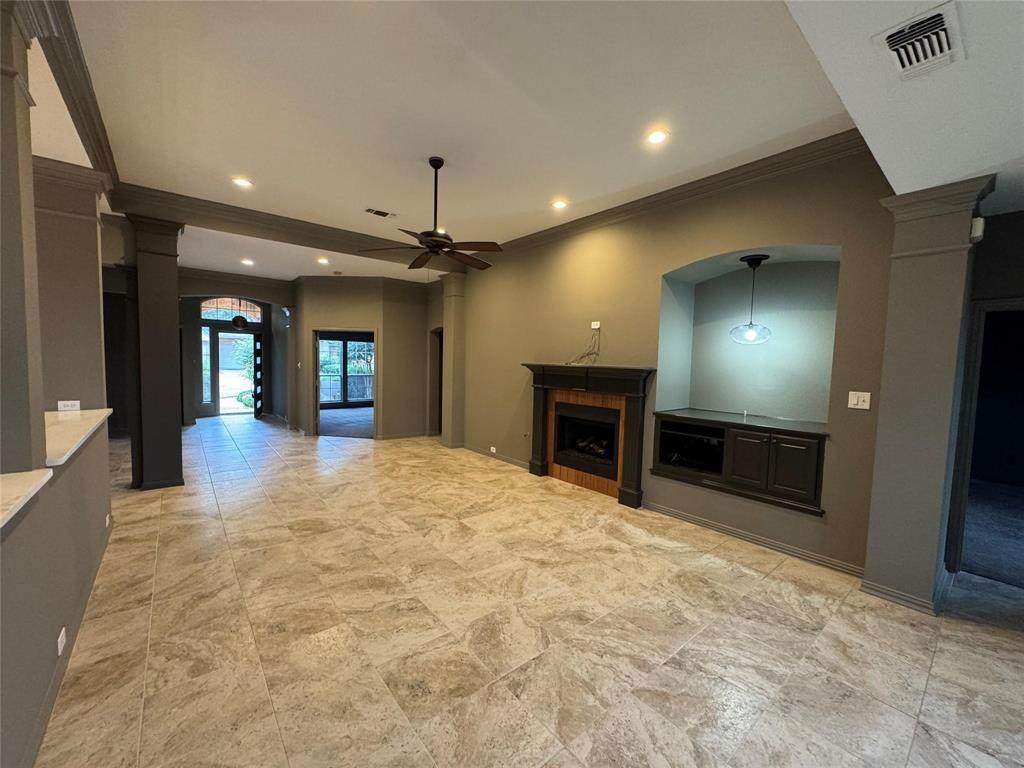
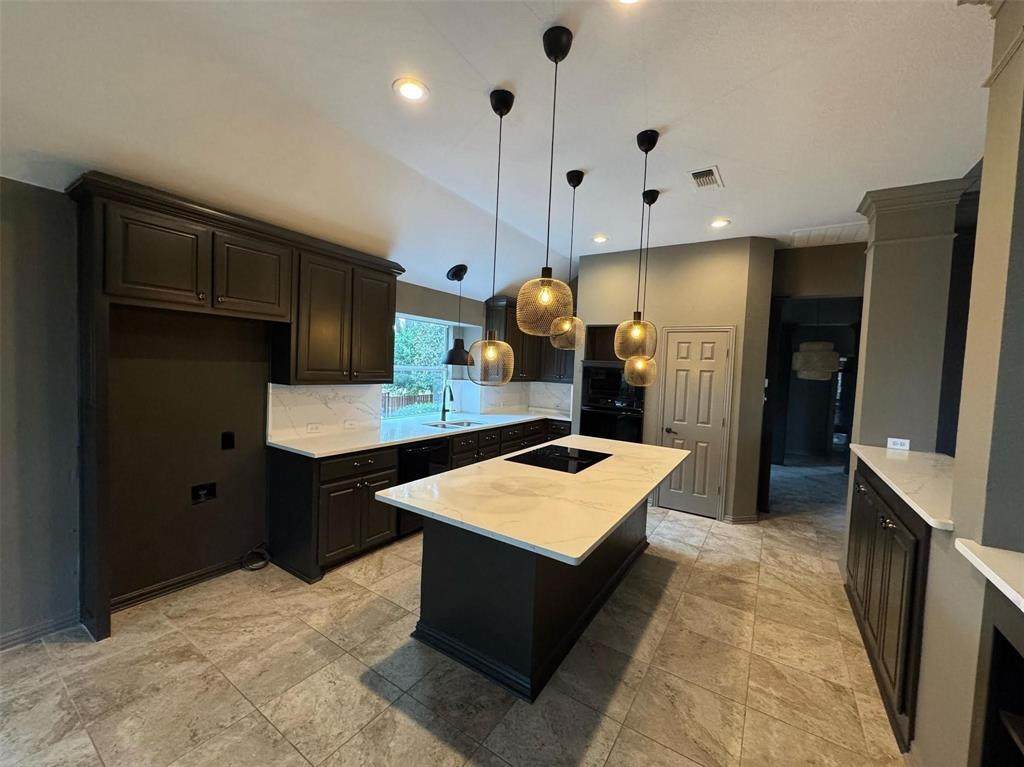
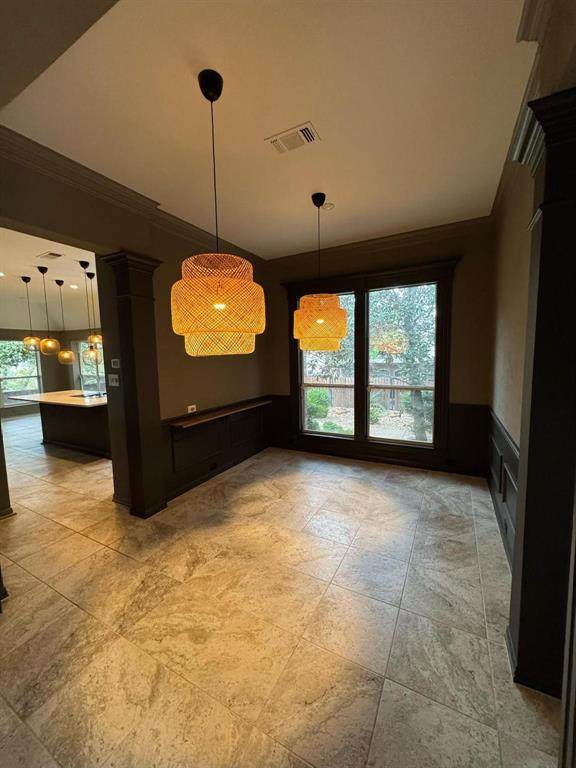
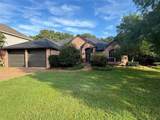
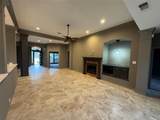
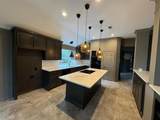
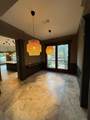
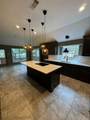
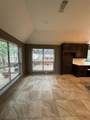
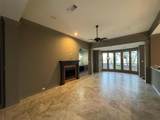
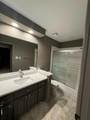
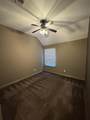
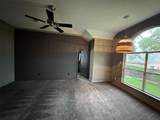
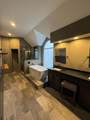
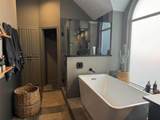
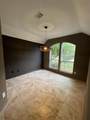
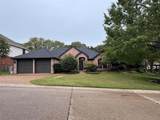
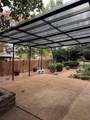
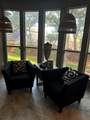
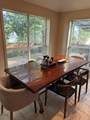
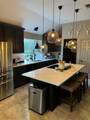
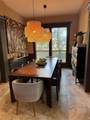
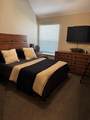
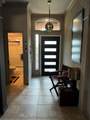
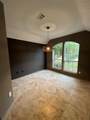
UPDATED & MOVE-IN READY Highland Shores home on a beautifully landscaped cul-de-sac lot! This 4-bedroom, 3-bath SINGLE-STORY home with private office offers an ideal combination of flexible living spaces, thoughtful updates, mature trees, and exceptional community amenities near Lake Lewisville. A private office and secondary bedroom with adjacent full bath are located at the front of the home, creating an ideal work-from-home space or guest quarters. The separate formal dining room connects directly to the kitchen, while the living room, renovated kitchen, and breakfast area flow seamlessly together in a bright, open layout surrounded by walls of windows overlooking the backyard. The fully renovated kitchen features a center island with electric cooktop, updated appliances, gorgeous lighting, and a breakfast bar overlooking the living room. The living area is anchored by a fireplace with built-in cabinetry and opens to a flexible bonus space with bay windows, perfect for a sitting area, piano, play space, or reading nook. The private owner's retreat offers additional sitting-room space and an updated, spa-inspired ensuite featuring a soaking tub and separate shower. Two additional bedrooms and a third full bath complete the well-designed floorplan. Enjoy outdoor living beneath the spacious covered patio or retreat to the cozy, tree-covered deck surrounded by mature landscaping. Highland Shores residents enjoy 3 community pools, tennis courts with pickleball lines, basketball court, playgrounds, community center, and miles of scenic walking trails. Conveniently located near Lake Lewisville, shopping, dining, and everyday conveniences, this updated Highland Shores home delivers the space, location, amenities, and lifestyle you’re looking for!
-
4BEDS
-
0.23ACRES
-
3BATHS
-
01/2 BATHS
-
2,570SQFT
-
$233$/SQFT
School Information
Description
UPDATED & MOVE-IN READY Highland Shores home on a beautifully landscaped cul-de-sac lot! This 4-bedroom, 3-bath SINGLE-STORY home with private office offers an ideal combination of flexible living spaces, thoughtful updates, mature trees, and exceptional community amenities near Lake Lewisville. A private office and secondary bedroom with adjacent full bath are located at the front of the home, creating an ideal work-from-home space or guest quarters. The separate formal dining room connects directly to the kitchen, while the living room, renovated kitchen, and breakfast area flow seamlessly together in a bright, open layout surrounded by walls of windows overlooking the backyard. The fully renovated kitchen features a center island with electric cooktop, updated appliances, gorgeous lighting, and a breakfast bar overlooking the living room. The living area is anchored by a fireplace with built-in cabinetry and opens to a flexible bonus space with bay windows, perfect for a sitting area, piano, play space, or reading nook. The private owner's retreat offers additional sitting-room space and an updated, spa-inspired ensuite featuring a soaking tub and separate shower. Two additional bedrooms and a third full bath complete the well-designed floorplan. Enjoy outdoor living beneath the spacious covered patio or retreat to the cozy, tree-covered deck surrounded by mature landscaping. Highland Shores residents enjoy 3 community pools, tennis courts with pickleball lines, basketball court, playgrounds, community center, and miles of scenic walking trails. Conveniently located near Lake Lewisville, shopping, dining, and everyday conveniences, this updated Highland Shores home delivers the space, location, amenities, and lifestyle you’re looking for!
© 2026 North Texas Real Estate Information Systems. All rights reserved. IDX information is provided exclusively for consumers' personal, non-commercial use and may not be used for any purpose other than to identify prospective properties consumers may be interested in purchasing. Information is deemed reliable but is not guaranteed accurate by the MLS or Oaks of Texas Real Estate. The data relating to real estate for sale or lease on this web site comes in part from NTREIS. Real estate listings held by brokerage firms other than Oaks of Texas Real Estate are marked with the NTREIS logo or an abbreviated logo and detailed information about them includes the name of the listing broker. Data last updated 2026-10-17T19:43:33.777.
 Listing information © 2026 North Texas Real Estate Information System.