


Description
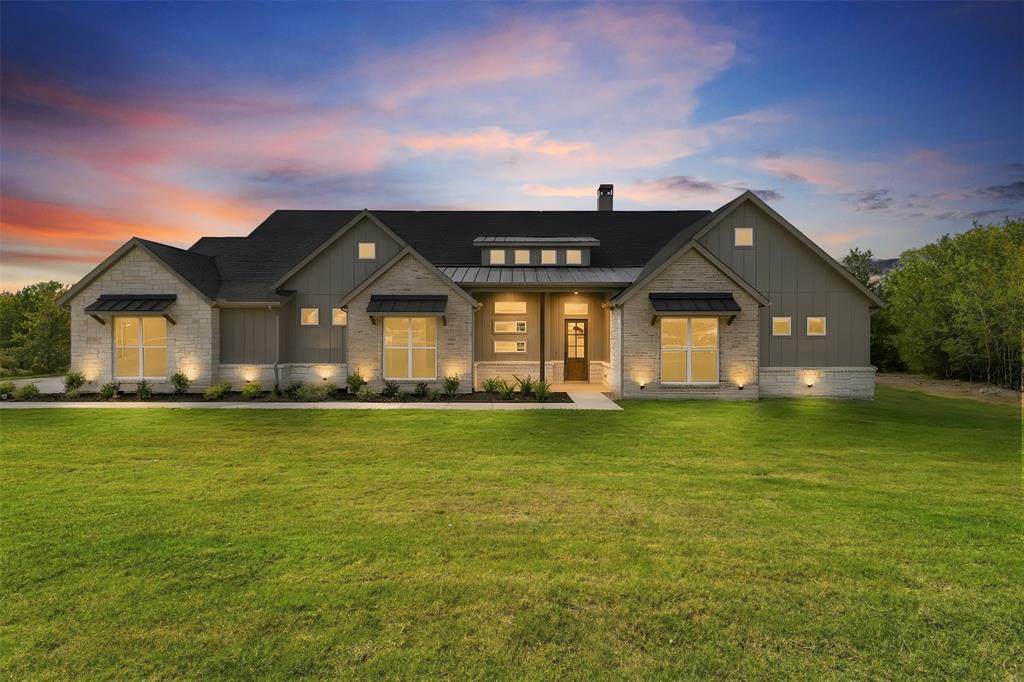
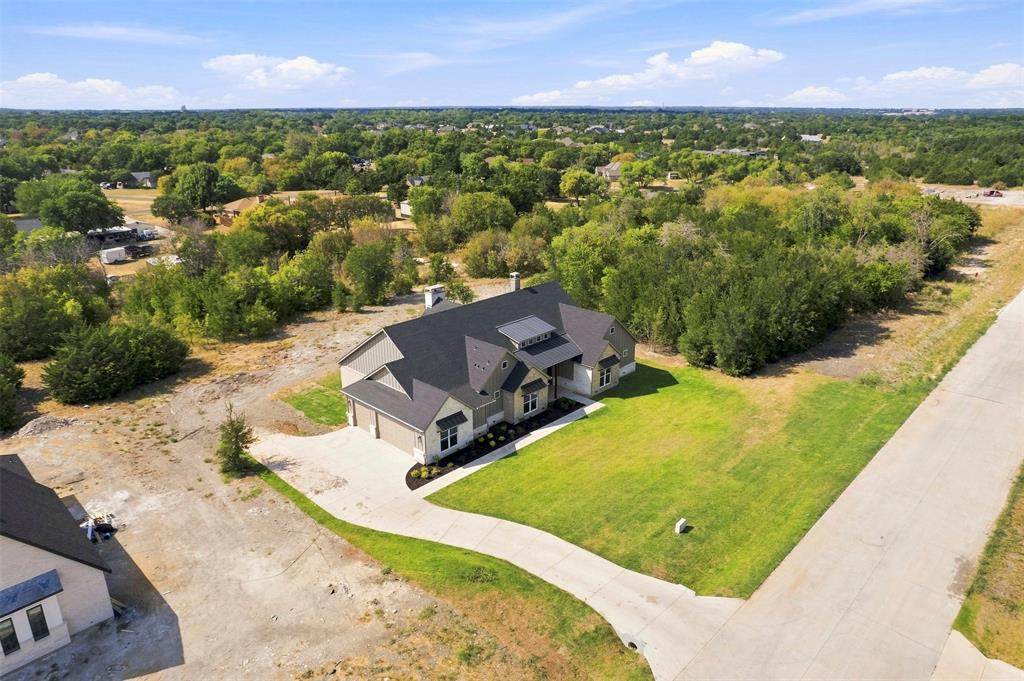
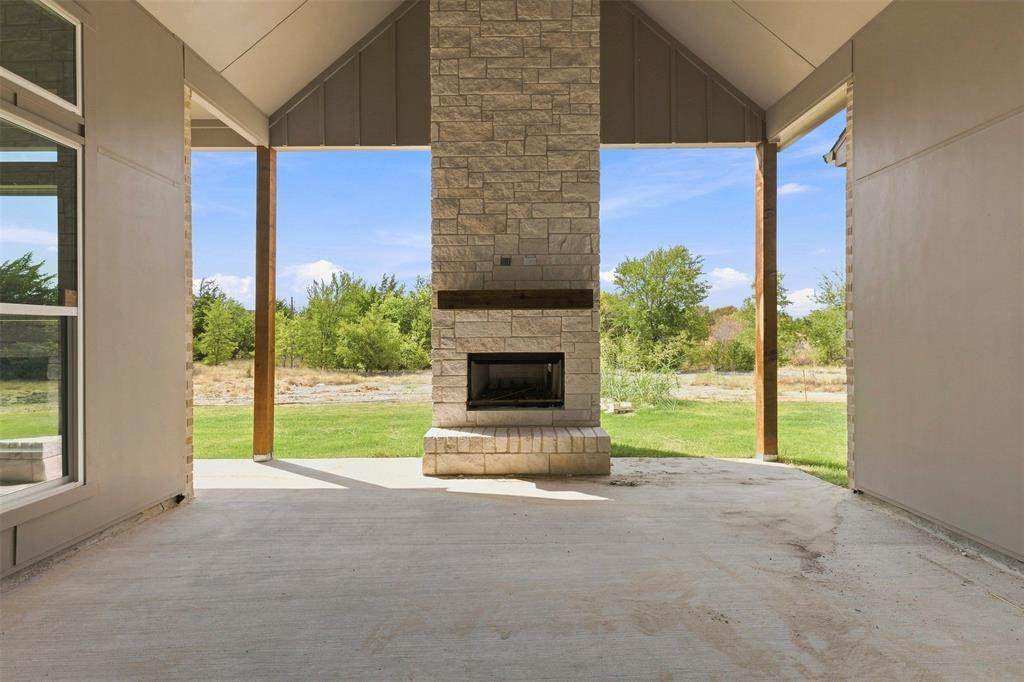
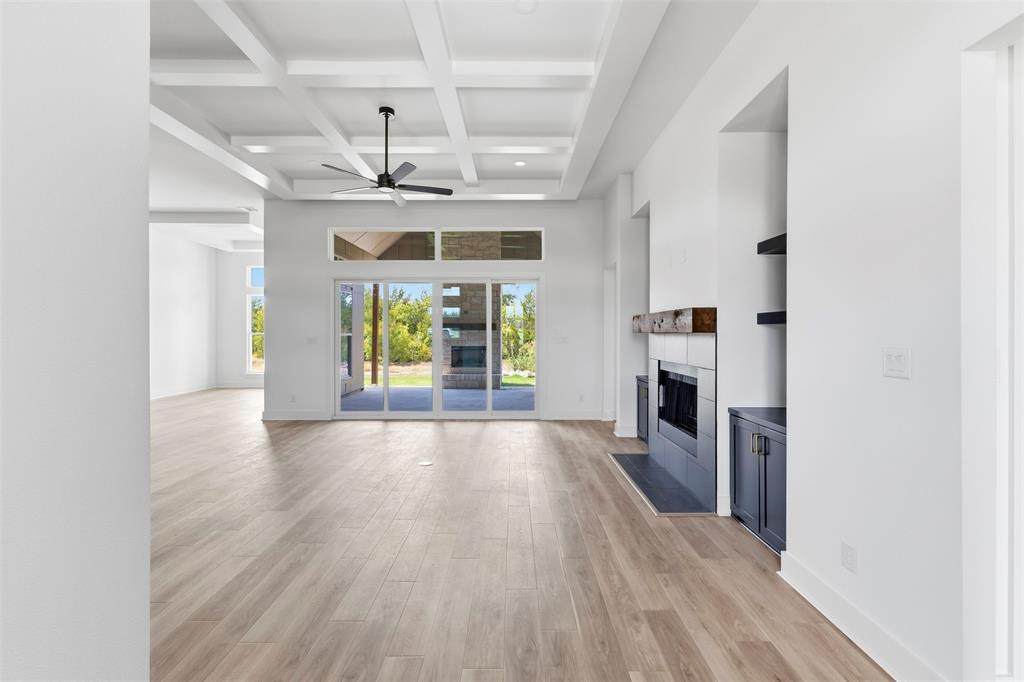
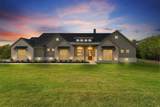
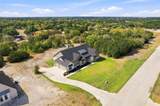
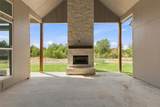
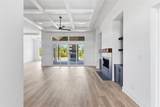
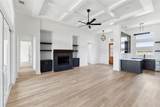
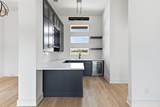
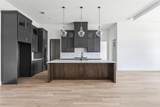
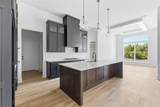
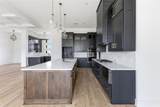
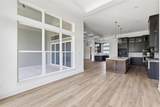
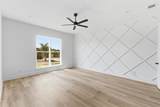
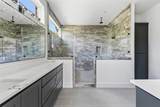
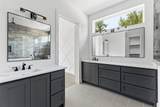
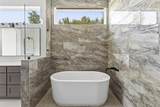
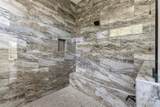
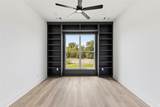
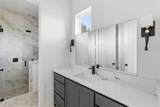
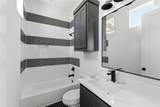
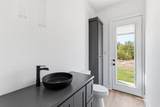
SPEAK TO THE BUILDER AND MAKE YOUR OWN INCENTIVE--we want to give you what you need most. Welcome to a truly exceptional custom home in North Waxahachie, where luxury, privacy, and thoughtful design come together on a beautifully wooded acre-plus homesite. Built by longtime local builder Maxwell Custom Homes, this property is located in a sought-after neighborhood featuring spacious lots and quality craftsmanship, all while remaining conveniently close to town. From the moment you step inside, the home makes a statement with a spacious living room featuring soaring ceilings, decorative beams, and a gas fireplace that creates an inviting focal point. Designed with both everyday living and entertaining in mind, the chef’s kitchen offers custom cabinetry with under mount lighting, an oversized island with stylish pendant lighting, and a dedicated wet bar equipped with a wine fridge and mini fridge. The versatile floor plan offers 4 bedrooms, 3.5 bathrooms, a private study, and a game room, providing plenty of room for both gathering and retreating. The primary suite delivers a true sense of relaxation with a generous walk-in shower with floor to ceiling marble tile and a freestanding soaking tub. The oversized walk-in closet offers abundant storage. Secondary bedrooms give added privacy and convenience with ensuite bathrooms. Step outside and enjoy an extension of the home’s living space beneath the expansive covered patio. Complete with a second gas fireplace, this outdoor retreat is ideal for entertaining, relaxing, or taking in the peaceful wooded surroundings. Additional features include a 250-gallon buried propane tank and the privacy that comes with an acre-plus, heavily treed homesite. For those seeking a beautifully crafted custom home with generous living spaces, exceptional entertaining areas, and a serene setting just minutes from town, this North Waxahachie property is one you won’t want to miss.
-
4BEDS
-
1.11ACRES
-
3BATHS
-
11/2 BATHS
-
3,376SQFT
-
$257$/SQFT
School Information
Description
SPEAK TO THE BUILDER AND MAKE YOUR OWN INCENTIVE--we want to give you what you need most. Welcome to a truly exceptional custom home in North Waxahachie, where luxury, privacy, and thoughtful design come together on a beautifully wooded acre-plus homesite. Built by longtime local builder Maxwell Custom Homes, this property is located in a sought-after neighborhood featuring spacious lots and quality craftsmanship, all while remaining conveniently close to town. From the moment you step inside, the home makes a statement with a spacious living room featuring soaring ceilings, decorative beams, and a gas fireplace that creates an inviting focal point. Designed with both everyday living and entertaining in mind, the chef’s kitchen offers custom cabinetry with under mount lighting, an oversized island with stylish pendant lighting, and a dedicated wet bar equipped with a wine fridge and mini fridge. The versatile floor plan offers 4 bedrooms, 3.5 bathrooms, a private study, and a game room, providing plenty of room for both gathering and retreating. The primary suite delivers a true sense of relaxation with a generous walk-in shower with floor to ceiling marble tile and a freestanding soaking tub. The oversized walk-in closet offers abundant storage. Secondary bedrooms give added privacy and convenience with ensuite bathrooms. Step outside and enjoy an extension of the home’s living space beneath the expansive covered patio. Complete with a second gas fireplace, this outdoor retreat is ideal for entertaining, relaxing, or taking in the peaceful wooded surroundings. Additional features include a 250-gallon buried propane tank and the privacy that comes with an acre-plus, heavily treed homesite. For those seeking a beautifully crafted custom home with generous living spaces, exceptional entertaining areas, and a serene setting just minutes from town, this North Waxahachie property is one you won’t want to miss.
© 2026 North Texas Real Estate Information Systems. All rights reserved. IDX information is provided exclusively for consumers' personal, non-commercial use and may not be used for any purpose other than to identify prospective properties consumers may be interested in purchasing. Information is deemed reliable but is not guaranteed accurate by the MLS or Oaks of Texas Real Estate. The data relating to real estate for sale or lease on this web site comes in part from NTREIS. Real estate listings held by brokerage firms other than Oaks of Texas Real Estate are marked with the NTREIS logo or an abbreviated logo and detailed information about them includes the name of the listing broker. Data last updated 2026-10-13T14:45:35.687.
 Listing information © 2026 North Texas Real Estate Information System.