





Skip To Content

261 Briarwood Dr

San Marcos, TX 78666
  • $275,000
  • STATUS: Active Under Contract
  • ID#: 1897272
Under Contract
UPDATED: 28 min ago
$275,000
  • 3
    BEDS
  • 0.59
    ACRES
  • 2
    BATHS
  • 0
    1/2 BATHS
  • 1,244
    SQFT
  • $221
    $/SQFT
Neighborhood:
Type:
Single-Family Home
Built:
1984
County:
Area:

School Information

Elementary School:
Middle School:
High School:
School District:
Property listed by Michelle Kopp of Compass RE Texas, LLC: (512) 657-3305, (512) 657-3305.

Description

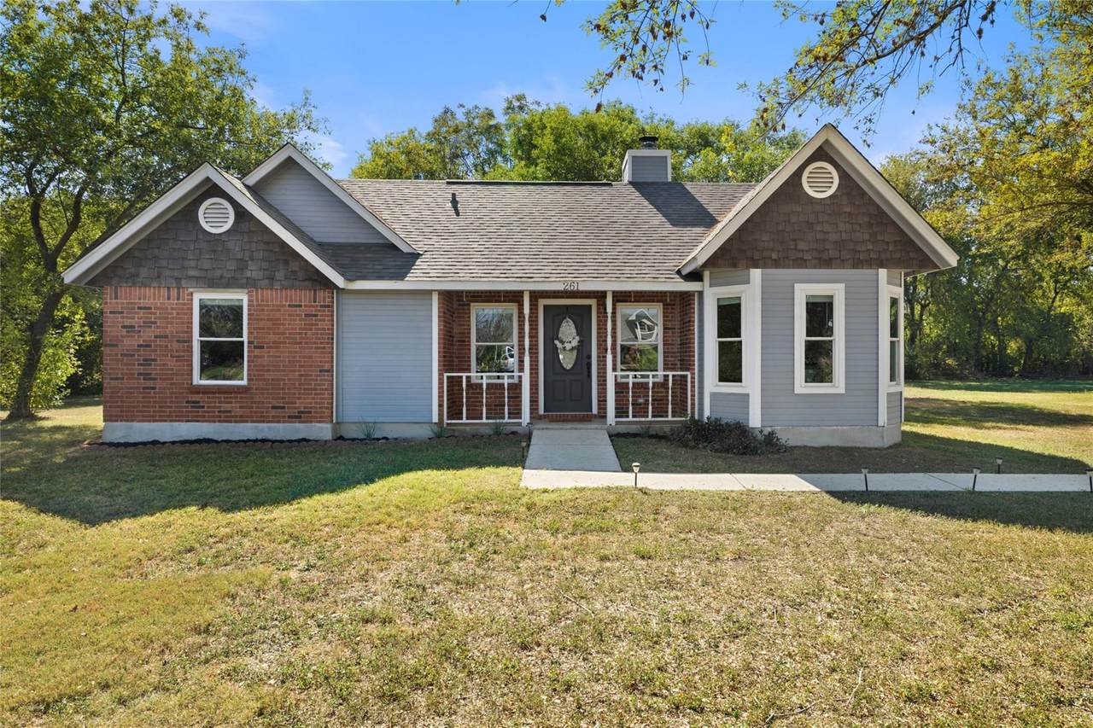
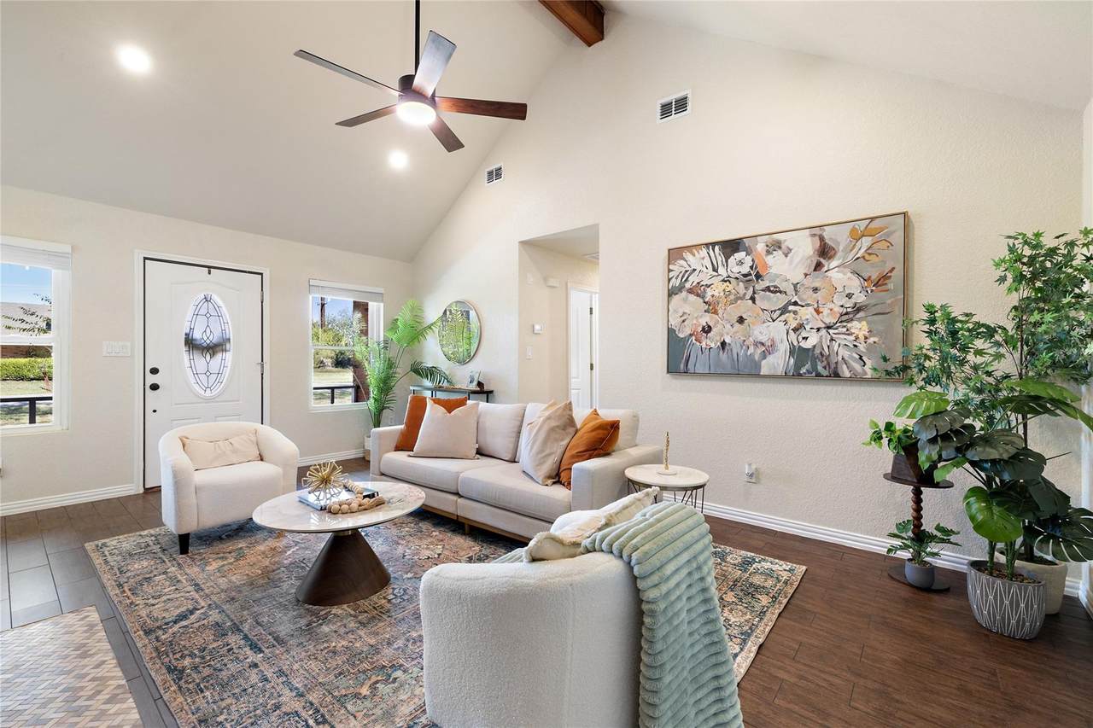
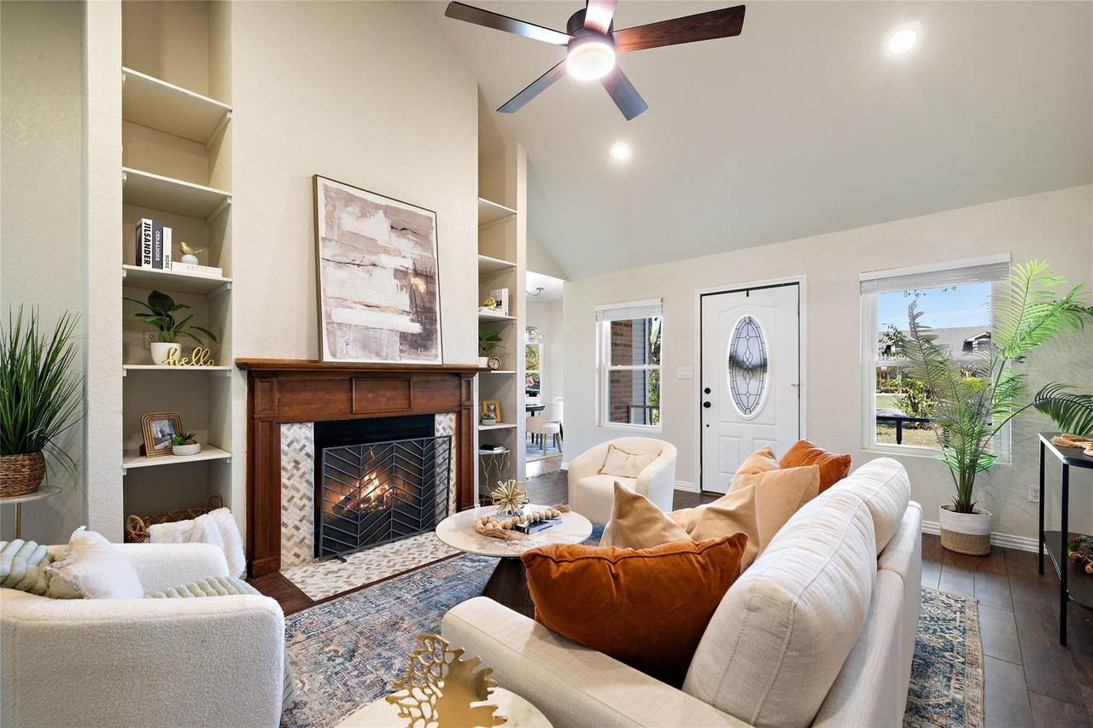
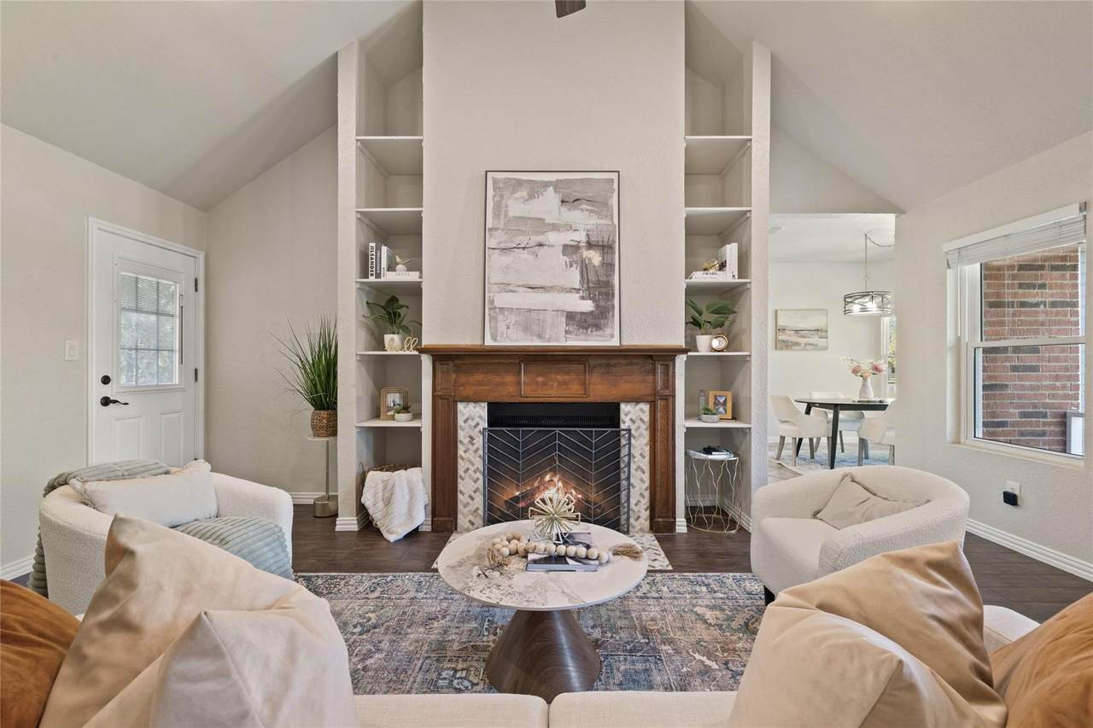
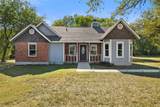
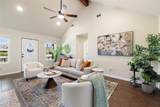
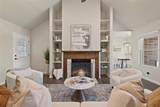
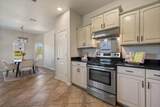
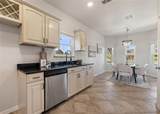
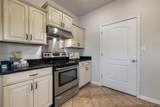
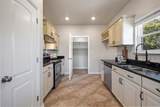
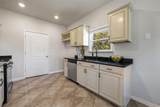
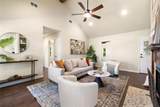
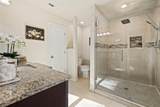
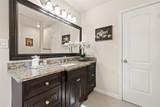
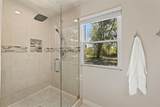
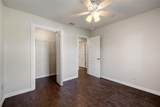
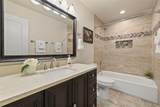
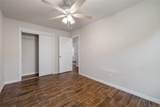
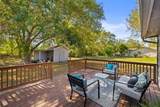
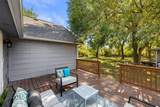
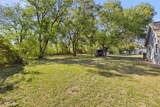
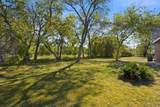
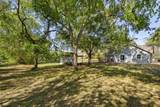
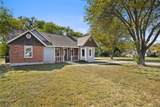
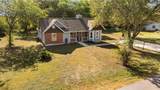
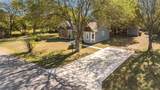
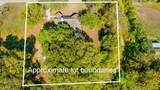
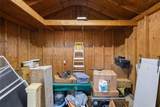
Incredible value and potential on .59 acre! No HOA, minimal restrictions, and a low 1.58% tax rate! Ideally located about 10 mins from Texas State University and ~30 mins from Austin and San Antonio. 2025 updates include * a new roof * all new HVAC * electrical * interior paint * lighting * insulation. Discover the charm of this beautifully updated 3-bedroom, 2-full-bath single-story home, nestled on a spacious .59 ac lot along a quiet cul-de-sac street. With thoughtful improvements, inviting indoor and outdoor living spaces, and a convenient location near downtown San Marcos and Texas State University, this property offers an appealing blend of comfort, privacy, and room to grow. Inside you will find an updated kitchen and baths, a cozy fireplace, newer windows, no carpet, and numerous improvements. The expansive yard offers privacy and beautiful green views beneath mature shade trees, with no immediate neighbors behind or on one side. Featuring a large deck, workshop/storage shed with electricity and covered equipment storage, plus plenty of space to relax, entertain, garden, or park your RV or boat. Enjoy peaceful living with easy access to major roads, shopping, dining, downtown San Marcos, and Texas State University. An exceptional opportunity for space, flexibility, and convenience. Schedule your private showing today!

Monthly Payment Calculator


Austin Board of REALTORS® logo© 2026 Austin Board of REALTORS® (alternatively, from ACTRIS). All information provided is deemed reliable but is not guaranteed and should be independently verified. The Austin Board of REALTORS®, ACTRIS and their affiliates provide the MLS and all content therein “AS IS” and without any warranty, express or implied.The information provided is for consumers' personal, non-commercial use and may not be used for any purpose other than to identify prospective properties consumers may be interested in purchasing. Data last updated: 2026-11-14T09:59:56.61.

MLS Grid logoBased on information submitted to the MLS GRID as of 2026-11-14T09:59:56.61 (date and time MLS GRID Data was obtained). All data is obtained from various sources and may not have been verified by broker or MLS GRID. Supplied Open House Information is subject to change without notice. All information should be independently reviewed and verified for accuracy. Properties may or may not be listed by the office/agent presenting the information. Click here for MLS GRID DMCA Notice
www.oaksoftexasrealestate.com/homes/183134066
Print Image

261 Briarwood Dr San Marcos, TX 78666

  • Price: $275,000
  • Status: Active Under Contract
  • On Site: Days
  • Updated: 28 min ago
  • ID#: 1897272
3
Beds
2
Baths
0
½ Baths
0.59
Acres
1,244
SQFT
$221
$/SQFT
1984
Built
Neighborhood:
Parker Sub
County:
Hays
Area:
San Marcos
Elementary School:
Travis
Middle School:
Goodnight
High School:
San Marcos
School District:
San Marcos Cisd
Property Description
Incredible value and potential on .59 acre! No HOA, minimal restrictions, and a low 1.58% tax rate! Ideally located about 10 mins from Texas State University and ~30 mins from Austin and San Antonio. 2025 updates include * a new roof * all new HVAC * electrical * interior paint * lighting * insulation. Discover the charm of this beautifully updated 3-bedroom, 2-full-bath single-story home, nestled on a spacious .59 ac lot along a quiet cul-de-sac street. With thoughtful improvements, inviting indoor and outdoor living spaces, and a convenient location near downtown San Marcos and Texas State University, this property offers an appealing blend of comfort, privacy, and room to grow. Inside you will find an updated kitchen and baths, a cozy fireplace, newer windows, no carpet, and numerous improvements. The expansive yard offers privacy and beautiful green views beneath mature shade trees, with no immediate neighbors behind or on one side. Featuring a large deck, workshop/storage shed with electricity and covered equipment storage, plus plenty of space to relax, entertain, garden, or park your RV or boat. Enjoy peaceful living with easy access to major roads, shopping, dining, downtown San Marcos, and Texas State University. An exceptional opportunity for space, flexibility, and convenience. Schedule your private showing today!
Exterior Features

Attached Garage YN No Covered Spaces 0 Direction Faces NE Exterior Features Gutters PartialPrivate EntrancePrivate Yard Fencing None Foundation Details Slab Garage YN No Levels One Lot Features Back YardCorner LotFront YardLandscapedLevelNative PlantsPrivatePublic Maintained RoadTrees-Large (Over 40 Ft)Trees-Medium (20 Ft - 40 Ft)Trees-Moderate Other Structures Shed(s)StorageWorkshop Parking Features ConcreteDrivewayOff StreetParking PadPavedRV Access/ParkingSide By SideTandem Patio And Porch Features CoveredDeckFront PorchPorchRear Porch Roof CompositionShingle View Trees/Woods Waterfront Features None Waterfront YN No

Interior Features

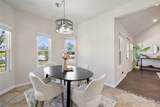
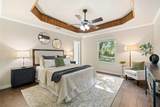
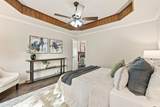
Appliances CooktopDishwasherElectric CooktopElectric RangeExhaust FanMicrowaveOvenElectric OvenPlumbed For Ice MakerRangeRNGHDStainless Steel Appliance(s)Electric Water Heater Cooling Ceiling Fan(s)Central Air Fireplace Features Living RoomWood Burning Fireplaces Total 1 Flooring No CarpetTile Heating CentralElectricFireplace(s) Interior Features BookcasesBuilt-in FeaturesCeiling Fan(s)Beamed CeilingsHigh CeilingsTray Ceiling(s)Vaulted Ceiling(s)Granite CountersElectric Dryer HookupHigh Speed InternetIn-Law FloorplanNo Interior StepsOpen FloorplanPantryPrimary Bedroom on MainRecessed LightingStorageWalk-In Closet(s)Washer HookupWired for Data Laundry Location InsideLaundry ClosetLaundry RoomMain Level Main Level Bedrooms 3 Num Dining 1 Num Living 1 Num Other Level Beds 0 Rooms Primary Bedroom (Main Level Ceiling Fan(s)Full BathRecessed LightingStorageTray Ceiling(s)Walk-In Closet(s)) Living Room (Main Level Beamed CeilingsBookcasesCeiling Fan(s)High CeilingsRecessed LightingVaulted Ceiling(s)) Bedroom (Main Level Ceiling Fan(s)Storage) Primary Bathroom (Main Level GranCntFull BathRecessed LightingStorageWalk-in Shower) Kitchen (Main Level ChandelierGranCntDining AreaPantryPlumbed for IcemakerRecessed LightingStorage) Bathroom (Main Level Window Features Bay Window(s)BlindsDouble Pane WindowsScreens

Property Features

Accessibility Features None Additional Parcels YN No Association YN No Estimated Taxes 2400 Fema Flood Plain Yes-100 yr Horse YN No Listing Terms CashConventionalFHAVA Loan New Construction YN No Pool Features None Pool Private YN No Property Condition Updated/Remodeled Property Sub Type Single Family Residence Sewer Septic Tank Special Listing Conditions Standard Tax Annual Amount 2406.17 Unit Style 1st Floor EntrySingle level Floor Plan Utilities Cable AvailableElectricity ConnectedInternet-CableSewer ConnectedWater Connected Water Source Public


Austin Board of REALTORS® logo© 2026 Austin Board of REALTORS® (alternatively, from ACTRIS). All information provided is deemed reliable but is not guaranteed and should be independently verified. The Austin Board of REALTORS®, ACTRIS and their affiliates provide the MLS and all content therein “AS IS” and without any warranty, express or implied.The information provided is for consumers' personal, non-commercial use and may not be used for any purpose other than to identify prospective properties consumers may be interested in purchasing. Data last updated: 2026-11-14T09:59:56.61.

MLS Grid logoBased on information submitted to the MLS GRID as of 2026-11-14T09:59:56.61 (date and time MLS GRID Data was obtained). All data is obtained from various sources and may not have been verified by broker or MLS GRID. Supplied Open House Information is subject to change without notice. All information should be independently reviewed and verified for accuracy. Properties may or may not be listed by the office/agent presenting the information. Click here for MLS GRID DMCA Notice
 
https://bt-photos.global.ssl.fastly.net/austin/1280_boomver_1_1897272-2.jpg https://bt-photos.global.ssl.fastly.net/austin/1280_boomver_1_1897272-2.jpg https://bt-photos.global.ssl.fastly.net/austin/1280_boomver_1_1897272-2.jpg
Logo
Oaks of Texas Real Estate
3311 Breakers Cv
Belton TX, 76513
Property listed by Michelle Kopp of Compass RE Texas, LLC: (512) 657-3305, (512) 657-3305.