
Description
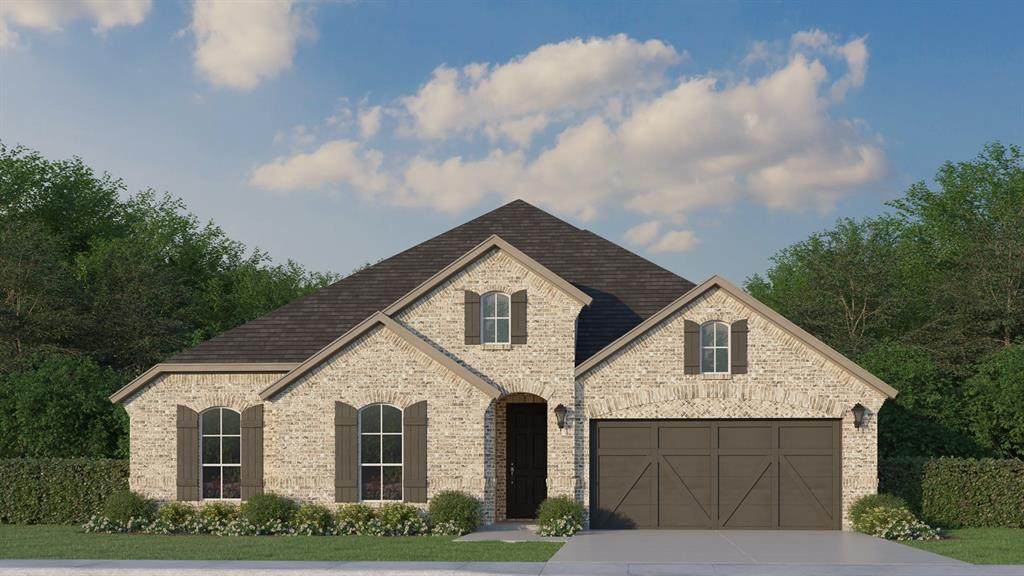
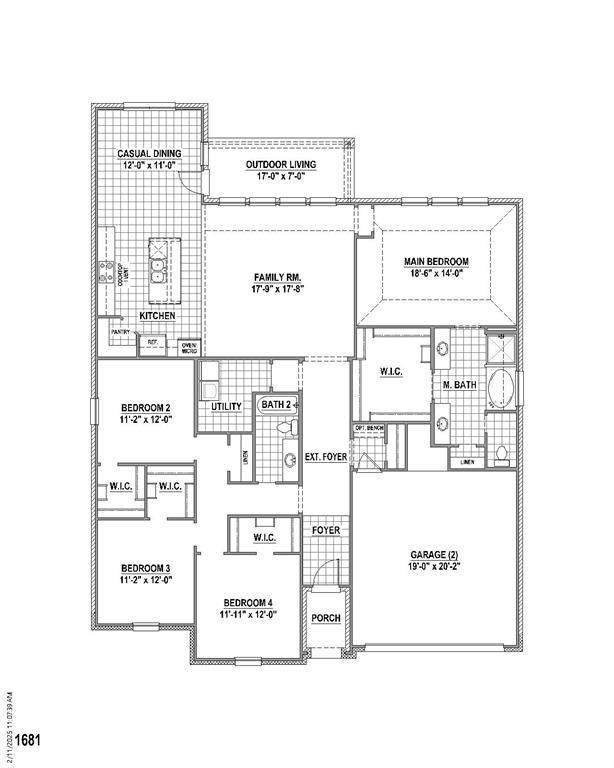
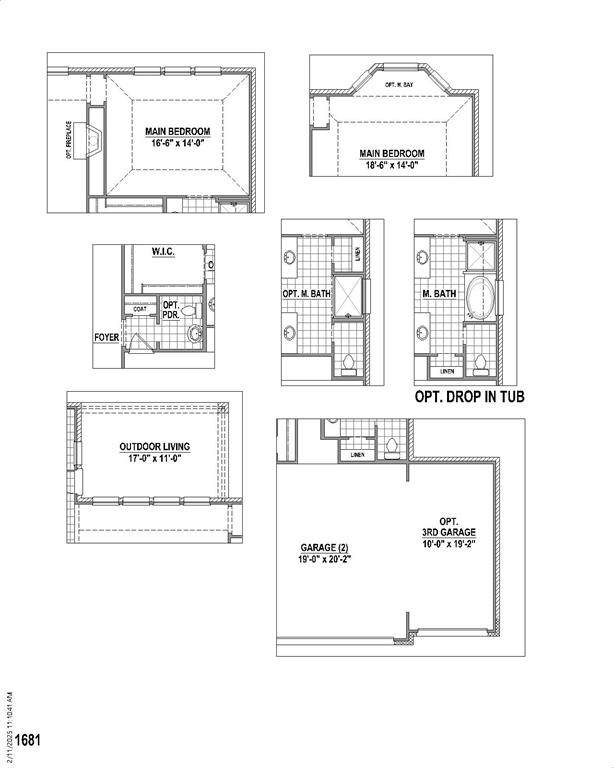
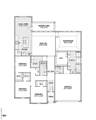
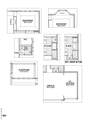
Discover the perfect blend of comfort, space and modern living in this beautiful new 2,311-square-foot home, currently under construction and scheduled for completion in November. Situated on a spacious 60-foot homesite, this thoughtfully designed one-story floor plan offers 4 bedrooms, 2.5 bathrooms and a 2-car garage, making it an excellent choice for growing families or anyone who enjoys having room to spread out. The heart of the home features an expansive family room that provides the perfect gathering space for movie nights, game days or entertaining friends and family. The oversized owner's suite offers a true retreat with plenty of room for a sitting area, while the generously sized walk-in closet provides exceptional storage and organization. The private owner's bath completes the suite with a relaxing, functional layout. The secondary bedrooms are well-sized and positioned to provide privacy and flexibility for guests, children or a home office. A convenient powder bath adds extra functionality for visitors, while the dedicated utility room helps keep everyday chores organized. Step outside to enjoy the large covered patio, creating an inviting outdoor living space that's perfect for morning coffee, weekend barbecues or simply relaxing at the end of the day. The extended outdoor living area offers excellent opportunities to personalize your backyard and enjoy year-round outdoor entertaining. The kitchen is centrally located and designed for easy connection to the family room and casual dining area creating an open, welcoming atmosphere. With its spacious living areas, impressive owner's retreat, generous covered patio and desirable homesite, this home delivers outstanding value and comfortable everyday living.
-
4BEDS
-
0.17ACRES
-
2BATHS
-
11/2 BATHS
-
2,311SQFT
-
$232$/SQFT
School Information
Description
Discover the perfect blend of comfort, space and modern living in this beautiful new 2,311-square-foot home, currently under construction and scheduled for completion in November. Situated on a spacious 60-foot homesite, this thoughtfully designed one-story floor plan offers 4 bedrooms, 2.5 bathrooms and a 2-car garage, making it an excellent choice for growing families or anyone who enjoys having room to spread out. The heart of the home features an expansive family room that provides the perfect gathering space for movie nights, game days or entertaining friends and family. The oversized owner's suite offers a true retreat with plenty of room for a sitting area, while the generously sized walk-in closet provides exceptional storage and organization. The private owner's bath completes the suite with a relaxing, functional layout. The secondary bedrooms are well-sized and positioned to provide privacy and flexibility for guests, children or a home office. A convenient powder bath adds extra functionality for visitors, while the dedicated utility room helps keep everyday chores organized. Step outside to enjoy the large covered patio, creating an inviting outdoor living space that's perfect for morning coffee, weekend barbecues or simply relaxing at the end of the day. The extended outdoor living area offers excellent opportunities to personalize your backyard and enjoy year-round outdoor entertaining. The kitchen is centrally located and designed for easy connection to the family room and casual dining area creating an open, welcoming atmosphere. With its spacious living areas, impressive owner's retreat, generous covered patio and desirable homesite, this home delivers outstanding value and comfortable everyday living.
© 2026 North Texas Real Estate Information Systems. All rights reserved. IDX information is provided exclusively for consumers' personal, non-commercial use and may not be used for any purpose other than to identify prospective properties consumers may be interested in purchasing. Information is deemed reliable but is not guaranteed accurate by the MLS or Oaks of Texas Real Estate. The data relating to real estate for sale or lease on this web site comes in part from NTREIS. Real estate listings held by brokerage firms other than Oaks of Texas Real Estate are marked with the NTREIS logo or an abbreviated logo and detailed information about them includes the name of the listing broker. Data last updated 2026-10-09T23:43:32.48.
 Listing information © 2026 North Texas Real Estate Information System.