


Description
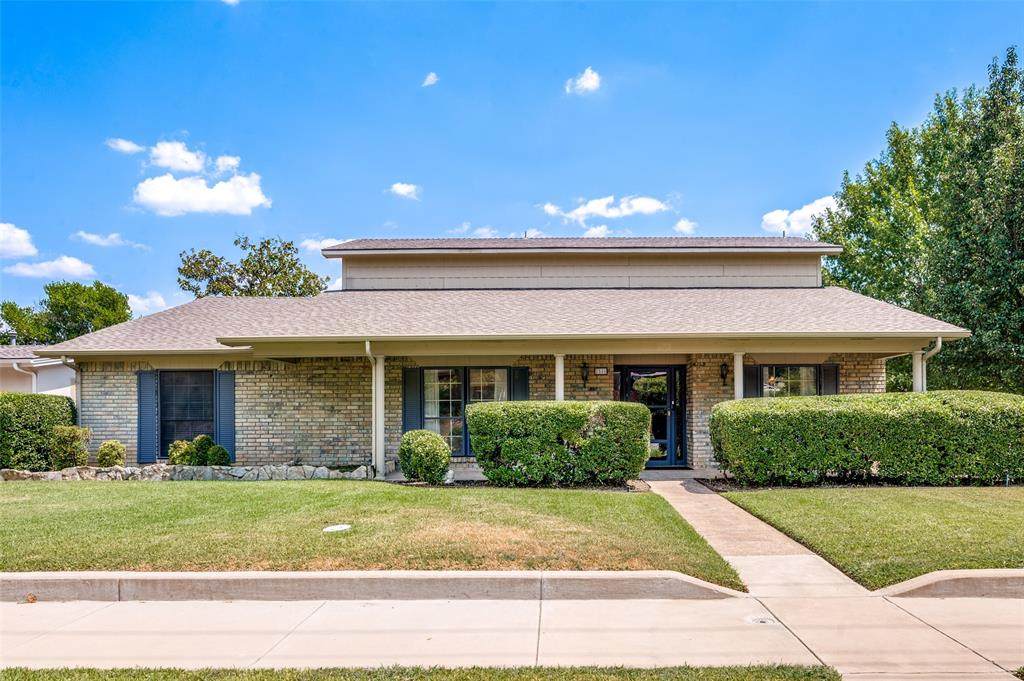
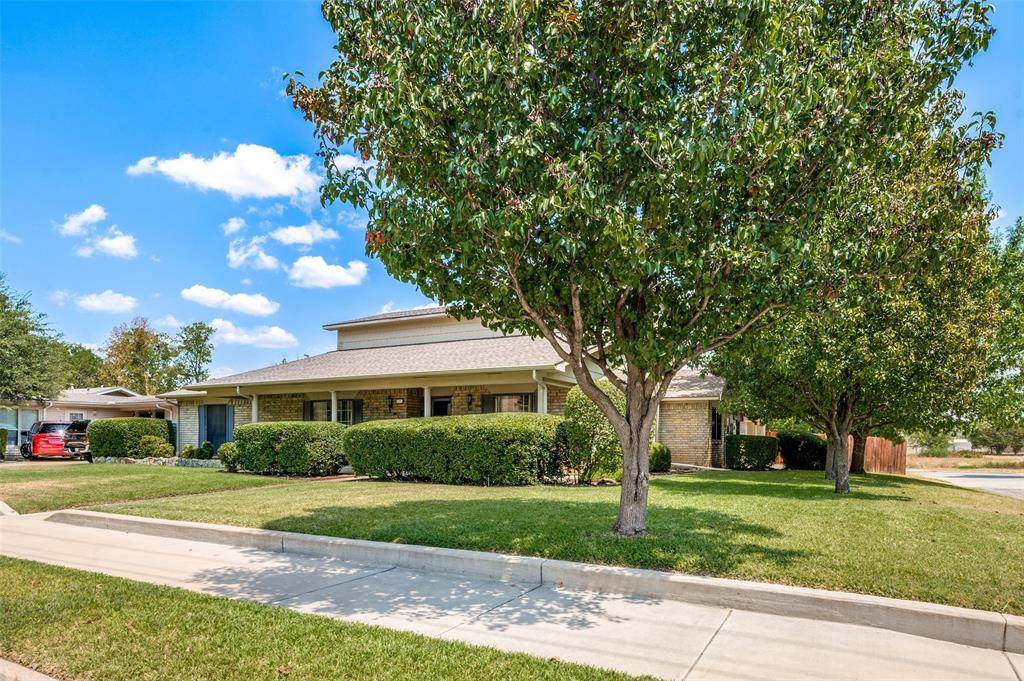
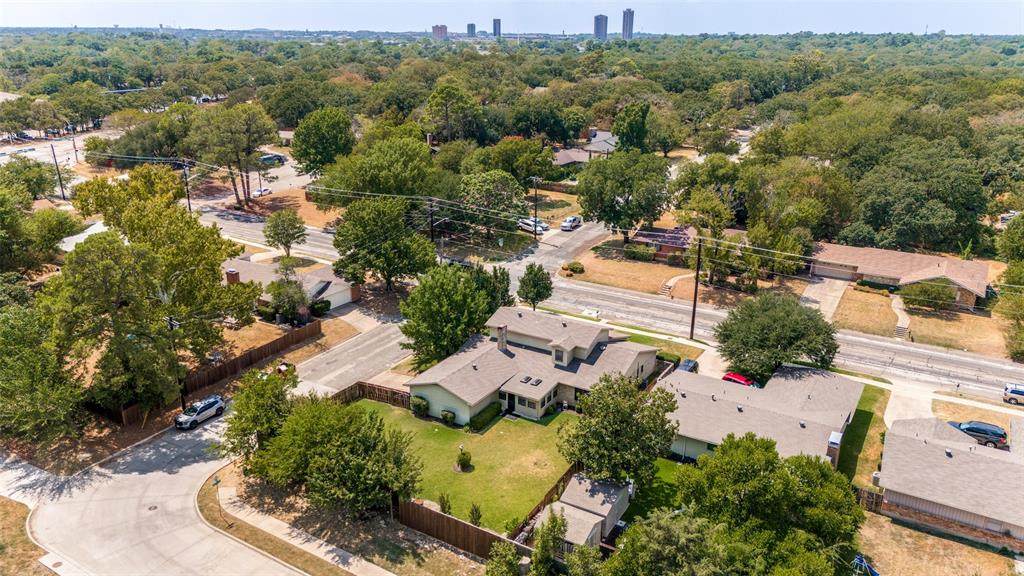
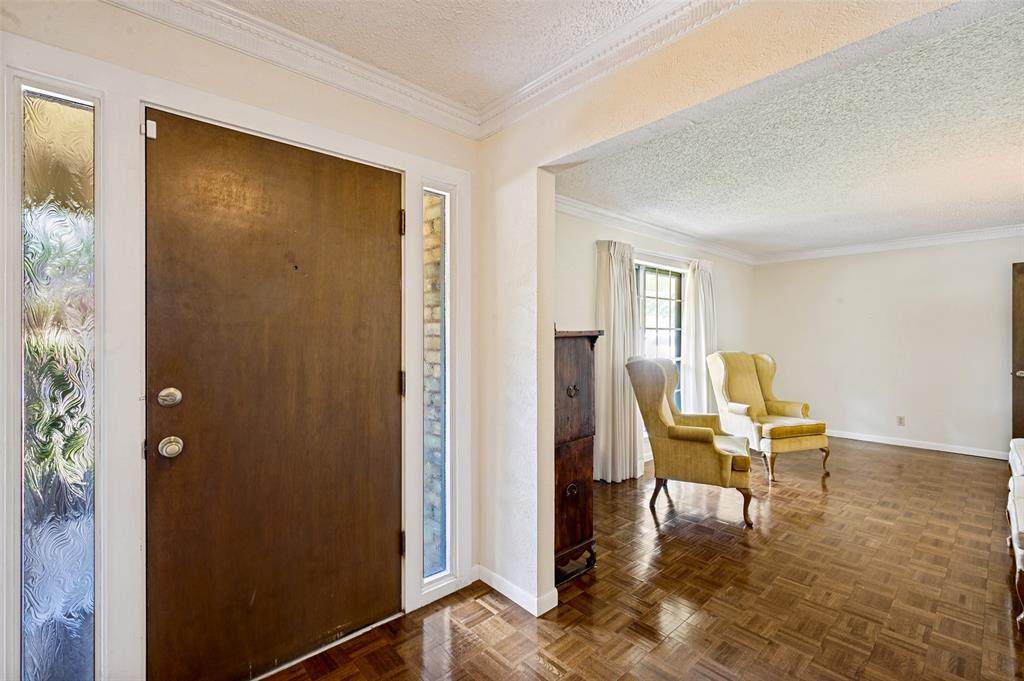
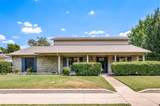
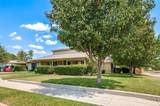
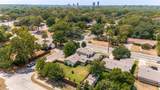
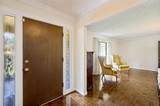
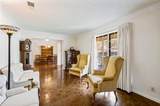
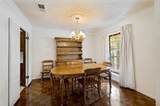
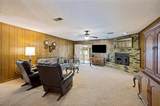
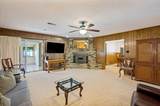
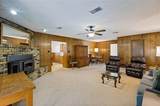
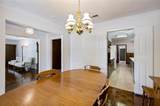
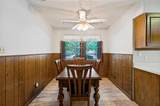
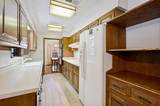
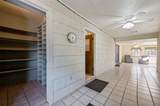
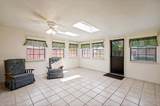
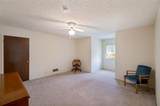
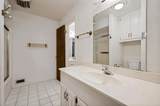
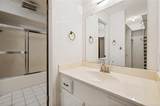
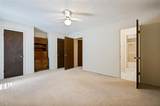
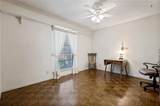
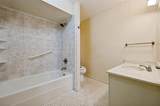
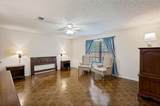
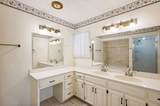
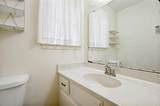
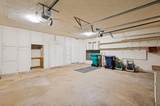
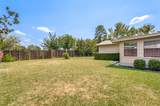
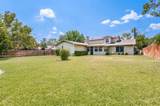
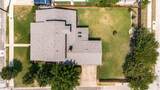
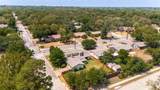
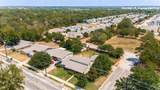
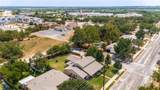
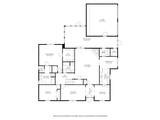
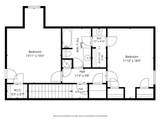
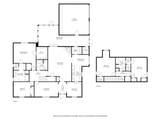
Welcome Home! You’ll proudly live in Denton’s historic Crestwood Heights, more commonly known as “Idiot’s Hill.†Set on an oversized corner lot, this beautifully maintained, 3,300 square foot, two-story home offers 4 bedrooms, 3 full baths, a 2-car, 2-door garage, and a floor plan designed for comfortable everyday living and effortless entertaining. A particularly appealing feature is the first-floor layout. Both the spacious primary suite and a separate guest bedroom are conveniently located on the main level. The oversized primary retreat features multiple closets and built-in storage. You’ll find a huge master bath with a remodeled walk-in shower and a separate tub, plus vanities and storage galore, along with a second, main level full bath. Two additional bedrooms and an expansive full bath are upstairs. All provide privacy and flexibility for family, guests, a home office, or hobbies. The heart of the home is the generous family room, where a striking stone fireplace creates a warm and inviting focal point. A separate formal living area offers even more possibilities for entertaining or quiet relaxation. An expansive enclosed patio extends the living space and opens to a wonderfully large backyard. The oversized corner lot adds to the sense of openness and privacy. Abundant storage throughout the home makes staying organized easy. Generous indoor and outdoor living spaces abound. High-quality neighborhood schools are near. Walkable Nette Shultz Park, with its playground, tennis courts, walking trails, and green space, presents an invigorating feel. All this in a tree-filled, established, close-in neighborhood. This is a rare opportunity, with its 3,300 square feet, it is quite competitively priced. Once you experience it, you’ll want it!
-
4BEDS
-
0.3ACRES
-
3BATHS
-
01/2 BATHS
-
3,300SQFT
-
$162$/SQFT
School Information
Description
Welcome Home! You’ll proudly live in Denton’s historic Crestwood Heights, more commonly known as “Idiot’s Hill.†Set on an oversized corner lot, this beautifully maintained, 3,300 square foot, two-story home offers 4 bedrooms, 3 full baths, a 2-car, 2-door garage, and a floor plan designed for comfortable everyday living and effortless entertaining. A particularly appealing feature is the first-floor layout. Both the spacious primary suite and a separate guest bedroom are conveniently located on the main level. The oversized primary retreat features multiple closets and built-in storage. You’ll find a huge master bath with a remodeled walk-in shower and a separate tub, plus vanities and storage galore, along with a second, main level full bath. Two additional bedrooms and an expansive full bath are upstairs. All provide privacy and flexibility for family, guests, a home office, or hobbies. The heart of the home is the generous family room, where a striking stone fireplace creates a warm and inviting focal point. A separate formal living area offers even more possibilities for entertaining or quiet relaxation. An expansive enclosed patio extends the living space and opens to a wonderfully large backyard. The oversized corner lot adds to the sense of openness and privacy. Abundant storage throughout the home makes staying organized easy. Generous indoor and outdoor living spaces abound. High-quality neighborhood schools are near. Walkable Nette Shultz Park, with its playground, tennis courts, walking trails, and green space, presents an invigorating feel. All this in a tree-filled, established, close-in neighborhood. This is a rare opportunity, with its 3,300 square feet, it is quite competitively priced. Once you experience it, you’ll want it!
© 2026 North Texas Real Estate Information Systems. All rights reserved. IDX information is provided exclusively for consumers' personal, non-commercial use and may not be used for any purpose other than to identify prospective properties consumers may be interested in purchasing. Information is deemed reliable but is not guaranteed accurate by the MLS or Oaks of Texas Real Estate. The data relating to real estate for sale or lease on this web site comes in part from NTREIS. Real estate listings held by brokerage firms other than Oaks of Texas Real Estate are marked with the NTREIS logo or an abbreviated logo and detailed information about them includes the name of the listing broker. Data last updated 2026-10-13T13:45:42.767.
 Listing information © 2026 North Texas Real Estate Information System.