

Skip To Content

2412 Independence Drive

Anna, TX 75409
  • $1,320,000
  • STATUS: Active
  • ID#: 21372281
UPDATED: 27 min ago
$1,320,000
  • 5
    BEDS
  • 1.98
    ACRES
  • 4
    BATHS
  • 1
    1/2 BATHS
  • 4,315
    SQFT
  • $306
    $/SQFT
Neighborhood:
Type:
Single-Family Home
Built:
2026
County:
Area:

School Information

Elementary School:
High School:
School District:
Offered by Amy Huynh of Cope Realty, LLC: amyhuynh@copedfw.com.

Description

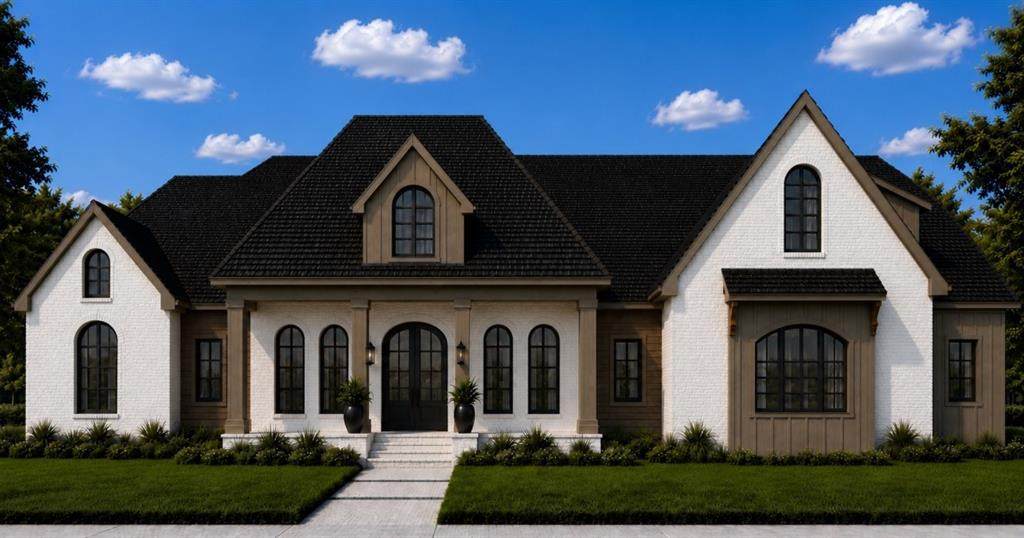
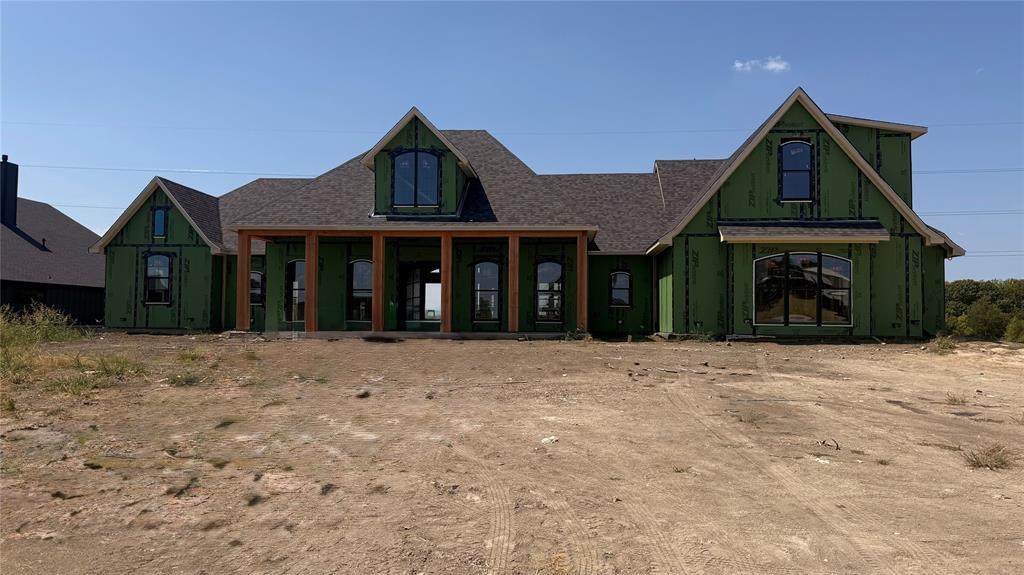
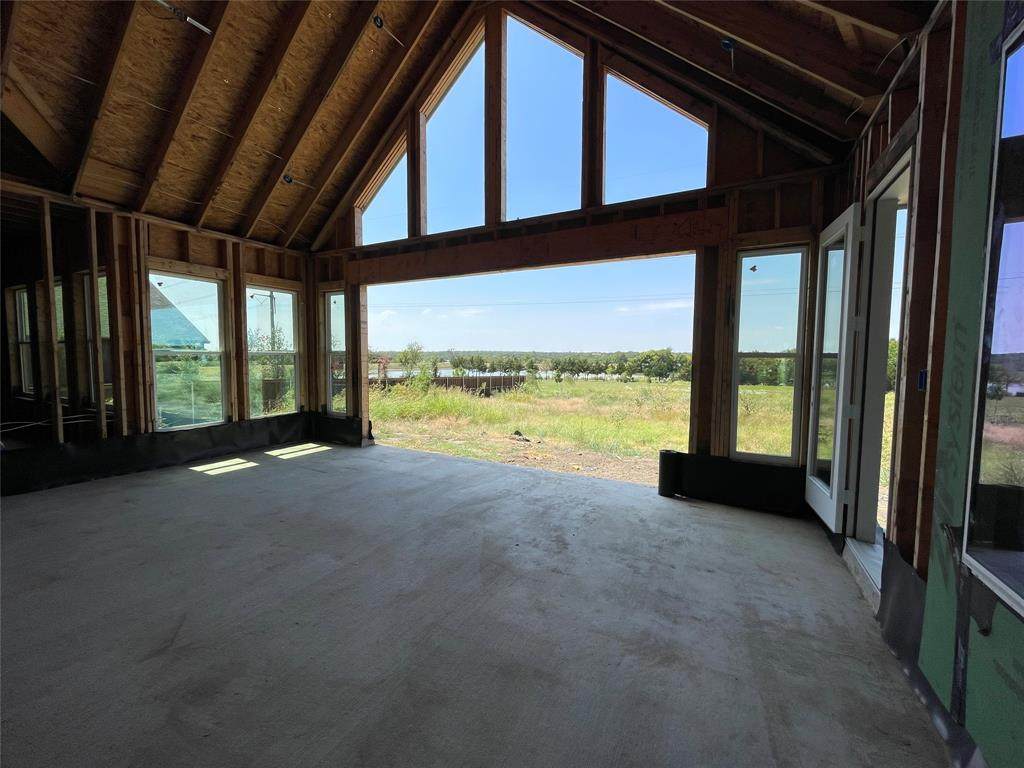
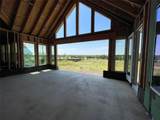
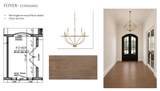
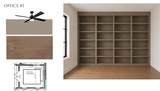
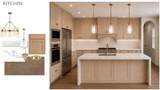
Welcome to this stunning 5-bedroom, 4-bath home situated on an impressive 1.977-acre lot with beautiful pond views. The inviting floor plan features a dedicated office, spacious game room, and generously sized bedrooms, providing plenty of room for everyday living and entertaining. The front elevation showcases beautiful arched windows, adding character and timeless curb appeal. The home is spray foam insulated, offering enhanced energy efficiency and year-round comfort. Enjoy the privacy and space of an acreage property while benefiting from the rare combination of no HOA, no PID, and no MUD. With its thoughtful design, charming architectural details, peaceful views, and expansive lot, this home is a must-see!

Monthly Payment Calculator


© 2026 North Texas Real Estate Information Systems. All rights reserved. IDX information is provided exclusively for consumers' personal, non-commercial use and may not be used for any purpose other than to identify prospective properties consumers may be interested in purchasing. Information is deemed reliable but is not guaranteed accurate by the MLS or Oaks of Texas Real Estate. The data relating to real estate for sale or lease on this web site comes in part from NTREIS. Real estate listings held by brokerage firms other than Oaks of Texas Real Estate are marked with the NTREIS logo or an abbreviated logo and detailed information about them includes the name of the listing broker. Data last updated 2026-10-13T14:45:35.687.
www.oaksoftexasrealestate.com/homes/180805819
Print Image

2412 Independence Drive Anna, TX 75409

  • Price: $1,320,000
  • Status: Active
  • On Site: Days
  • Updated: 27 min ago
  • ID#: 21372281
5
Beds
4
Baths
1
½ Baths
1.98
Acres
4,315
SQFT
$306
$/SQFT
2026
Built
Neighborhood:
Capitol Hill
County:
Collin
Area:
Anna
Elementary School:
John And Nelda Partin
High School:
Van Alstyne
School District:
VAN ALSTYNE ISD
Property Description
Welcome to this stunning 5-bedroom, 4-bath home situated on an impressive 1.977-acre lot with beautiful pond views. The inviting floor plan features a dedicated office, spacious game room, and generously sized bedrooms, providing plenty of room for everyday living and entertaining. The front elevation showcases beautiful arched windows, adding character and timeless curb appeal. The home is spray foam insulated, offering enhanced energy efficiency and year-round comfort. Enjoy the privacy and space of an acreage property while benefiting from the rare combination of no HOA, no PID, and no MUD. With its thoughtful design, charming architectural details, peaceful views, and expansive lot, this home is a must-see!
Exterior Features

Carport Spaces 0 Construction Board & Batten SidingBrick Covered Spaces 3 Exterior Features Covered Patio/Porch Foundation Slab Housing Type Single Detached Lot Description AcreageCorner LotSprinkler System Parking Or Garage GarageGarage Door OpenerOversized Pool On Property No Roof Composition Style Contemporary/Modern Waterfront Features Lake Front Waterfront YN Yes

Interior Features

Appliances DishwasherDisposalGas CooktopGas OvenMicrowaveDouble OvenRefrigeratorTankless Water Heater Attached Garage Yes Basement No Cooling Ceiling Fan(s)Central Air Dining Areas 1 Fireplace Features Gas StarterLiving RoomPropaneWood Burning Fireplaces 1 Flooring CarpetHardwoodTile Garage Yes Handicap YN No Heating Propane Interior Features Decorative LightingEat-in KitchenHigh Speed Internet AvailableKitchen IslandOpen FloorplanPantryVaulted Ceiling(s)Walk-In Closet(s)Wet Bar Living Areas 2 Rooms Living Room (1 Level) Bedroom-Primary (1 Level) Game Room (2 Level) Dining Room (1 Level) Kitchen (1 Level) Dining Room (1 Level) Bedroom (1 Level) Bedroom (1 Level) Bedroom (2 Level) Office (1 Level)

Property Features

Barns1 0 Construction Status New Construction - Incomplete HOA None Intermediate School Name Van Alstyne Levels Two Municipal Utility District No Possession Closing/Funding Property Attached No Property Type Single Family Residence Utilities Aerobic SepticCurbsPropane Will Subdivide No

North Texas Real Estate Information Systems MLS logo Listing information © 2026 North Texas Real Estate Information System.


© 2026 North Texas Real Estate Information Systems. All rights reserved. IDX information is provided exclusively for consumers' personal, non-commercial use and may not be used for any purpose other than to identify prospective properties consumers may be interested in purchasing. Information is deemed reliable but is not guaranteed accurate by the MLS or Oaks of Texas Real Estate. The data relating to real estate for sale or lease on this web site comes in part from NTREIS. Real estate listings held by brokerage firms other than Oaks of Texas Real Estate are marked with the NTREIS logo or an abbreviated logo and detailed information about them includes the name of the listing broker. Data last updated 2026-10-13T14:45:35.687.
 
https://bt-photos.global.ssl.fastly.net/ntreis/orig_boomver_2_21372281-2.jpg https://bt-photos.global.ssl.fastly.net/ntreis/orig_boomver_2_21372281-2.jpg https://bt-photos.global.ssl.fastly.net/ntreis/orig_boomver_2_21372281-2.jpg
Logo
Oaks of Texas Real Estate
3311 Breakers Cv
Belton TX, 76513
Offered by Amy Huynh of Cope Realty, LLC: amyhuynh@copedfw.com.