






Description
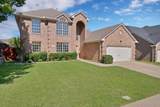
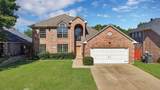
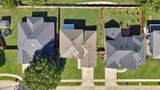
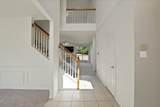
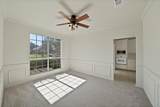
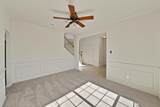
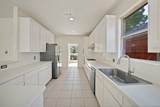
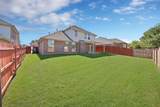
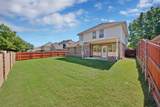
Welcome to an exceptional residence combining architectural style, abundant natural light, and versatile living spaces. From the moment you arrive, the classic brick exterior and beautifully manicured landscaping create stunning curb appeal. Step inside to an inviting foyer highlighted by a dramatic arched window and elegant chandelier, setting a bright and welcoming atmosphere throughout. The main living area features an open layout centered around a cozy fireplace, ideal for relaxing or entertaining. In the kitchen, you will find sleek stainless steel appliances, crisp white cabinetry, and a large kitchen sink situated directly beneath a window looking out over the property grounds. An adjacent breakfast nook is framed by expansive windows that fill the dining space with sunshine. The primary suite offers a private retreat, complete with an ensuite bath featuring dual sinks, a dedicated soaking tub, a separate glass shower, and a spacious walk-in closet. Upstairs, enjoy vaulted ceilings and excellent air circulation in a flexible loft space that easily adapts to your lifestyle. Accessible windows throughout the home maximize natural light and refreshing breezes in every room. Outdoors, the private, well-spaced backyard boasts a covered patio and full privacy fencing. Additional highlights include a two-car garage and access to community pool.
-
4BEDS
-
0.16ACRES
-
2BATHS
-
11/2 BATHS
-
2,448SQFT
-
$161$/SQFT
School Information
Description
Welcome to an exceptional residence combining architectural style, abundant natural light, and versatile living spaces. From the moment you arrive, the classic brick exterior and beautifully manicured landscaping create stunning curb appeal. Step inside to an inviting foyer highlighted by a dramatic arched window and elegant chandelier, setting a bright and welcoming atmosphere throughout. The main living area features an open layout centered around a cozy fireplace, ideal for relaxing or entertaining. In the kitchen, you will find sleek stainless steel appliances, crisp white cabinetry, and a large kitchen sink situated directly beneath a window looking out over the property grounds. An adjacent breakfast nook is framed by expansive windows that fill the dining space with sunshine. The primary suite offers a private retreat, complete with an ensuite bath featuring dual sinks, a dedicated soaking tub, a separate glass shower, and a spacious walk-in closet. Upstairs, enjoy vaulted ceilings and excellent air circulation in a flexible loft space that easily adapts to your lifestyle. Accessible windows throughout the home maximize natural light and refreshing breezes in every room. Outdoors, the private, well-spaced backyard boasts a covered patio and full privacy fencing. Additional highlights include a two-car garage and access to community pool.
© 2026 North Texas Real Estate Information Systems. All rights reserved. IDX information is provided exclusively for consumers' personal, non-commercial use and may not be used for any purpose other than to identify prospective properties consumers may be interested in purchasing. Information is deemed reliable but is not guaranteed accurate by the MLS or Oaks of Texas Real Estate. The data relating to real estate for sale or lease on this web site comes in part from NTREIS. Real estate listings held by brokerage firms other than Oaks of Texas Real Estate are marked with the NTREIS logo or an abbreviated logo and detailed information about them includes the name of the listing broker. Data last updated 2026-11-06T10:47:44.413.
 Listing information © 2026 North Texas Real Estate Information System.