









Description
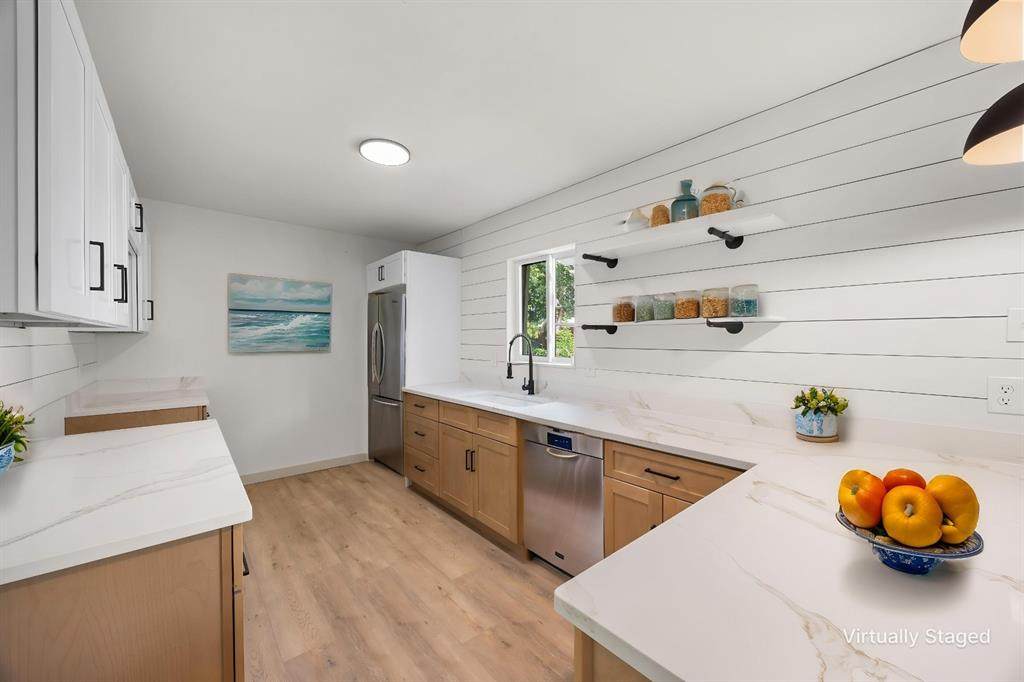
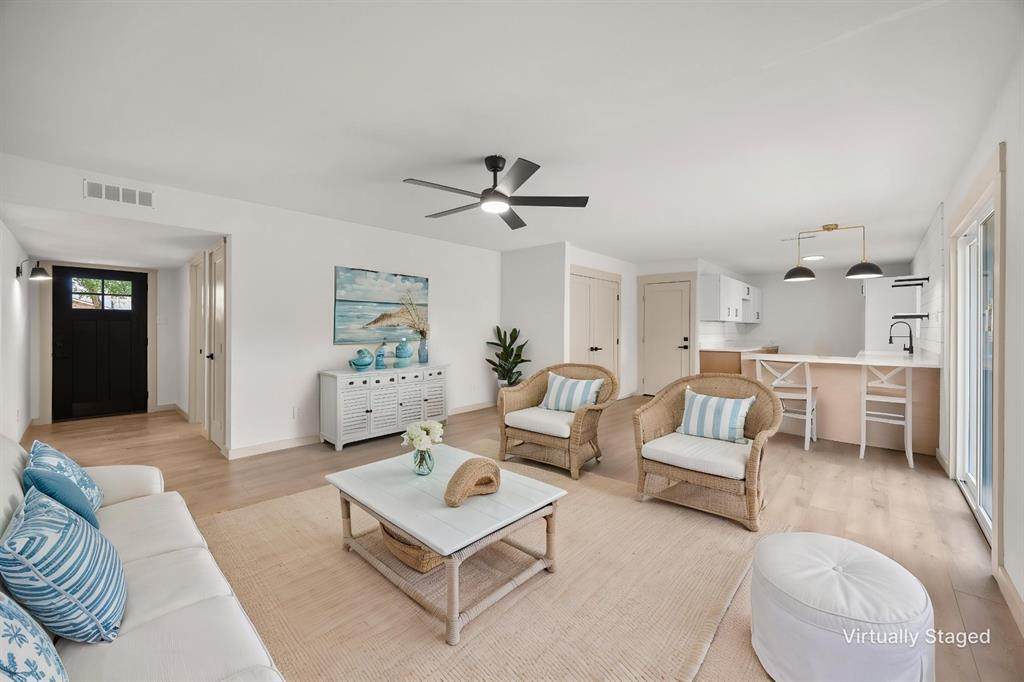
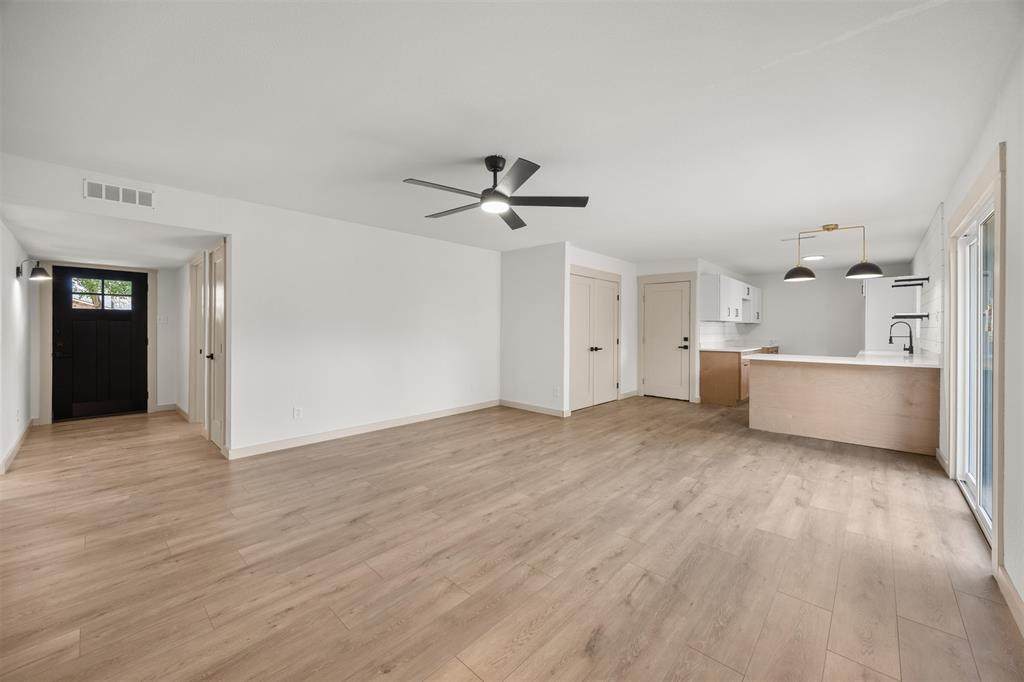
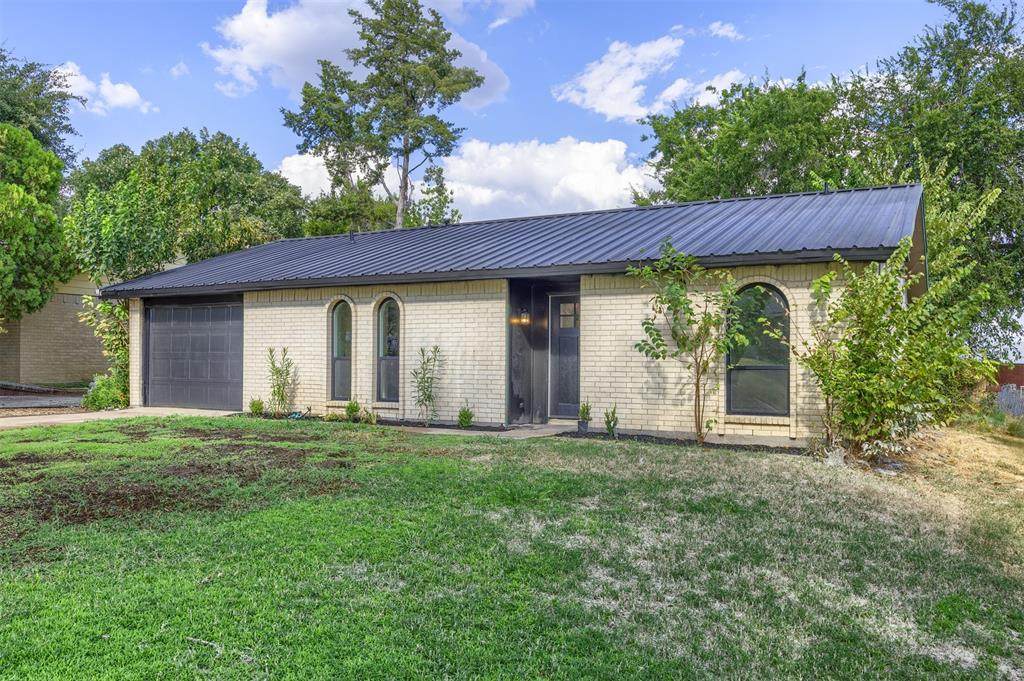
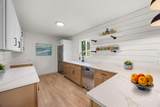
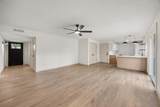
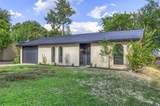
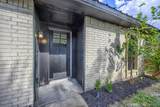
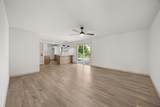
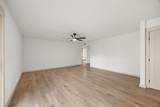
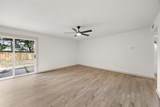
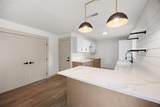
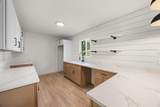
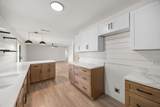
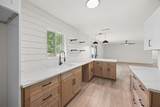
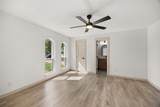
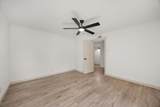
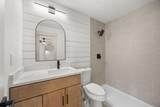
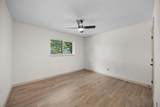
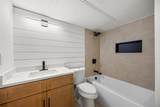
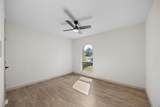
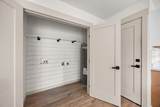
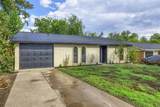
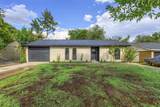
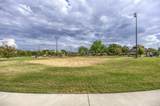
Incredible value in Plano! Thoughtfully renovated from top to bottom, this move-in ready home offers extensive updates inside and out, including many of the big-ticket items buyers appreciate. Recent improvements include a newer metal roof, garage door and opener, water heater, central HVAC, attic insulation, arched black windows, interior and exterior doors, including the front door and sliding patio door.Inside, you’ll find no carpet, with luxury vinyl plank flooring throughout the living areas and bedrooms and tile in both bathrooms. Fresh paint, custom shiplap accents, updated lighting and hardware, solid-core doors and refreshed closets create a cohesive, finished look throughout.The inviting kitchen features shaker-style cabinetry with white oak lowers and white uppers, genuine quartz countertops, a white quartz sink, black fixtures and hardware, open shelving, a spacious peninsula with seating and workspace, plus a brand-new appliance package.Both bathrooms have been beautifully updated with white oak shaker vanities, quartz countertops, coordinating tile floors and shower surrounds, modern lighting and black fixtures.Outside, the all-brick exterior, fresh landscaping and updated finishes add great curb appeal. The huge fenced backyard offers plenty of space for pets, entertaining, play, gardening or future outdoor living. Front and back yards have been freshly hydroseeded with Bermuda grass, and landscape beds refreshed with plants and mulch.Just steps away, Willowcreek Park offers trails, green space, a playground, pavilion, sand volleyball court, Dream Court and more.This was not simply a cosmetic remodel. From the roof and mechanicals to the windows, kitchen, bathrooms, flooring, insulation, doors and landscaping, an incredible amount of work has already been completed, allowing the next owner to move in and enjoy.
-
3BEDS
-
0.17ACRES
-
2BATHS
-
01/2 BATHS
-
1,292SQFT
-
$232$/SQFT
School Information
Description
Incredible value in Plano! Thoughtfully renovated from top to bottom, this move-in ready home offers extensive updates inside and out, including many of the big-ticket items buyers appreciate. Recent improvements include a newer metal roof, garage door and opener, water heater, central HVAC, attic insulation, arched black windows, interior and exterior doors, including the front door and sliding patio door.Inside, you’ll find no carpet, with luxury vinyl plank flooring throughout the living areas and bedrooms and tile in both bathrooms. Fresh paint, custom shiplap accents, updated lighting and hardware, solid-core doors and refreshed closets create a cohesive, finished look throughout.The inviting kitchen features shaker-style cabinetry with white oak lowers and white uppers, genuine quartz countertops, a white quartz sink, black fixtures and hardware, open shelving, a spacious peninsula with seating and workspace, plus a brand-new appliance package.Both bathrooms have been beautifully updated with white oak shaker vanities, quartz countertops, coordinating tile floors and shower surrounds, modern lighting and black fixtures.Outside, the all-brick exterior, fresh landscaping and updated finishes add great curb appeal. The huge fenced backyard offers plenty of space for pets, entertaining, play, gardening or future outdoor living. Front and back yards have been freshly hydroseeded with Bermuda grass, and landscape beds refreshed with plants and mulch.Just steps away, Willowcreek Park offers trails, green space, a playground, pavilion, sand volleyball court, Dream Court and more.This was not simply a cosmetic remodel. From the roof and mechanicals to the windows, kitchen, bathrooms, flooring, insulation, doors and landscaping, an incredible amount of work has already been completed, allowing the next owner to move in and enjoy.
© 2026 North Texas Real Estate Information Systems. All rights reserved. IDX information is provided exclusively for consumers' personal, non-commercial use and may not be used for any purpose other than to identify prospective properties consumers may be interested in purchasing. Information is deemed reliable but is not guaranteed accurate by the MLS or Oaks of Texas Real Estate. The data relating to real estate for sale or lease on this web site comes in part from NTREIS. Real estate listings held by brokerage firms other than Oaks of Texas Real Estate are marked with the NTREIS logo or an abbreviated logo and detailed information about them includes the name of the listing broker. Data last updated 2026-10-17T20:43:56.77.
 Listing information © 2026 North Texas Real Estate Information System.