







Description
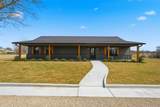
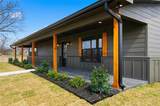
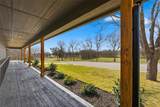
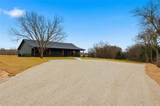
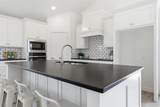
Rare opportunity to own a truly unique property on 8+ breathtaking acres with private access to a creek and seasonal water overflow in the back—plus panoramic views you have to see to believe. Tucked away in a prime location, you’ll enjoy peaceful country living while being just five minutes from everyday conveniences. This three-bedroom, two-bath home has been completely rebuilt from the studs up, offering the character of an established setting with the confidence of brand-new construction. All major systems have been replaced, including wiring, HVAC, drywall, roofing, and more—providing modern efficiency and peace of mind. Inside, the open-concept kitchen, living, and dining area creates an inviting space ideal for gathering and entertaining. Beautiful finishes and meticulous attention to detail are evident throughout. The kitchen features abundant cabinetry, generous prep space, and a large pantry to keep everything organized. The primary suite is a true retreat, thoughtfully designed with a spa-inspired bath that includes a large walk-in shower, separate soaking tub, and an impressive closet with exceptional storage. Two additional bedrooms offer flexibility for family, guests, or a home office. Step outside and discover what truly sets this property apart. With over eight acres to roam, there’s ample room for animals, recreation, or simply enjoying the wide-open space. Access to the creek invites fishing, exploring, or peaceful evenings taking in the views. Whether you envision a small hobby farm, weekend gatherings under the stars, or quiet mornings overlooking the landscape, this property delivers. Country serenity, modern luxury, and unbeatable convenience—all in one remarkable setting.
-
3BEDS
-
8.76ACRES
-
2BATHS
-
01/2 BATHS
-
2,030SQFT
-
$271$/SQFT
School Information
Description
Rare opportunity to own a truly unique property on 8+ breathtaking acres with private access to a creek and seasonal water overflow in the back—plus panoramic views you have to see to believe. Tucked away in a prime location, you’ll enjoy peaceful country living while being just five minutes from everyday conveniences. This three-bedroom, two-bath home has been completely rebuilt from the studs up, offering the character of an established setting with the confidence of brand-new construction. All major systems have been replaced, including wiring, HVAC, drywall, roofing, and more—providing modern efficiency and peace of mind. Inside, the open-concept kitchen, living, and dining area creates an inviting space ideal for gathering and entertaining. Beautiful finishes and meticulous attention to detail are evident throughout. The kitchen features abundant cabinetry, generous prep space, and a large pantry to keep everything organized. The primary suite is a true retreat, thoughtfully designed with a spa-inspired bath that includes a large walk-in shower, separate soaking tub, and an impressive closet with exceptional storage. Two additional bedrooms offer flexibility for family, guests, or a home office. Step outside and discover what truly sets this property apart. With over eight acres to roam, there’s ample room for animals, recreation, or simply enjoying the wide-open space. Access to the creek invites fishing, exploring, or peaceful evenings taking in the views. Whether you envision a small hobby farm, weekend gatherings under the stars, or quiet mornings overlooking the landscape, this property delivers. Country serenity, modern luxury, and unbeatable convenience—all in one remarkable setting.
© 2026 North Texas Real Estate Information Systems. All rights reserved. IDX information is provided exclusively for consumers' personal, non-commercial use and may not be used for any purpose other than to identify prospective properties consumers may be interested in purchasing. Information is deemed reliable but is not guaranteed accurate by the MLS or Oaks of Texas Real Estate. The data relating to real estate for sale or lease on this web site comes in part from NTREIS. Real estate listings held by brokerage firms other than Oaks of Texas Real Estate are marked with the NTREIS logo or an abbreviated logo and detailed information about them includes the name of the listing broker. Data last updated 2026-11-15T07:42:37.553.
 Listing information © 2026 North Texas Real Estate Information System.