

















Description
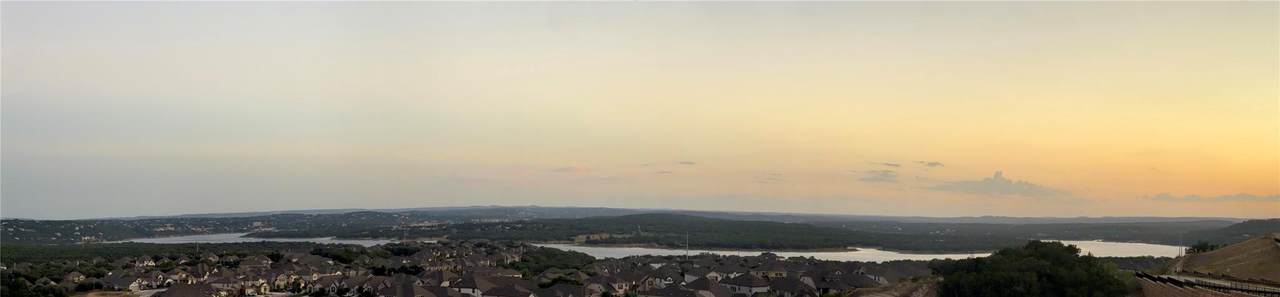
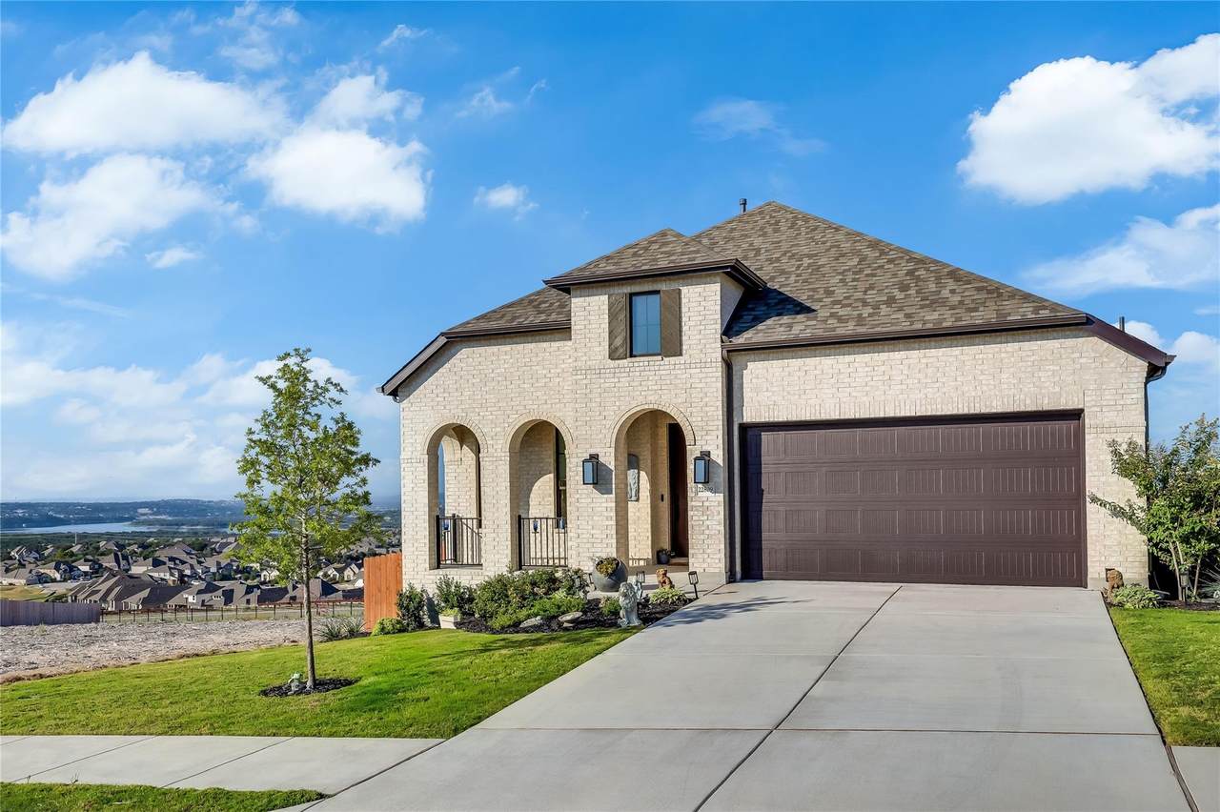
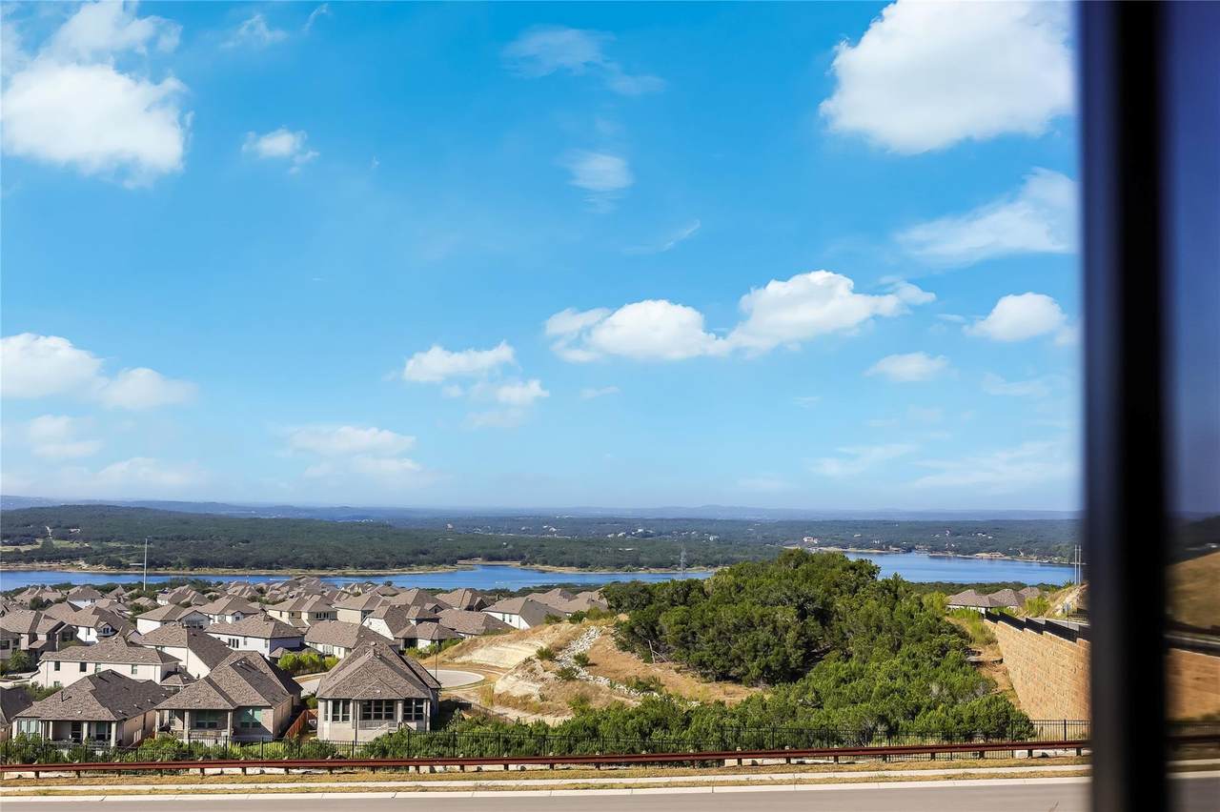
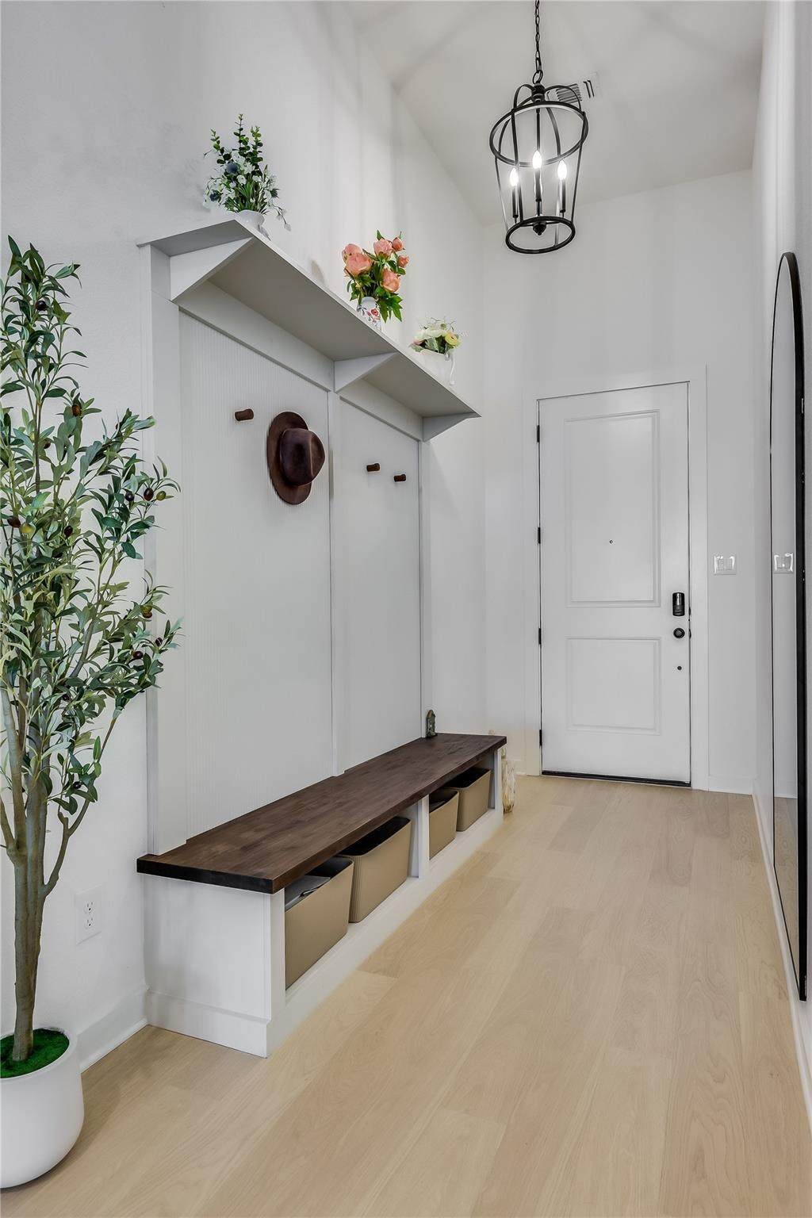
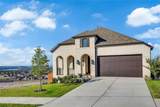
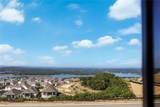
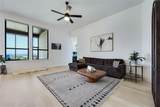
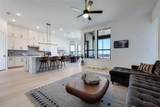
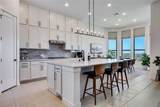
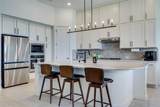
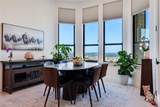
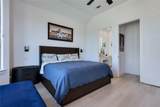
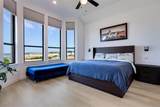
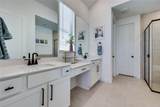
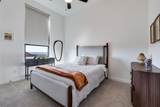
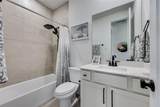
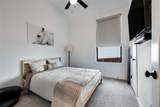
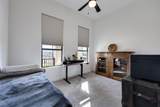
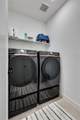
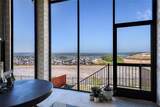
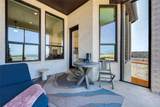
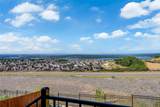
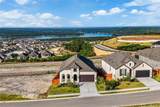
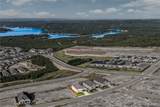
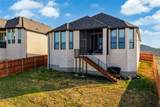
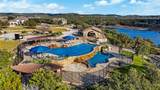
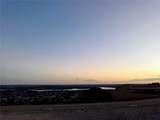
Panoramic Lake Travis views take center stage in this stunning, brand-new 2025 Highland Home in Lakeside at Tessera. Offering 4 bedrooms, 3 full baths, 2,103 sq. ft. and an attached 2-car garage, this beautifully designed home combines contemporary style, abundant natural light and effortless Texas Hill Country living. A transferable builder warranty provides added peace of mind. The spacious open-concept design is made for both everyday living and entertaining, with soaring ceilings, light wood-look flooring and striking black-framed windows that showcase the breathtaking lake and Hill Country vistas. The beautifully appointed kitchen features extensive cabinetry, a large island with newly replaced countertops, stylish backsplash and seamless connection to the dining and great room areas. The views continue into the primary suite, where oversized windows create a serene backdrop. The luxurious primary bath features a freestanding soaking tub, large walk-in shower with frameless glass enclosure, dual vanities and designer-inspired finishes. Thoughtful seller upgrades include new kitchen island and countertops, motorized window coverings in the dinette, great room and primary bedroom, a dedicated outdoor grilling deck, and garden beds. A separate laundry room adds everyday convenience. Residents of Lakeside at Tessera enjoy an impressive array of amenities, including a lakefront pool and pavilion, community park, walking trails, and a boat ramp with day dock providing convenient access to Lake Travis. Nearly new construction, exceptional views, stylish upgrades and resort-style amenities come together in this remarkable Northshore home.
-
4BEDS
-
0.06ACRES
-
3BATHS
-
01/2 BATHS
-
2,103SQFT
-
$237$/SQFT
School Information
Description
Panoramic Lake Travis views take center stage in this stunning, brand-new 2025 Highland Home in Lakeside at Tessera. Offering 4 bedrooms, 3 full baths, 2,103 sq. ft. and an attached 2-car garage, this beautifully designed home combines contemporary style, abundant natural light and effortless Texas Hill Country living. A transferable builder warranty provides added peace of mind. The spacious open-concept design is made for both everyday living and entertaining, with soaring ceilings, light wood-look flooring and striking black-framed windows that showcase the breathtaking lake and Hill Country vistas. The beautifully appointed kitchen features extensive cabinetry, a large island with newly replaced countertops, stylish backsplash and seamless connection to the dining and great room areas. The views continue into the primary suite, where oversized windows create a serene backdrop. The luxurious primary bath features a freestanding soaking tub, large walk-in shower with frameless glass enclosure, dual vanities and designer-inspired finishes. Thoughtful seller upgrades include new kitchen island and countertops, motorized window coverings in the dinette, great room and primary bedroom, a dedicated outdoor grilling deck, and garden beds. A separate laundry room adds everyday convenience. Residents of Lakeside at Tessera enjoy an impressive array of amenities, including a lakefront pool and pavilion, community park, walking trails, and a boat ramp with day dock providing convenient access to Lake Travis. Nearly new construction, exceptional views, stylish upgrades and resort-style amenities come together in this remarkable Northshore home.
© 2026 Austin Board of REALTORS® (alternatively, from ACTRIS). All information provided is deemed reliable but is not guaranteed and should be independently verified. The Austin Board of REALTORS®, ACTRIS and their affiliates provide the MLS and all content therein “AS IS” and without any warranty, express or implied.The information provided is for consumers' personal, non-commercial use and may not be used for any purpose other than to identify prospective properties consumers may be interested in purchasing. Data last updated: 2026-10-17T20:00:37.827.
 Based on information submitted to the MLS GRID as of 2026-10-17T20:00:37.827 (date and time MLS GRID Data was obtained).
All data is obtained from various sources and may not have been verified by broker or MLS GRID. Supplied
Open House Information is subject to change without notice. All information should be independently reviewed and verified for accuracy. Properties may or may not be listed by the office/agent presenting the information.
Click here for MLS GRID DMCA Notice