


Description
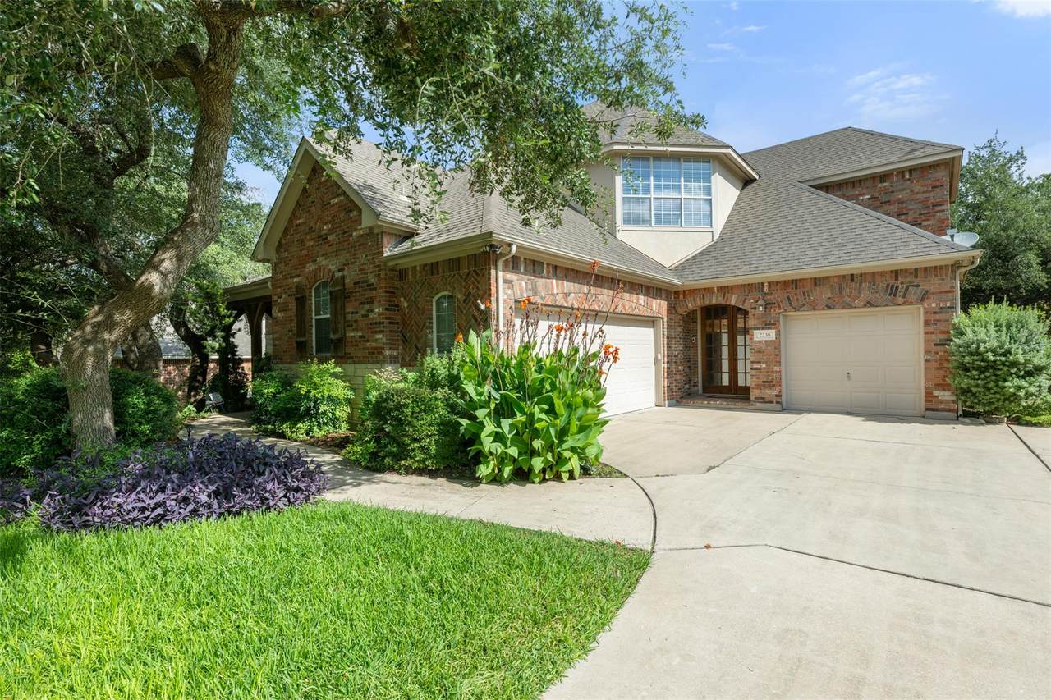
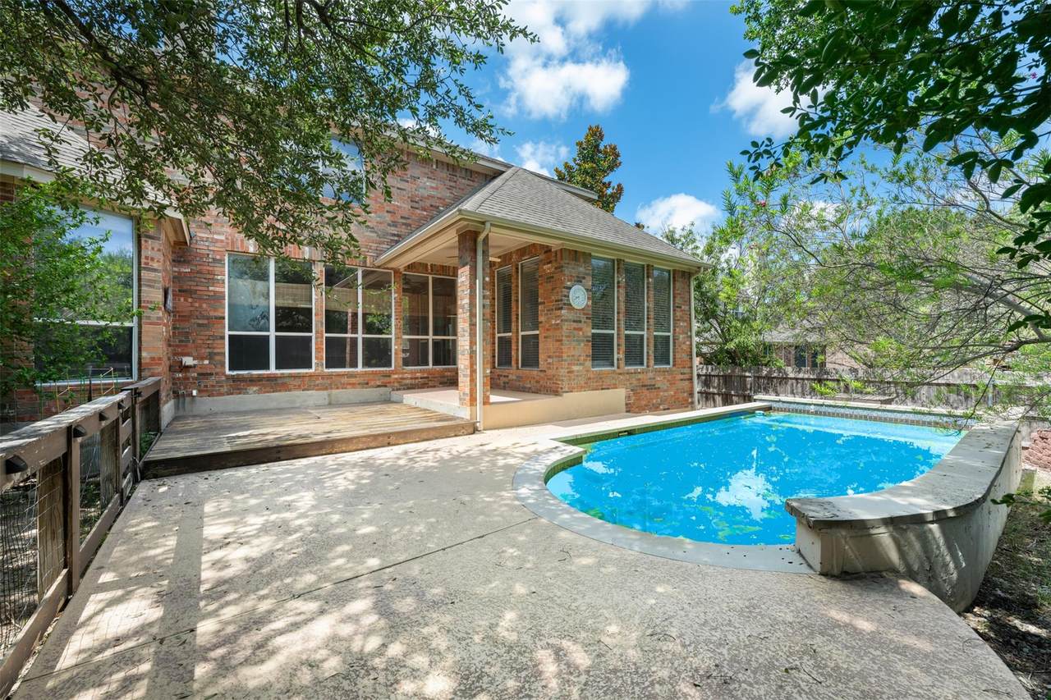
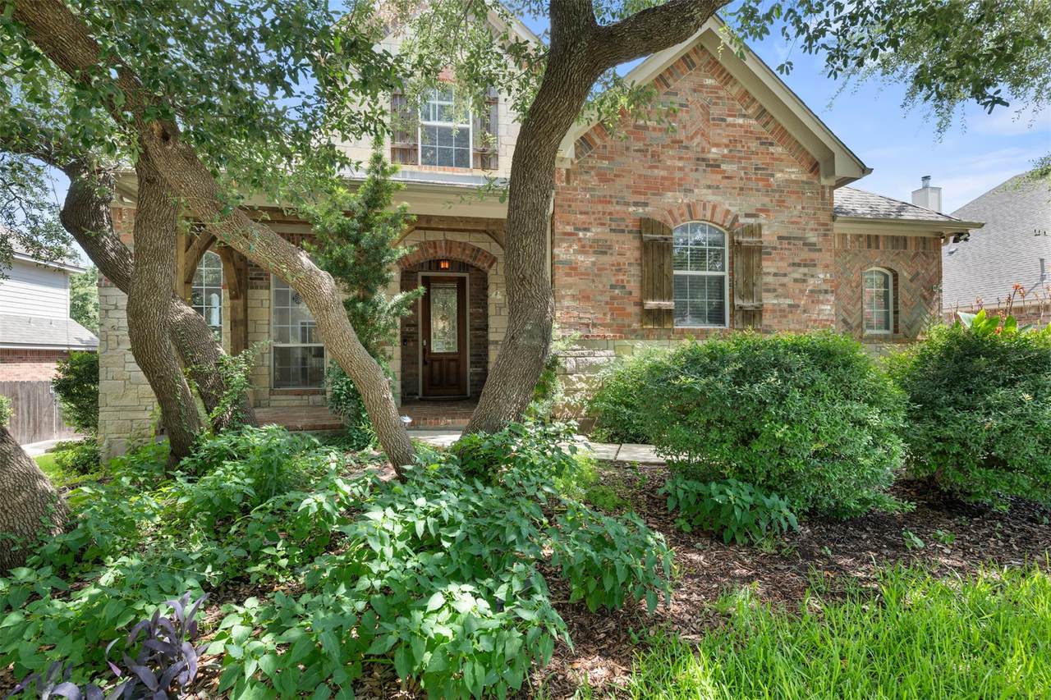
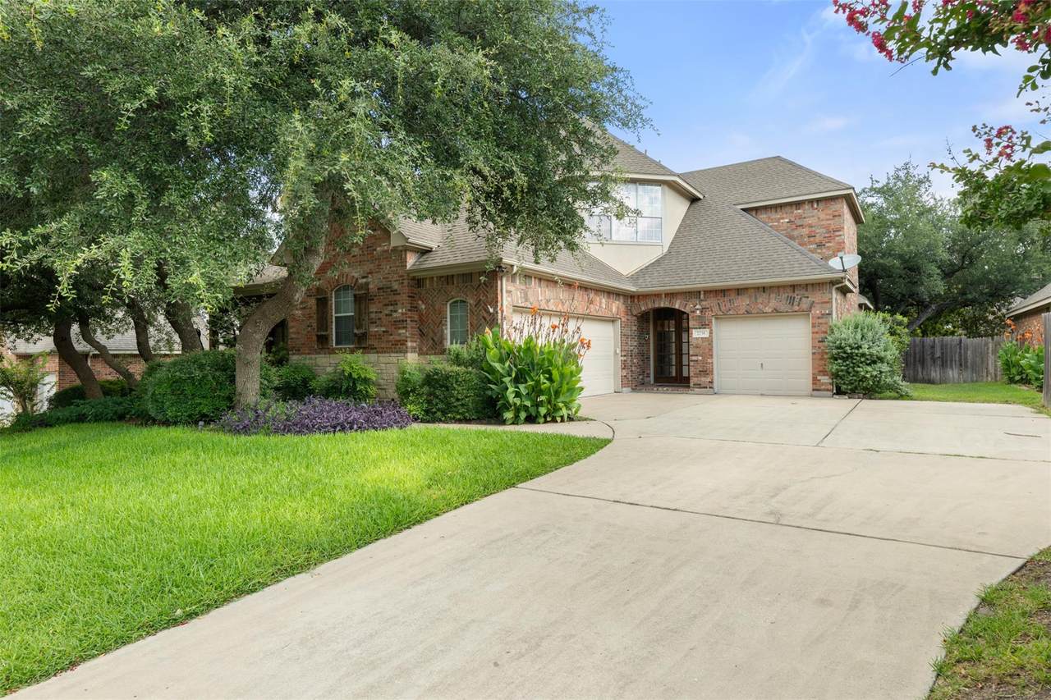
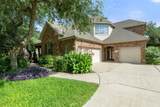
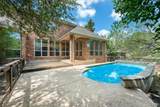
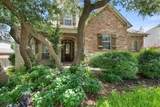
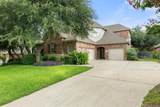
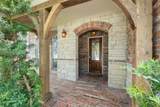
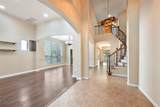
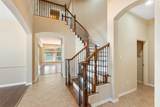
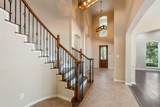
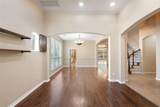
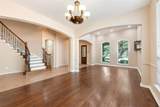
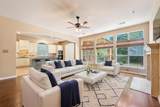
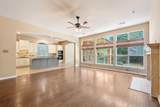
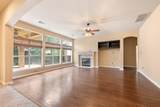
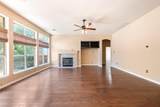
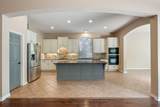
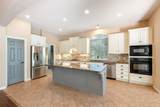
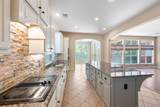
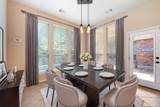
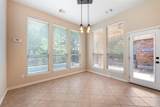
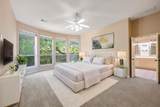
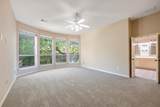
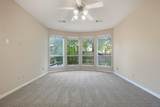
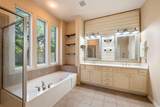
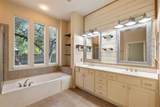
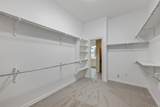
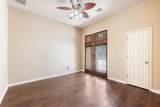
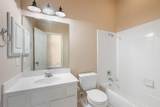
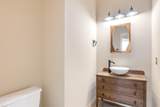
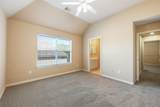
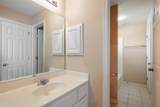
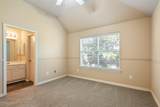
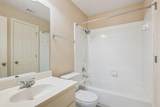
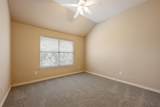
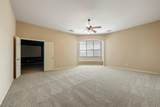
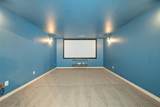
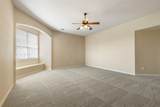
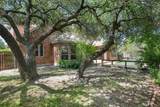
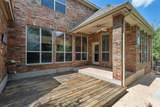
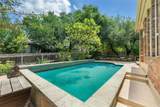
Welcome to this stunning move-in ready home offering an abundance of living space and a thoughtfully designed floor plan perfect for both everyday living and entertaining. Step inside the impressive foyer where soaring ceilings and a grand staircase create a memorable first impression. Just off the entry, you'll find a formal sitting room and elegant dining room, while the convenient butler's pantry leads into the spacious kitchen featuring pristine white cabinetry, a large island with bar seating, ample counter space, a walk-in pantry, and a sunny breakfast nook. The kitchen flows seamlessly into the inviting living room, complete with a cozy fireplace, dramatic high ceilings, and oversized windows that fill the home with natural light. The private primary suite is conveniently located on the main floor and showcases beautiful bay windows, a spa-like ensuite bath with dual vanities, a soaking tub, a walk-in shower, and an expansive walk-in closet. Also on the first floor you will find another bedroom with it's own ensuite bathroom, walk in closet, and uniquely a secondary entrance from the driveway, which would be perfect as an in-law suite or a professional office space with private entrance to entertain clients. Upstairs, you'll find generously sized secondary bedrooms along with a massive versatile game room and dedicated media room, providing endless possibilities for recreation, work, or relaxation. Step outside to your own backyard retreat featuring a sparkling swimming pool, spacious deck, covered patio, and plenty of fenced green space for pets or play. Residents enjoy access to exceptional community amenities including a neighborhood pool, parks, playgrounds, scenic walking trails, and sports courts, all while being conveniently located near shopping, dining, and major commuter routes. Discounted rate options and no lender fee future refinancing may be available for qualified buyers of this home
-
5BEDS
-
0.24ACRES
-
4BATHS
-
11/2 BATHS
-
4,257SQFT
-
$181$/SQFT
School Information
Description
Welcome to this stunning move-in ready home offering an abundance of living space and a thoughtfully designed floor plan perfect for both everyday living and entertaining. Step inside the impressive foyer where soaring ceilings and a grand staircase create a memorable first impression. Just off the entry, you'll find a formal sitting room and elegant dining room, while the convenient butler's pantry leads into the spacious kitchen featuring pristine white cabinetry, a large island with bar seating, ample counter space, a walk-in pantry, and a sunny breakfast nook. The kitchen flows seamlessly into the inviting living room, complete with a cozy fireplace, dramatic high ceilings, and oversized windows that fill the home with natural light. The private primary suite is conveniently located on the main floor and showcases beautiful bay windows, a spa-like ensuite bath with dual vanities, a soaking tub, a walk-in shower, and an expansive walk-in closet. Also on the first floor you will find another bedroom with it's own ensuite bathroom, walk in closet, and uniquely a secondary entrance from the driveway, which would be perfect as an in-law suite or a professional office space with private entrance to entertain clients. Upstairs, you'll find generously sized secondary bedrooms along with a massive versatile game room and dedicated media room, providing endless possibilities for recreation, work, or relaxation. Step outside to your own backyard retreat featuring a sparkling swimming pool, spacious deck, covered patio, and plenty of fenced green space for pets or play. Residents enjoy access to exceptional community amenities including a neighborhood pool, parks, playgrounds, scenic walking trails, and sports courts, all while being conveniently located near shopping, dining, and major commuter routes. Discounted rate options and no lender fee future refinancing may be available for qualified buyers of this home
© 2026 Austin Board of REALTORS® (alternatively, from ACTRIS). All information provided is deemed reliable but is not guaranteed and should be independently verified. The Austin Board of REALTORS®, ACTRIS and their affiliates provide the MLS and all content therein “AS IS” and without any warranty, express or implied.The information provided is for consumers' personal, non-commercial use and may not be used for any purpose other than to identify prospective properties consumers may be interested in purchasing. Data last updated: 2026-10-10T00:00:11.537.
 Based on information submitted to the MLS GRID as of 2026-10-10T00:00:11.537 (date and time MLS GRID Data was obtained).
All data is obtained from various sources and may not have been verified by broker or MLS GRID. Supplied
Open House Information is subject to change without notice. All information should be independently reviewed and verified for accuracy. Properties may or may not be listed by the office/agent presenting the information.
Click here for MLS GRID DMCA Notice