








Skip To Content

2229 Caroline Drive

Weatherford, TX 76087
  • $333,333
  • STATUS: Active
  • ID#: 21355729
UPDATED: 51 min ago
$333,333
  • 4
    BEDS
  • 0.2
    ACRES
  • 2
    BATHS
  • 0
    1/2 BATHS
  • 2,410
    SQFT
  • $138
    $/SQFT
Type:
Single-Family Home
Built:
2012
County:
Area:

School Information

Elementary School:
High School:
School District:
Offered by Venessa Van Winkle of Fathom Realty, LLC: 888-455-6040.

Description

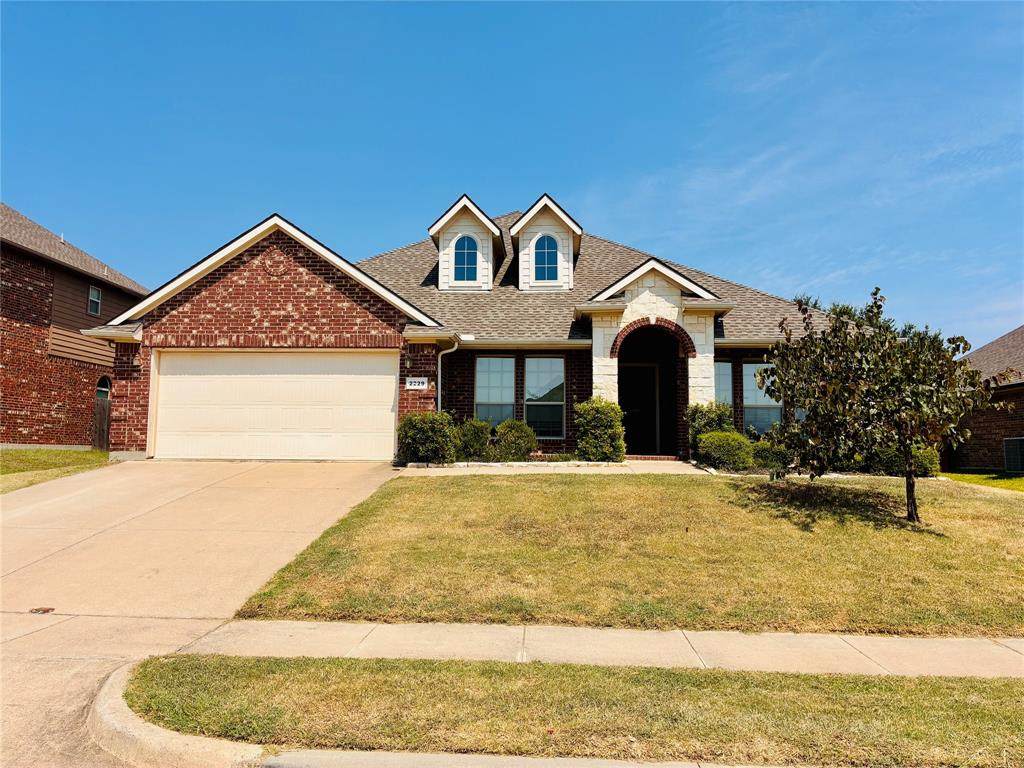
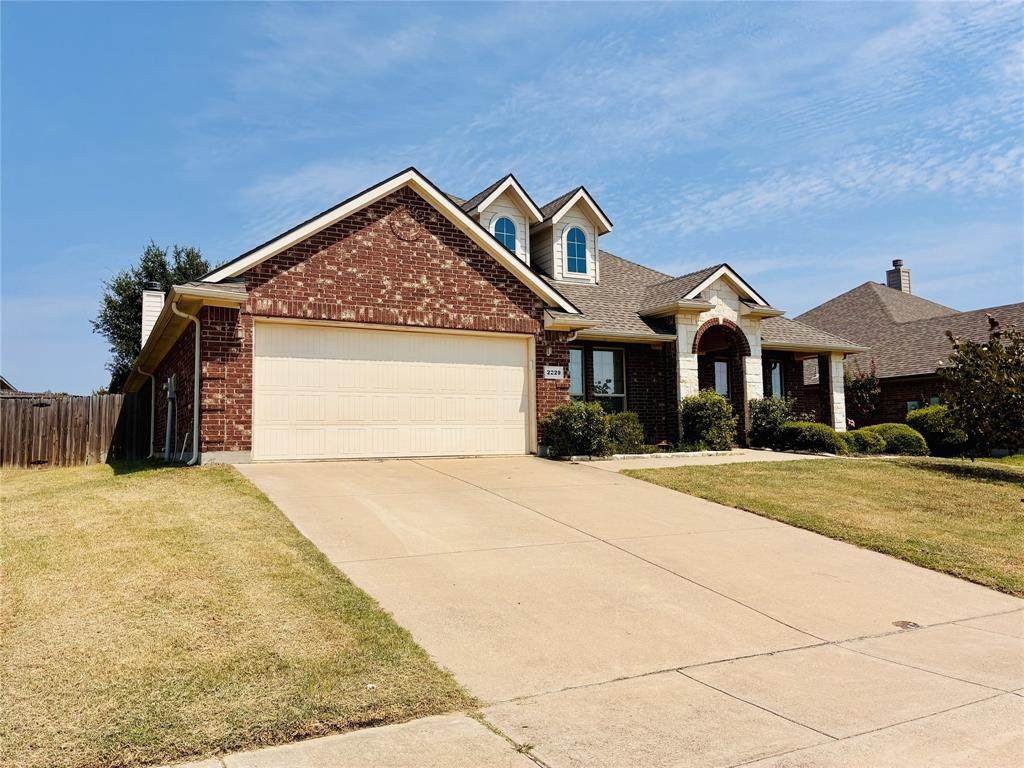
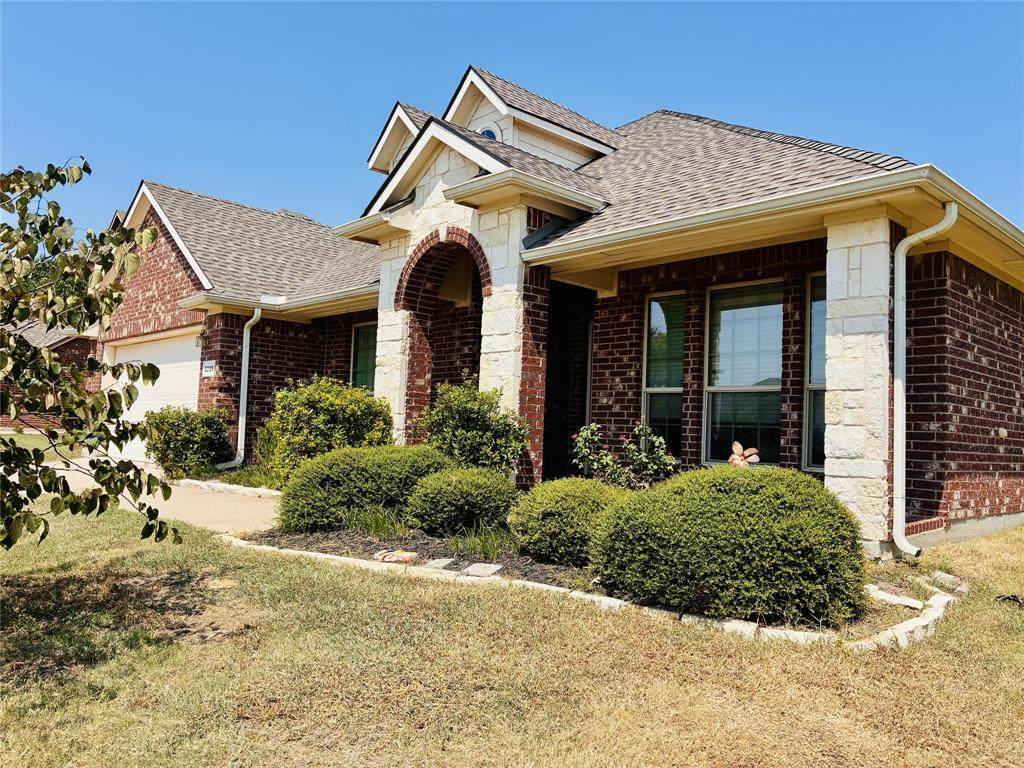
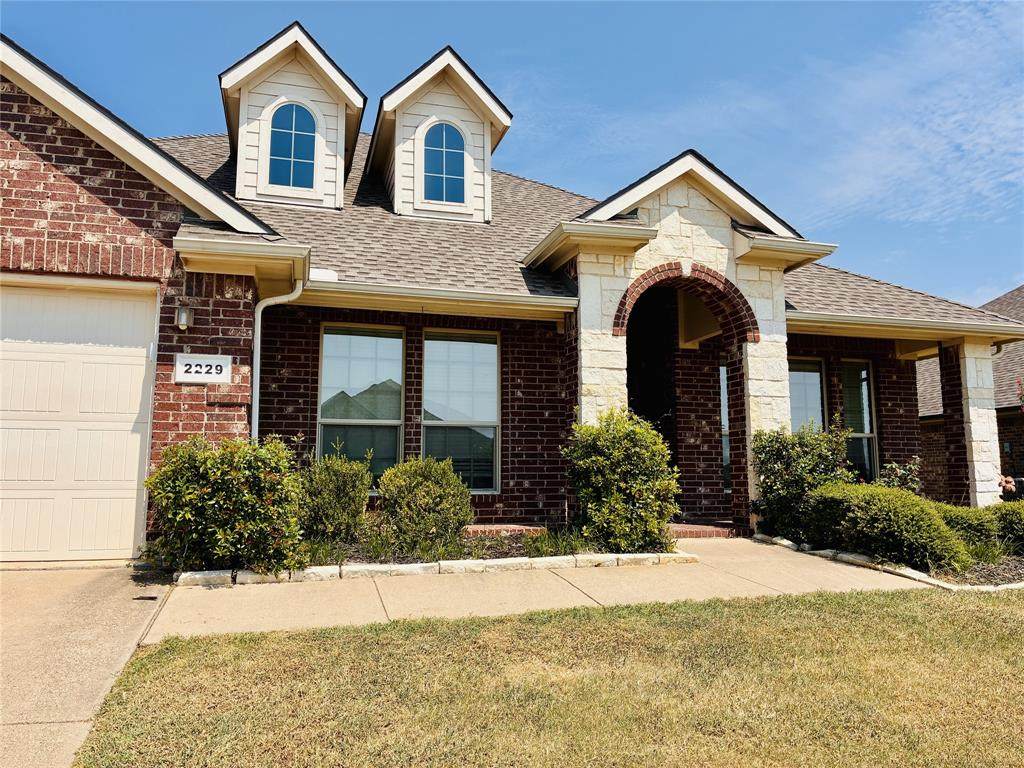
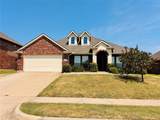
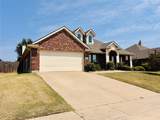
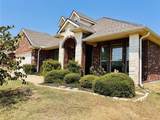
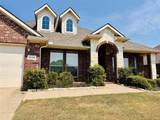
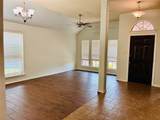
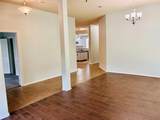
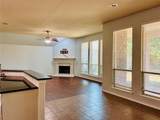
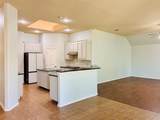
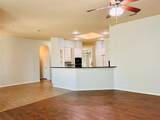
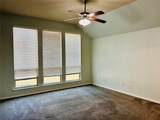
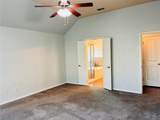
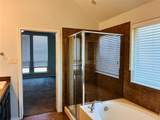
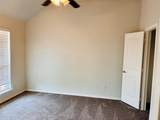
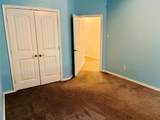
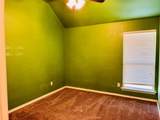
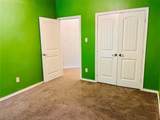
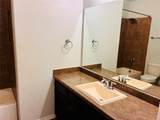
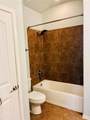
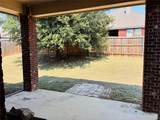
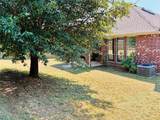
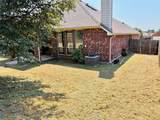
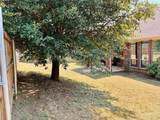
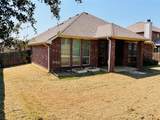
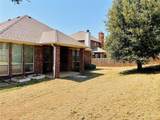
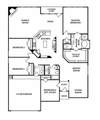
Beautiful 2,410 SF brick home on a large lot with stone accents and an inviting, flexible floor plan! Featuring 4 bedrooms, including a 4th bedroom that could easily serve as a study or home office. Spacious kitchen offers granite countertops and custom solid-wood cabinetry refrigerator included. Large split bedrooms, generous living spaces, and an energy-efficient design provide comfort and functionality. Primary bath features a tile-surround shower and tub, with a shower-tub combo in the secondary bath. Enjoy the covered front porch, extended covered back patio, fully sodded yard, and sprinkler system. Fantastic community amenities include a pool and more! Lots of included features make this home a must-see!

Monthly Payment Calculator


© 2026 North Texas Real Estate Information Systems. All rights reserved. IDX information is provided exclusively for consumers' personal, non-commercial use and may not be used for any purpose other than to identify prospective properties consumers may be interested in purchasing. Information is deemed reliable but is not guaranteed accurate by the MLS or Oaks of Texas Real Estate. The data relating to real estate for sale or lease on this web site comes in part from NTREIS. Real estate listings held by brokerage firms other than Oaks of Texas Real Estate are marked with the NTREIS logo or an abbreviated logo and detailed information about them includes the name of the listing broker. Data last updated 2026-10-13T14:45:35.687.
www.oaksoftexasrealestate.com/homes/180108055
Print Image

2229 Caroline Drive Weatherford, TX 76087

  • Price: $333,333
  • Status: Active
  • On Site: Days
  • Updated: 51 min ago
  • ID#: 21355729
4
Beds
2
Baths
0
½ Baths
0.2
Acres
2,410
SQFT
$138
$/SQFT
2012
Built
Neighborhood:
Westover Village Estates Ph
County:
Parker
Area:
Weatherford
Elementary School:
Curtis
High School:
Weatherford
School District:
WEATHERFORD ISD
Property Description
Beautiful 2,410 SF brick home on a large lot with stone accents and an inviting, flexible floor plan! Featuring 4 bedrooms, including a 4th bedroom that could easily serve as a study or home office. Spacious kitchen offers granite countertops and custom solid-wood cabinetry refrigerator included. Large split bedrooms, generous living spaces, and an energy-efficient design provide comfort and functionality. Primary bath features a tile-surround shower and tub, with a shower-tub combo in the secondary bath. Enjoy the covered front porch, extended covered back patio, fully sodded yard, and sprinkler system. Fantastic community amenities include a pool and more! Lots of included features make this home a must-see!
Exterior Features

Carport Spaces 0 Covered Spaces 2 Exterior Features Covered Patio/PorchRain Gutters Fencing Back YardWood Foundation Slab Housing Type Single Detached Lot Description Few TreesInterior LotLandscapedLrg. Backyard GrassSubdivisionUndivided Parking Or Garage CoveredDirect AccessDrivewayGarageGarage Door OpenerGarage Faces FrontGarage Single DoorKitchen LevelSide By Side Patio And Porch Features CoveredFront PorchRear Porch Pool On Property No Roof Composition Waterfront YN No

Interior Features

Appliances DishwasherDisposalElectric CooktopElectric Water HeaterMicrowaveRefrigerator Attached Garage Yes Basement No Cooling Ceiling Fan(s)Central AirElectric Dining Areas 2 Fireplace Features Family Room Fireplaces 1 Flooring CarpetCeramic Tile Garage Yes Handicap YN No Heating CentralElectricFireplace(s) Interior Features Cable TV AvailableDecorative LightingHigh Speed Internet AvailableKitchen IslandOpen FloorplanPantryWalk-In Closet(s) Laundry Features Utility RoomFull Size W/D AreaDryer HookupWasher Hookup Living Areas 2 Rooms Living Room (1 Level) Kitchen (1 Level) Breakfast Room (1 Level) Dining Room (1 Level) Family Room (1 Level) Bedroom-Primary (1 Level) Bath-Primary (1 Level) Bedroom (1 Level) Bedroom (1 Level) Bedroom (1 Level) Utility Room (1 Level) Window Features Window Coverings

Property Features

Alarm Or Security Type Smoke Detector(s) Exclusions N/A HOA Mandatory Hoa Billing Freq Annually Hoa Dues 225 Hoa Includes Management Fees HOAManagement Company Westover Village Estates HOA HOAManagement Company Phone 877-378-2388 Levels One Listing Terms 1031 ExchangeCashConventionalFHAVA Loan Municipal Utility District No Possession Closing/Funding Property Attached No Property Type Single Family Residence Unexempt Taxes 6990 Utilities Cable AvailableConcreteCurbsElectricity AvailableElectricity ConnectedIndividual Water MeterPhone AvailableSewer AvailableSidewalk Will Subdivide No

North Texas Real Estate Information Systems MLS logo Listing information © 2026 North Texas Real Estate Information System.


© 2026 North Texas Real Estate Information Systems. All rights reserved. IDX information is provided exclusively for consumers' personal, non-commercial use and may not be used for any purpose other than to identify prospective properties consumers may be interested in purchasing. Information is deemed reliable but is not guaranteed accurate by the MLS or Oaks of Texas Real Estate. The data relating to real estate for sale or lease on this web site comes in part from NTREIS. Real estate listings held by brokerage firms other than Oaks of Texas Real Estate are marked with the NTREIS logo or an abbreviated logo and detailed information about them includes the name of the listing broker. Data last updated 2026-10-13T14:45:35.687.
 
https://bt-photos.global.ssl.fastly.net/ntreis/orig_boomver_1_21355729-2.jpg https://bt-photos.global.ssl.fastly.net/ntreis/orig_boomver_1_21355729-2.jpg https://bt-photos.global.ssl.fastly.net/ntreis/orig_boomver_1_21355729-2.jpg
Logo
Oaks of Texas Real Estate
3311 Breakers Cv
Belton TX, 76513
Offered by Venessa Van Winkle of Fathom Realty, LLC: 888-455-6040.