








Description
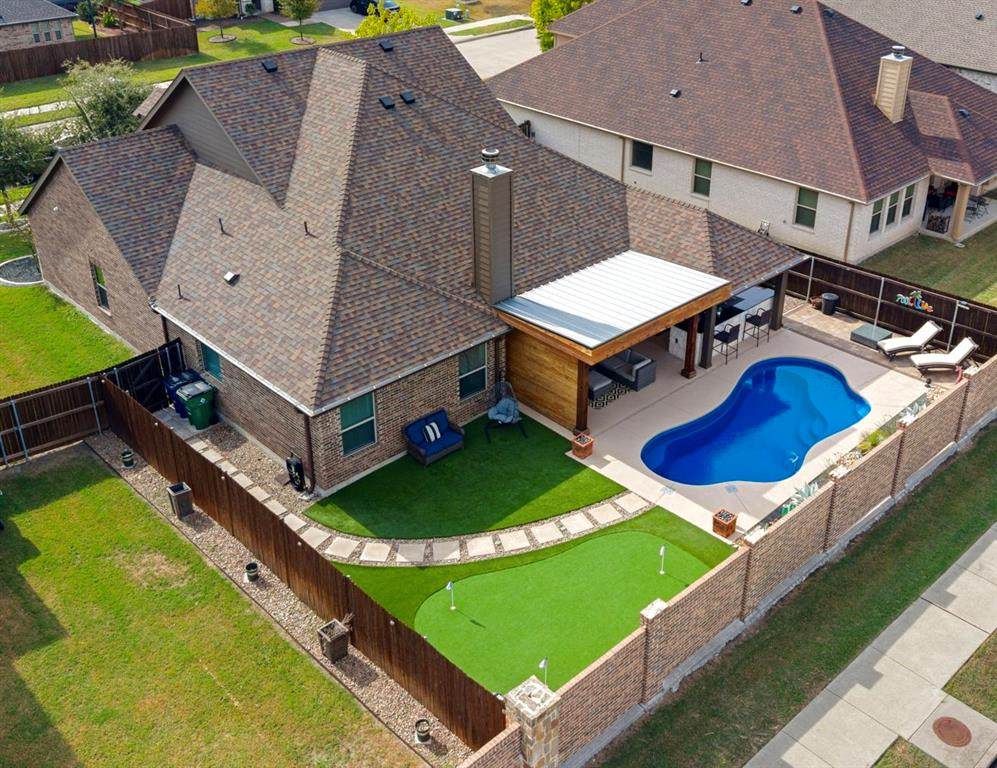
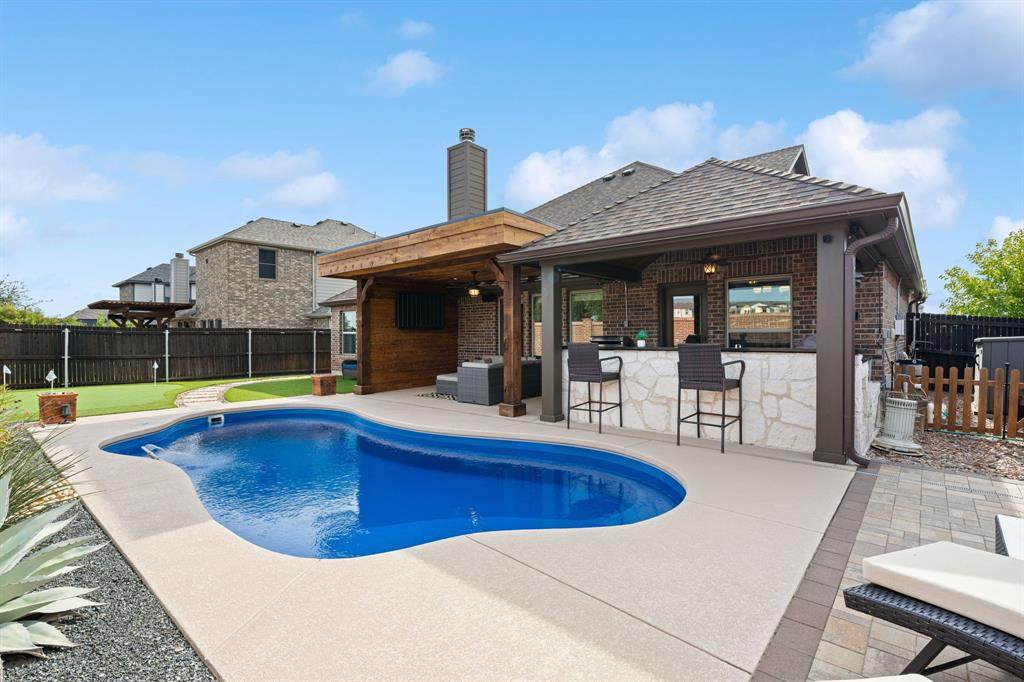
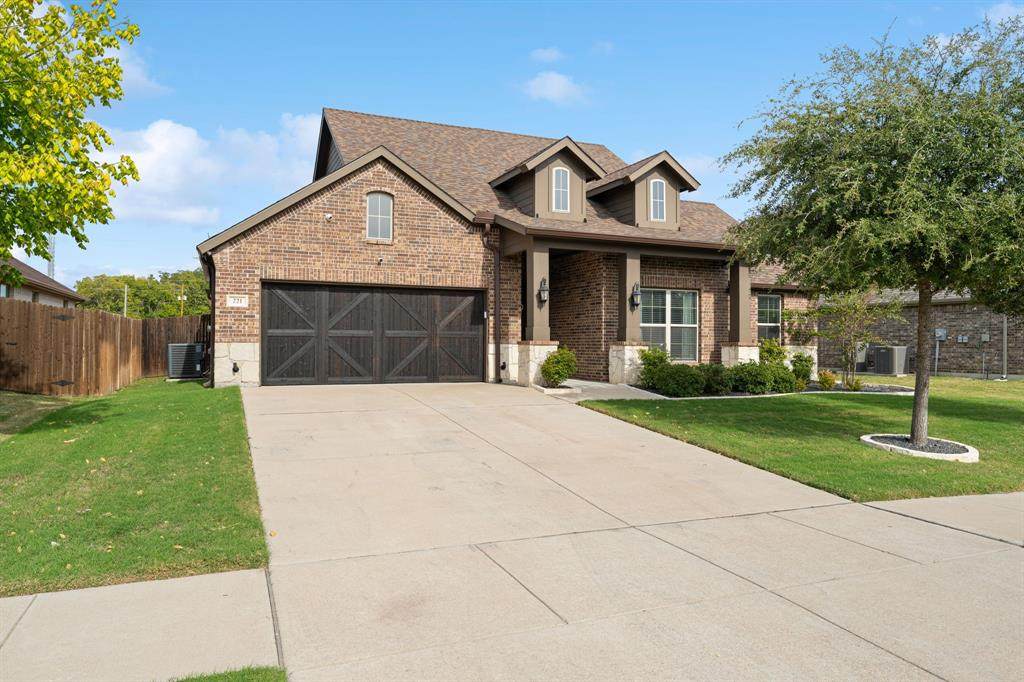
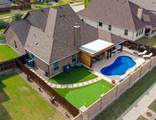
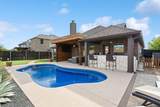
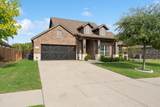
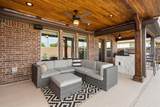
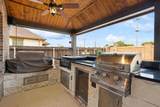
POOL & PUTTING GREEN CUSTOM UPGRADES THROUGHOUT 2025 ROOF • CUSTOM PANELING • FLOATING CABINETRY • DESIGNER EPOXY FLOORING • OVERSIZED CUSTOM WALK-IN CLOSET • RESORT-STYLE POOL • OUTDOOR ENTERTAINING Some homes offer a place to live. This one offers a lifestyle! This thoughtfully customized 3-bedroom, 2-bathroom home combines distinctive finishes, modern style, and an incredible backyard designed for entertaining. Inside, an inviting open-concept layout connects the kitchen and living areas. The kitchen features granite countertops and a spacious walk-in pantry, while custom paneling, sound-dampening acoustic accent walls, and sleek floating cabinetry add character throughout. The primary suite features an expansive custom walk-in closet created by transforming a former bedroom into a dedicated dressing and designer-styled closet. The ensuite bathroom includes dual vanities, a garden tub, and a separate walk-in shower. Marble-look epoxy flooring adds a stylish finishing touch to both the garage and primary closet. Step outside to your own private retreat! Enjoy a sparkling swimming pool, low-maintenance artificial turf, and a personal putting green. The covered outdoor entertaining area features a grill and refrigerator, creating the perfect setting for gatherings, summer afternoons, and evenings with friends and family. A 2025 roof replacement adds peace of mind, while the convenient location near schools, shopping, dining, and major roadways makes everyday living easy. From the custom interior details to the resort-style backyard, this home delivers a unique combination of comfort, personality, and entertainment. Schedule your private showing and experience it for yourself!
-
3BEDS
-
0.17ACRES
-
2BATHS
-
01/2 BATHS
-
2,169SQFT
-
$217$/SQFT
School Information
Description
POOL & PUTTING GREEN CUSTOM UPGRADES THROUGHOUT 2025 ROOF • CUSTOM PANELING • FLOATING CABINETRY • DESIGNER EPOXY FLOORING • OVERSIZED CUSTOM WALK-IN CLOSET • RESORT-STYLE POOL • OUTDOOR ENTERTAINING Some homes offer a place to live. This one offers a lifestyle! This thoughtfully customized 3-bedroom, 2-bathroom home combines distinctive finishes, modern style, and an incredible backyard designed for entertaining. Inside, an inviting open-concept layout connects the kitchen and living areas. The kitchen features granite countertops and a spacious walk-in pantry, while custom paneling, sound-dampening acoustic accent walls, and sleek floating cabinetry add character throughout. The primary suite features an expansive custom walk-in closet created by transforming a former bedroom into a dedicated dressing and designer-styled closet. The ensuite bathroom includes dual vanities, a garden tub, and a separate walk-in shower. Marble-look epoxy flooring adds a stylish finishing touch to both the garage and primary closet. Step outside to your own private retreat! Enjoy a sparkling swimming pool, low-maintenance artificial turf, and a personal putting green. The covered outdoor entertaining area features a grill and refrigerator, creating the perfect setting for gatherings, summer afternoons, and evenings with friends and family. A 2025 roof replacement adds peace of mind, while the convenient location near schools, shopping, dining, and major roadways makes everyday living easy. From the custom interior details to the resort-style backyard, this home delivers a unique combination of comfort, personality, and entertainment. Schedule your private showing and experience it for yourself!
© 2026 North Texas Real Estate Information Systems. All rights reserved. IDX information is provided exclusively for consumers' personal, non-commercial use and may not be used for any purpose other than to identify prospective properties consumers may be interested in purchasing. Information is deemed reliable but is not guaranteed accurate by the MLS or Oaks of Texas Real Estate. The data relating to real estate for sale or lease on this web site comes in part from NTREIS. Real estate listings held by brokerage firms other than Oaks of Texas Real Estate are marked with the NTREIS logo or an abbreviated logo and detailed information about them includes the name of the listing broker. Data last updated 2026-11-14T23:42:16.427.
 Listing information © 2026 North Texas Real Estate Information System.