





Skip To Content

2209 Somerset

Midlothian, TX 76065
  • $870,000
  • STATUS: Active
  • ID#: 21420110
$870,000
  • 5
    BEDS
  • 0.74
    ACRES
  • 5
    BATHS
  • 0
    1/2 BATHS
  • 5,876
    SQFT
  • $148
    $/SQFT
Neighborhood:
Type:
Single-Family Home
Built:
2001
County:
Area:

School Information

Elementary School:
High School:
School District:
Offered by Bella Jenkins of Mark Spain Real Estate: 855-299-7653.

Description

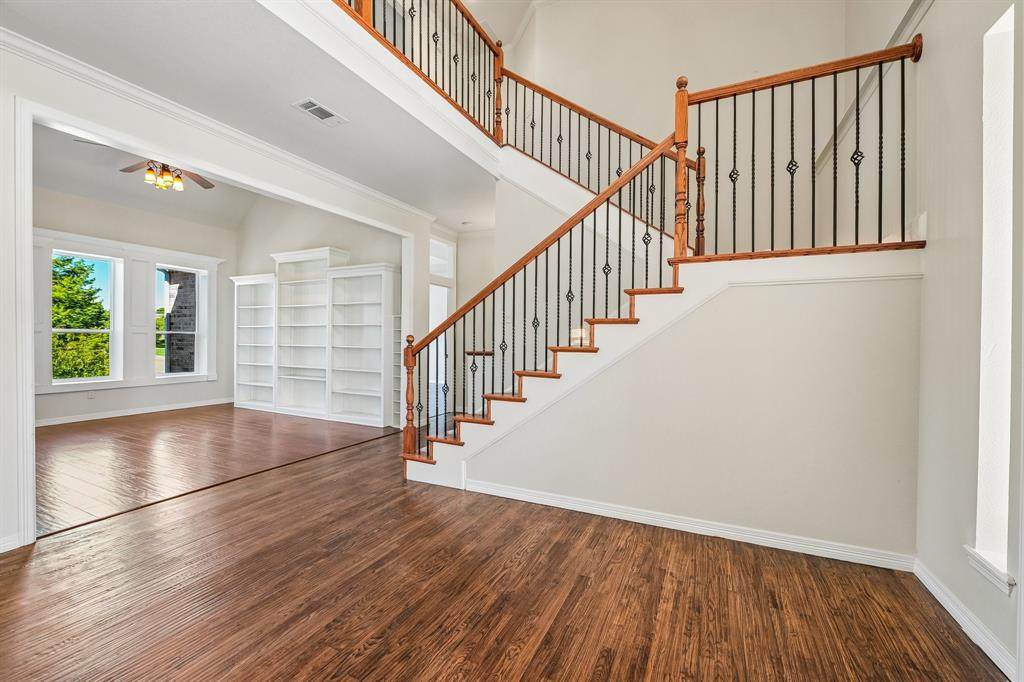
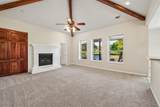
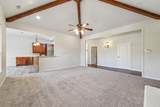
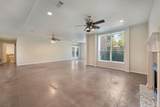
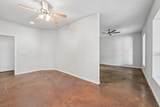
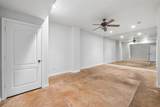
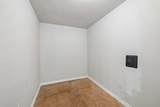
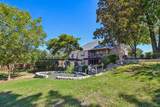
Nestled in the beautiful Somerset community, known for its picturesque rolling hills, this distinctive home offers exceptionalspace and versatility. The thoughtfully designed layout features two spacious living areas and a private full bathroom forevery bedroom. A standout feature is the expansive basement, offering the functionality of a separate residence witheverything except a kitchen—ideal for multigenerational living, extended guests, or a private retreat. A dedicated wine cellaradds a unique touch of sophistication. With flexible living spaces and gorgeous neighborhood surroundings, this homeContinued... See Addendum Property Description 1

Monthly Payment Calculator


© 2026 North Texas Real Estate Information Systems. All rights reserved. IDX information is provided exclusively for consumers' personal, non-commercial use and may not be used for any purpose other than to identify prospective properties consumers may be interested in purchasing. Information is deemed reliable but is not guaranteed accurate by the MLS or Oaks of Texas Real Estate. The data relating to real estate for sale or lease on this web site comes in part from NTREIS. Real estate listings held by brokerage firms other than Oaks of Texas Real Estate are marked with the NTREIS logo or an abbreviated logo and detailed information about them includes the name of the listing broker. Data last updated 2026-11-07T23:42:38.48.
www.oaksoftexasrealestate.com/homes/183090598
Print Image

2209 Somerset Midlothian, TX 76065

  • Price: $870,000
  • Status: Active
  • On Site: Days
  • ID#: 21420110
5
Beds
5
Baths
0
½ Baths
0.74
Acres
5,876
SQFT
$148
$/SQFT
2001
Built
Neighborhood:
Somerset
County:
Ellis
Area:
Midlothian
Elementary School:
Larue Miller
High School:
Midlothian
School District:
Midlothian ISD
Property Description
Nestled in the beautiful Somerset community, known for its picturesque rolling hills, this distinctive home offers exceptionalspace and versatility. The thoughtfully designed layout features two spacious living areas and a private full bathroom forevery bedroom. A standout feature is the expansive basement, offering the functionality of a separate residence witheverything except a kitchen—ideal for multigenerational living, extended guests, or a private retreat. A dedicated wine cellaradds a unique touch of sophistication. With flexible living spaces and gorgeous neighborhood surroundings, this homeContinued... See Addendum Property Description 1
Exterior Features

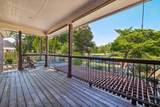
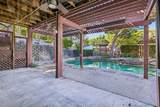
Backyard Pool Features In Ground Carport Spaces 3 Construction Brick Covered Spaces 3 Exterior Features Covered DeckGarden(s)Rain Gutters Fencing Wrought Iron Foundation Slab Housing Type Single Detached Lot Size Source Public Records Parking Or Garage ConcreteGarage Faces Side Pool On Property Yes Style Traditional Waterfront YN No

Interior Features

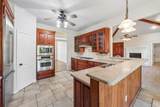
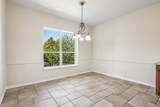
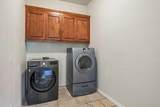
Appliances DishwasherMicrowaveRefrigerator Attached Garage Yes Basement Yes Cooling Central AirElectric Dining Areas 3 Fireplace Features BedroomFamily RoomLiving Room Fireplaces 3 Flooring CarpetTileWood Garage Yes Handicap YN No Heating CentralFireplace(s) Interior Features Built-in FeaturesBuilt-in Wine CoolerMultiple Staircases Laundry Features Full Size W/D Area Living Areas 2 Room Dimensions Bedroom-Primary (1 x 1) Bedroom-2nd Primary (1 x 1) Bedroom (1 x 1) Bedroom (1 x 1) Bedroom (1 x 1) Bath-Primary (1 x 1) Bath-Full (1 x 1) Bath-Half (1 x 1) Kitchen (1 x 1) Utility Room (1 x 1) Office (1 x 1) Wine Cellar (1 x 1) Living Room (1 x 1) Rooms Bedroom-Primary (2 Level) Bedroom-2nd Primary (1 Level) Bedroom (1 Level) Bedroom (2 Level) Bedroom (3 Level) Bath-Primary (1 Level) Bath-Full (1 Level) Bath-Half (1 Level) Kitchen (2 Level) Utility Room (2 Level) Office (1 Level) Wine Cellar (1 Level) Living Room (1 Level)

Property Features

Accessory Unit YN Yes Construction Status Preowned Easements Utilities HOA Mandatory Hoa Billing Freq Annually Hoa Dues 250 Hoa Includes Management Fees HOAManagement Company Summerset Maintenance Committee HOAManagement Company Phone 214-662-4544 Horse Permitted No Levels Three Or More Municipal Utility District No Possession Closing/Funding Property Attached Yes Property Type Single Family Residence Restrictions No Known Restriction(s) Unexempt Taxes 16413 Utilities City SewerCity Water Will Subdivide No

North Texas Real Estate Information Systems MLS logo Listing information © 2026 North Texas Real Estate Information System.


© 2026 North Texas Real Estate Information Systems. All rights reserved. IDX information is provided exclusively for consumers' personal, non-commercial use and may not be used for any purpose other than to identify prospective properties consumers may be interested in purchasing. Information is deemed reliable but is not guaranteed accurate by the MLS or Oaks of Texas Real Estate. The data relating to real estate for sale or lease on this web site comes in part from NTREIS. Real estate listings held by brokerage firms other than Oaks of Texas Real Estate are marked with the NTREIS logo or an abbreviated logo and detailed information about them includes the name of the listing broker. Data last updated 2026-11-07T23:42:38.48.
 
https://bt-photos.global.ssl.fastly.net/ntreis/orig_boomver_1_21420110-2.jpg https://bt-photos.global.ssl.fastly.net/ntreis/orig_boomver_1_21420110-2.jpg https://bt-photos.global.ssl.fastly.net/ntreis/orig_boomver_1_21420110-2.jpg
Logo
Oaks of Texas Real Estate
3311 Breakers Cv
Belton TX, 76513
Offered by Bella Jenkins of Mark Spain Real Estate: 855-299-7653.