


Description
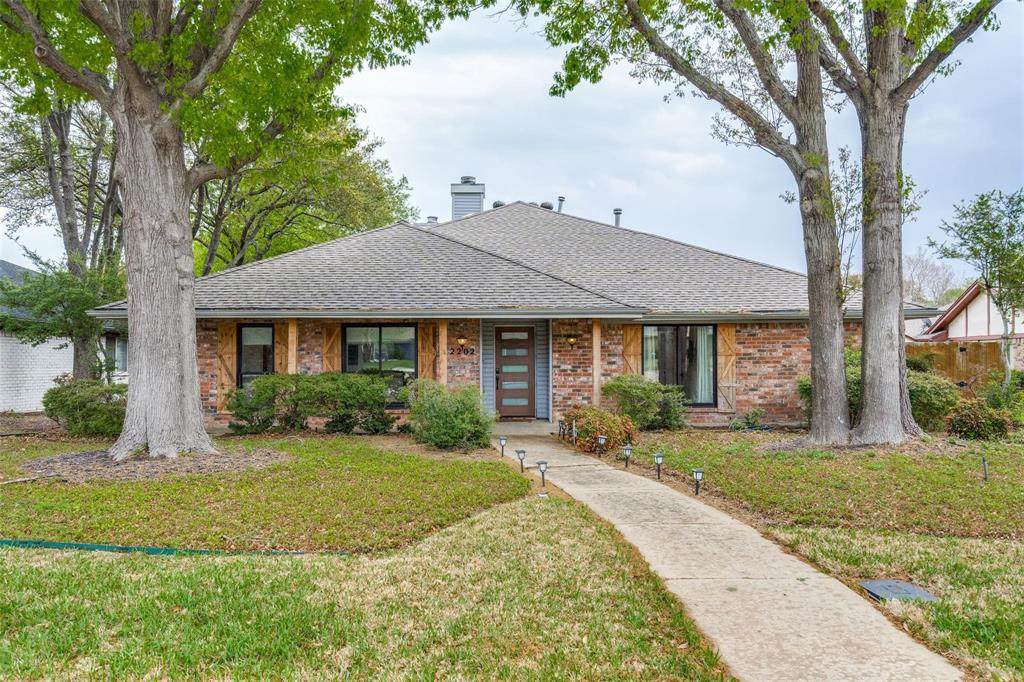
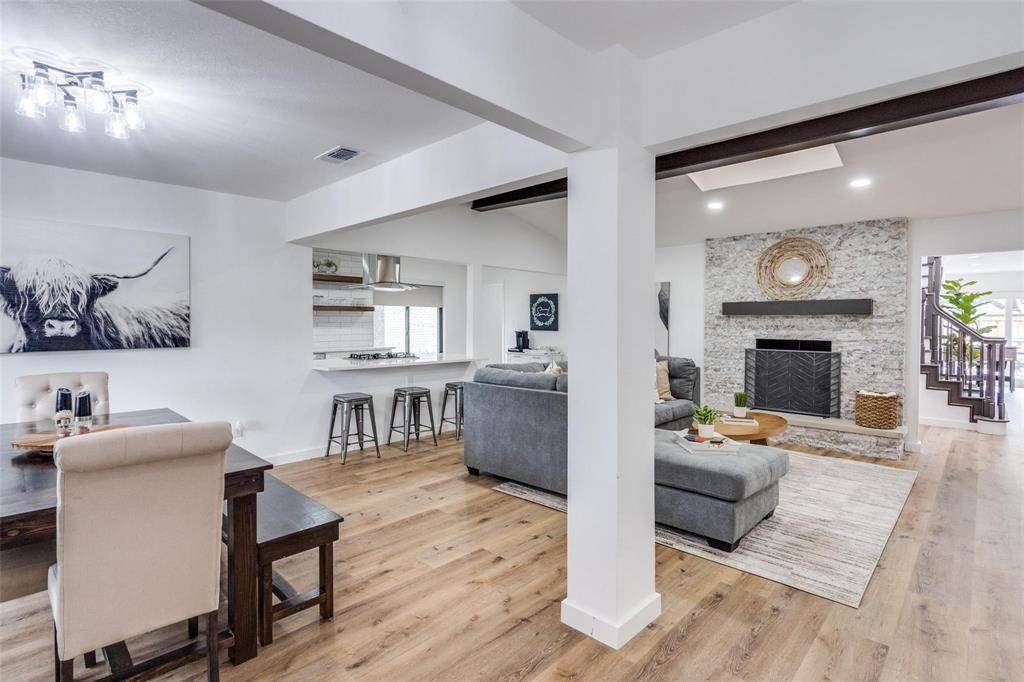
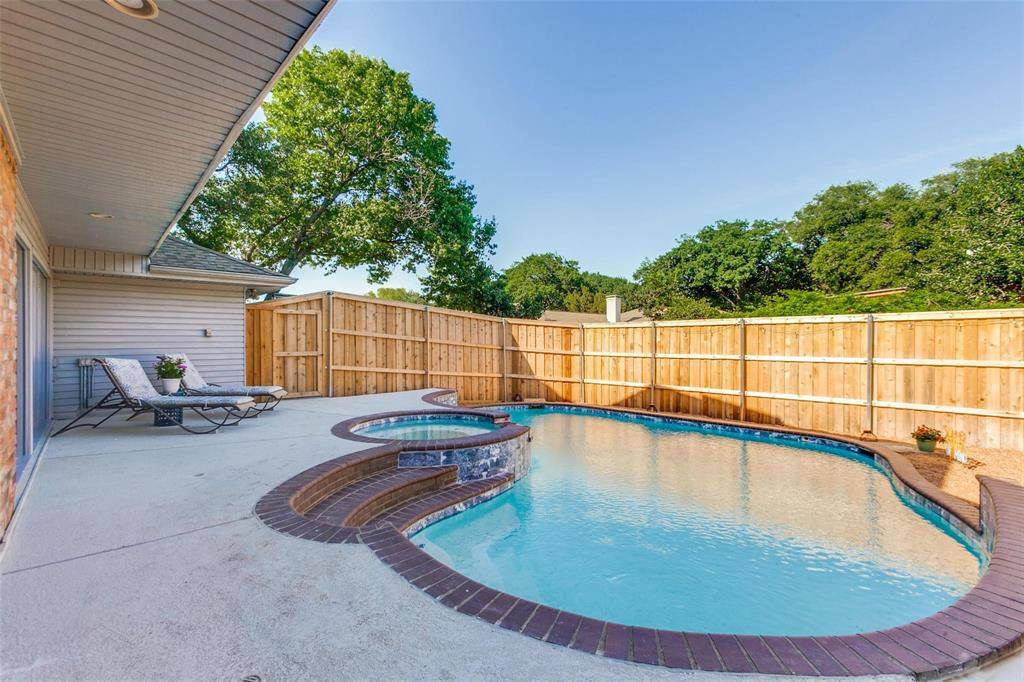
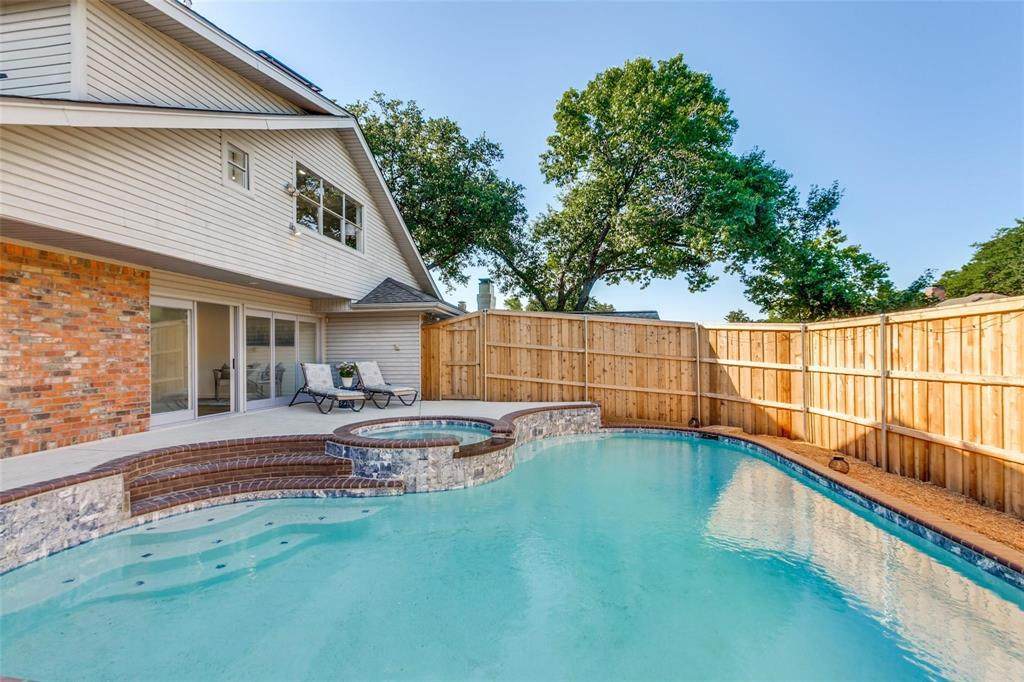
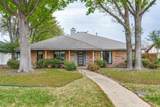
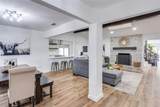
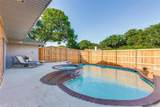
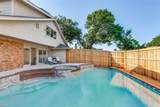
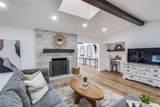
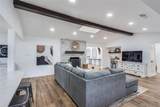
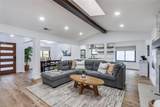
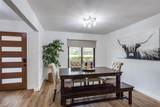
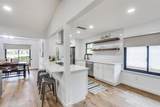
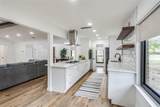
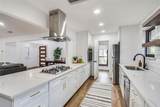
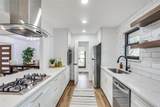
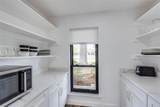
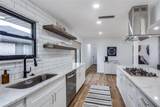
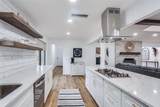
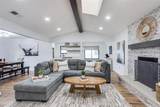
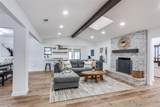
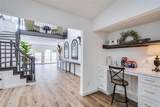
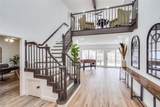
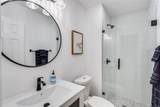
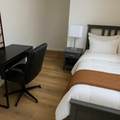
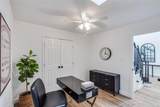
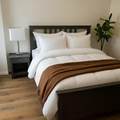
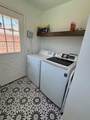
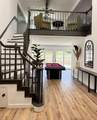
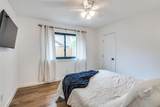
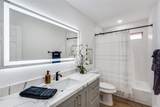
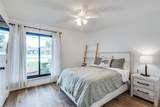
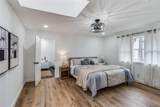
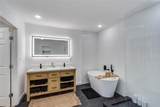
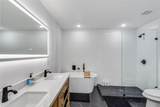
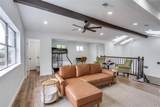
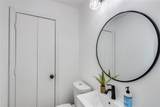
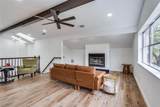
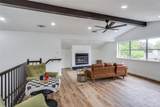
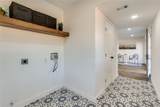
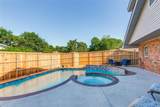
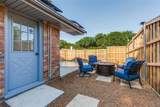
COMPLETELY RENOVATED WITH A PRIVATE POOL, PAID-OFF SOLAR & $85K+ IN 12-MONTH RENTAL REVENUE. Welcome to 2202 Owens Blvd, offering 4 bedrooms, 3 full baths, 2 half baths, and 3,285 square feet of beautifully updated and versatile living space in Richardson.With fully paid-off solar panels, the property's electric bills totaled approximately just $1,500 over the last 12 months. An exceptional benefit for a home of this size with a private pool.Inside, the open-concept floor plan features luxury vinyl plank flooring, abundant natural light, designer finishes, and multiple living areas with flexible space for a home office, media room, game room, or additional entertaining space. The renovated kitchen features quartz countertops, stainless steel appliances, generous cabinetry, bar seating, and a spacious walk-in pantry.The private backyard is built for entertaining with a sparkling pool, 8-foot privacy fence, and brand-new Jandy AquaLink Smart Automation System, allowing pool features to be controlled directly from your smartphone.Extensive improvements include COMPLETE PVC PLUMBING throughout the home, updated windows, modern lighting, paid-off solar, and substantial interior and exterior renovations completed in 2025.For buyers seeking a turnkey opportunity, optional furnishings are available.Beyond its appeal as a primary residence, the property has also operated as a professionally managed short-term rental and generated more than $85,000 in gross revenue during the past 12 months. Revenue documentation and professional management options are available to qualified buyers. Buyer to independently verify future rental eligibility, permitting, regulations, and income potential.Conveniently located minutes from CityLine, US-75, President George Bush Turnpike, shopping, dining, parks, and major employers.MOVE-IN READY. PRIVATE POOL. PAID-OFF SOLAR. PVC PLUMBING. $85K+ RENTAL HISTORY. Schedule your private showing today.
-
4BEDS
-
0.21ACRES
-
3BATHS
-
21/2 BATHS
-
3,285SQFT
-
$187$/SQFT
School Information
Description
COMPLETELY RENOVATED WITH A PRIVATE POOL, PAID-OFF SOLAR & $85K+ IN 12-MONTH RENTAL REVENUE. Welcome to 2202 Owens Blvd, offering 4 bedrooms, 3 full baths, 2 half baths, and 3,285 square feet of beautifully updated and versatile living space in Richardson.With fully paid-off solar panels, the property's electric bills totaled approximately just $1,500 over the last 12 months. An exceptional benefit for a home of this size with a private pool.Inside, the open-concept floor plan features luxury vinyl plank flooring, abundant natural light, designer finishes, and multiple living areas with flexible space for a home office, media room, game room, or additional entertaining space. The renovated kitchen features quartz countertops, stainless steel appliances, generous cabinetry, bar seating, and a spacious walk-in pantry.The private backyard is built for entertaining with a sparkling pool, 8-foot privacy fence, and brand-new Jandy AquaLink Smart Automation System, allowing pool features to be controlled directly from your smartphone.Extensive improvements include COMPLETE PVC PLUMBING throughout the home, updated windows, modern lighting, paid-off solar, and substantial interior and exterior renovations completed in 2025.For buyers seeking a turnkey opportunity, optional furnishings are available.Beyond its appeal as a primary residence, the property has also operated as a professionally managed short-term rental and generated more than $85,000 in gross revenue during the past 12 months. Revenue documentation and professional management options are available to qualified buyers. Buyer to independently verify future rental eligibility, permitting, regulations, and income potential.Conveniently located minutes from CityLine, US-75, President George Bush Turnpike, shopping, dining, parks, and major employers.MOVE-IN READY. PRIVATE POOL. PAID-OFF SOLAR. PVC PLUMBING. $85K+ RENTAL HISTORY. Schedule your private showing today.
© 2026 North Texas Real Estate Information Systems. All rights reserved. IDX information is provided exclusively for consumers' personal, non-commercial use and may not be used for any purpose other than to identify prospective properties consumers may be interested in purchasing. Information is deemed reliable but is not guaranteed accurate by the MLS or Oaks of Texas Real Estate. The data relating to real estate for sale or lease on this web site comes in part from NTREIS. Real estate listings held by brokerage firms other than Oaks of Texas Real Estate are marked with the NTREIS logo or an abbreviated logo and detailed information about them includes the name of the listing broker. Data last updated 2026-10-10T06:47:14.927.
 Listing information © 2026 North Texas Real Estate Information System.