








Description
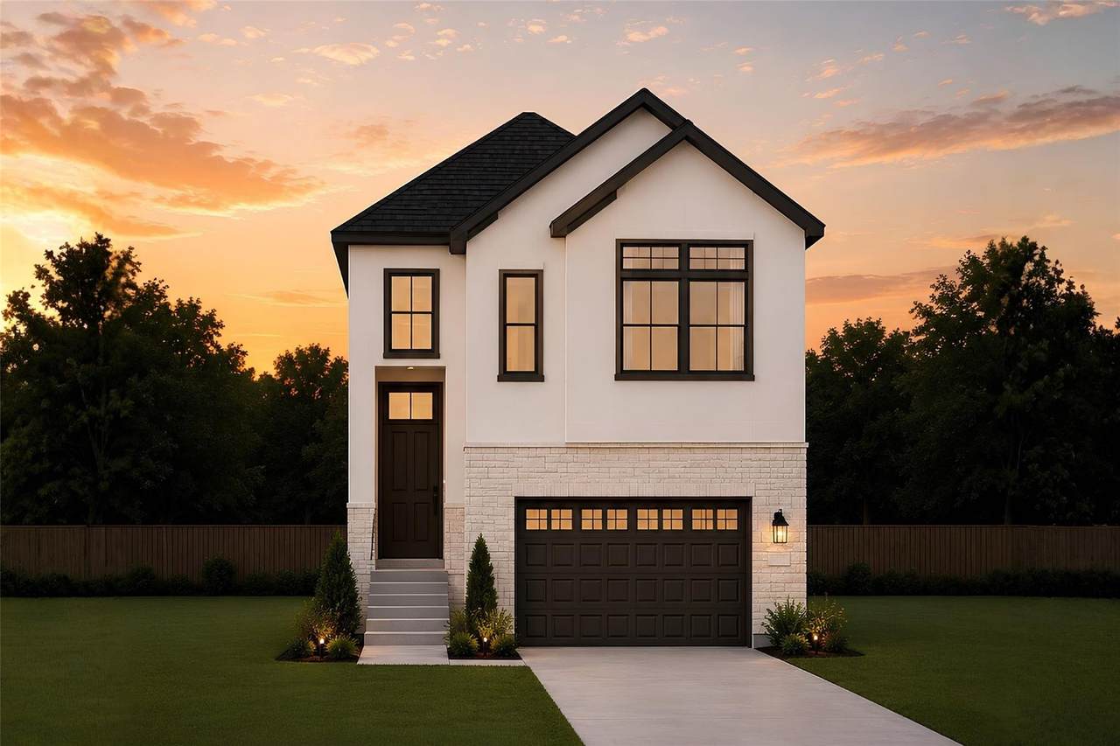
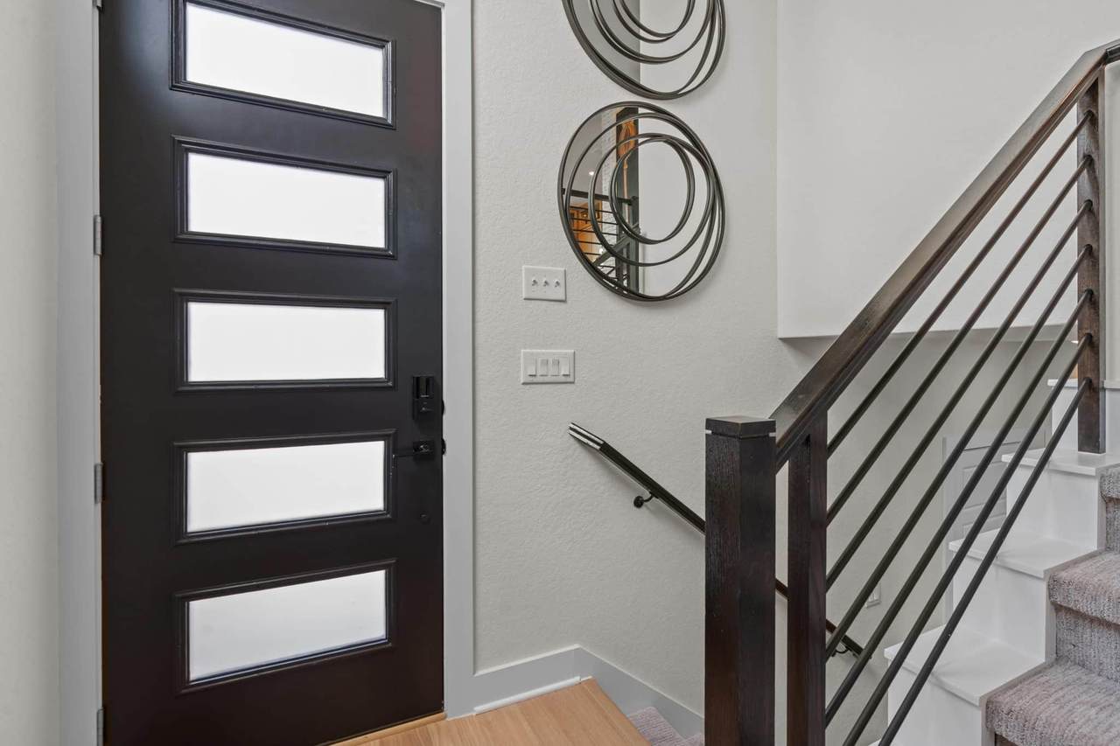
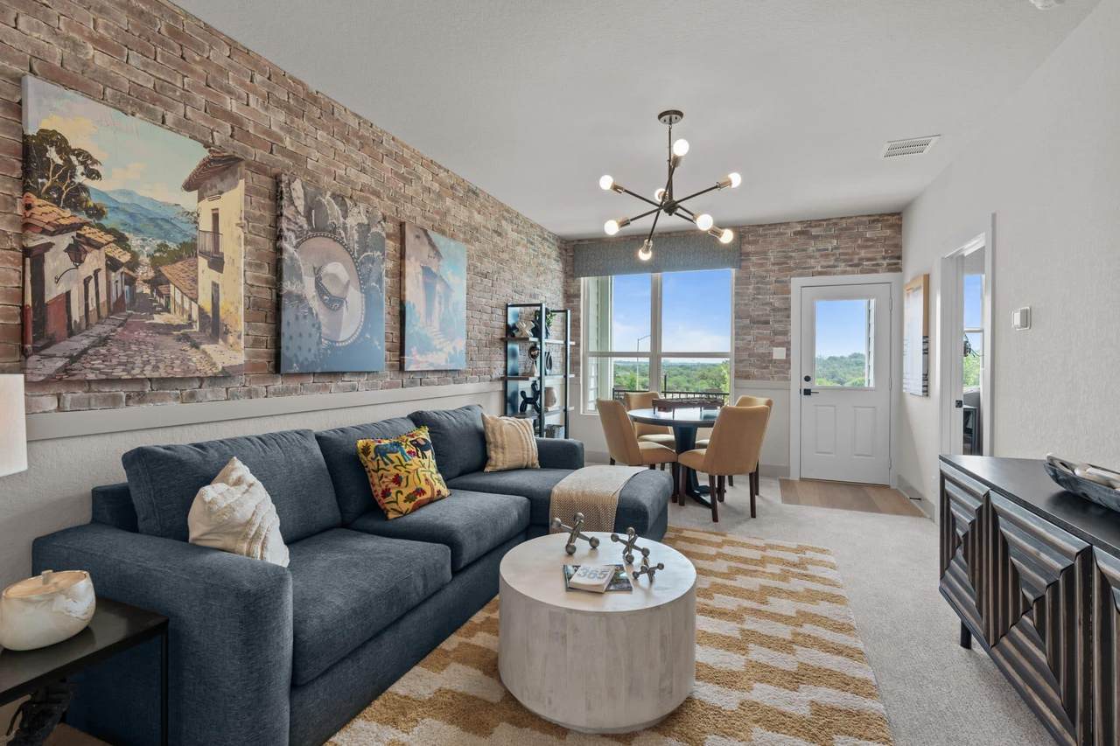
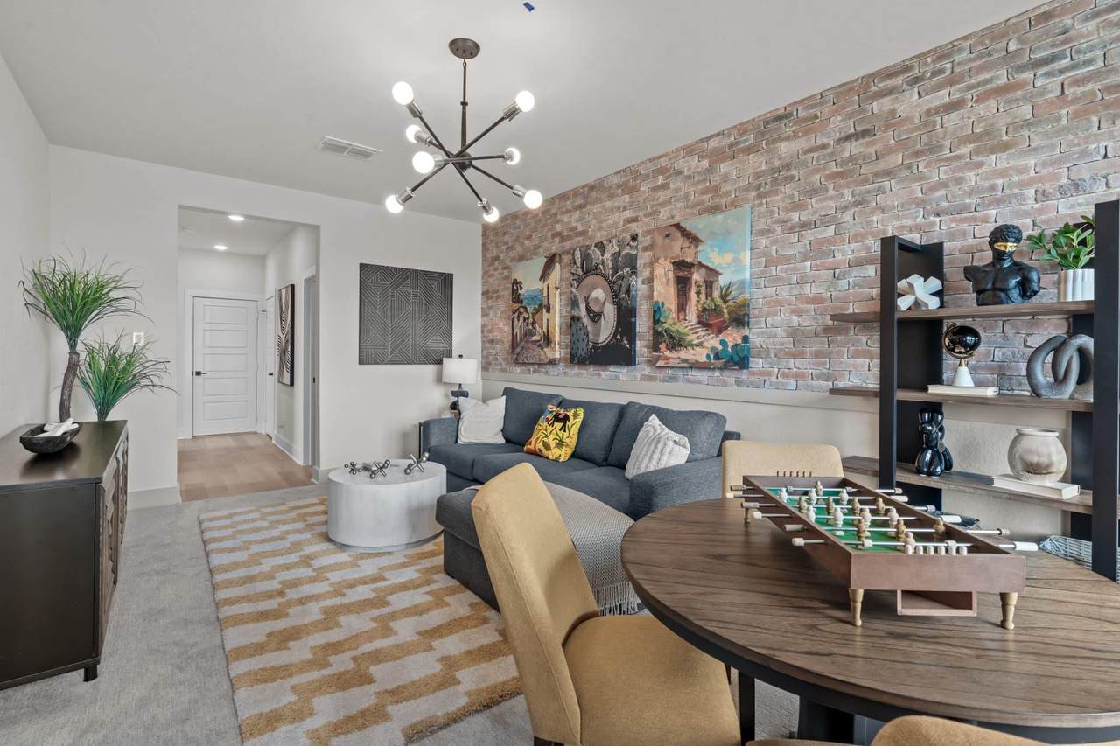
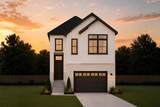
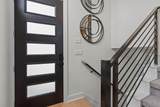
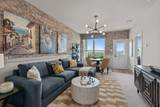
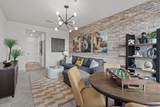
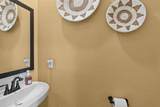
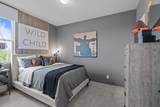
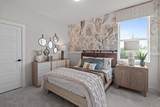
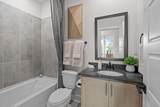
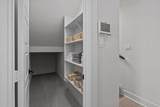
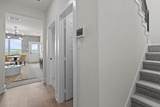
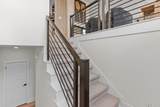
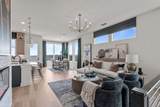
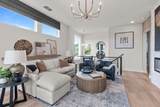
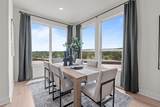
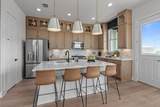
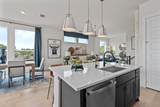
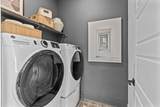
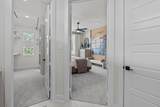
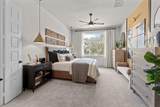
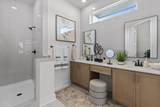
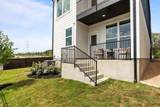
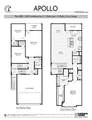
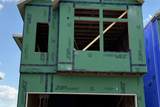
New Construction | 2 Story | 1,925 Sq Ft | 3 Bed | 2.5 Bath | Flex Room | The Apollo is a thoughtfully designed two-story home offering 1,925 sq. ft. of modern living space with 3 bedrooms, 2.5 bathrooms, a flex room, covered outdoor living, and a 2-car garage. This unique layout is designed to maximize function, flow, and everyday comfort. Enter through the front foyer, where stairs lead either up to the main living area or down to the lower level. On the lower floor, you'll find two secondary bedrooms, each with walk-in closets, a shared full bathroom, and a spacious flex room—perfect for a media lounge, home office, workout space, or playroom. The flex room offers direct access to the covered back patio, creating a seamless indoor-outdoor connection. Garage entry is located on this level. Upstairs, the home opens into a bright open-concept family room, kitchen, and dining area. The kitchen features a center island, walk-in pantry, and ample cabinet and counter space, all overlooking the family and dining spaces—ideal for entertaining or everyday living. From the dining area, step out onto the second-story balcony, perfect for enjoying fresh air or morning coffee. Conveniently located off the family room are the utility room, storage and coat closets, and a half bath, keeping daily routines efficient and organized. Tucked down the hall, the spacious primary suite offers privacy and comfort with double doors leading into the ensuite bathroom, complete with dual vanities, a walk-in shower, and a long walk-in closet designed for generous storage. With its flexible lower level, elevated main living spaces, and thoughtful design, The Apollo delivers modern comfort and versatility in a beautifully efficient layout.
-
3BEDS
-
0.12ACRES
-
2BATHS
-
11/2 BATHS
-
1,925SQFT
-
$205$/SQFT
School Information
Description
New Construction | 2 Story | 1,925 Sq Ft | 3 Bed | 2.5 Bath | Flex Room | The Apollo is a thoughtfully designed two-story home offering 1,925 sq. ft. of modern living space with 3 bedrooms, 2.5 bathrooms, a flex room, covered outdoor living, and a 2-car garage. This unique layout is designed to maximize function, flow, and everyday comfort. Enter through the front foyer, where stairs lead either up to the main living area or down to the lower level. On the lower floor, you'll find two secondary bedrooms, each with walk-in closets, a shared full bathroom, and a spacious flex room—perfect for a media lounge, home office, workout space, or playroom. The flex room offers direct access to the covered back patio, creating a seamless indoor-outdoor connection. Garage entry is located on this level. Upstairs, the home opens into a bright open-concept family room, kitchen, and dining area. The kitchen features a center island, walk-in pantry, and ample cabinet and counter space, all overlooking the family and dining spaces—ideal for entertaining or everyday living. From the dining area, step out onto the second-story balcony, perfect for enjoying fresh air or morning coffee. Conveniently located off the family room are the utility room, storage and coat closets, and a half bath, keeping daily routines efficient and organized. Tucked down the hall, the spacious primary suite offers privacy and comfort with double doors leading into the ensuite bathroom, complete with dual vanities, a walk-in shower, and a long walk-in closet designed for generous storage. With its flexible lower level, elevated main living spaces, and thoughtful design, The Apollo delivers modern comfort and versatility in a beautifully efficient layout.
© 2026 Austin Board of REALTORS® (alternatively, from ACTRIS). All information provided is deemed reliable but is not guaranteed and should be independently verified. The Austin Board of REALTORS®, ACTRIS and their affiliates provide the MLS and all content therein “AS IS” and without any warranty, express or implied.The information provided is for consumers' personal, non-commercial use and may not be used for any purpose other than to identify prospective properties consumers may be interested in purchasing. Data last updated: 2026-10-10T07:00:49.333.
 Based on information submitted to the MLS GRID as of 2026-10-10T07:00:49.333 (date and time MLS GRID Data was obtained).
All data is obtained from various sources and may not have been verified by broker or MLS GRID. Supplied
Open House Information is subject to change without notice. All information should be independently reviewed and verified for accuracy. Properties may or may not be listed by the office/agent presenting the information.
Click here for MLS GRID DMCA Notice