





















Skip To Content

218 Tanner Creek Circle

Sunnyvale, TX 75182
  • $2,350,000
  • STATUS: Active
  • ID#: 21374774
UPDATED: 65 min ago
$2,350,000
  • 5
    BEDS
  • 12.94
    ACRES
  • 5
    BATHS
  • 1
    1/2 BATHS
  • 5,921
    SQFT
  • $397
    $/SQFT
Neighborhood:
Type:
Single-Family Home
Built:
2014
County:
Area:

School Information

Elementary School:
High School:
School District:
Offered by Susie Thompson of Allie Beth Allman & Assoc.: 214-354-8866.

Description

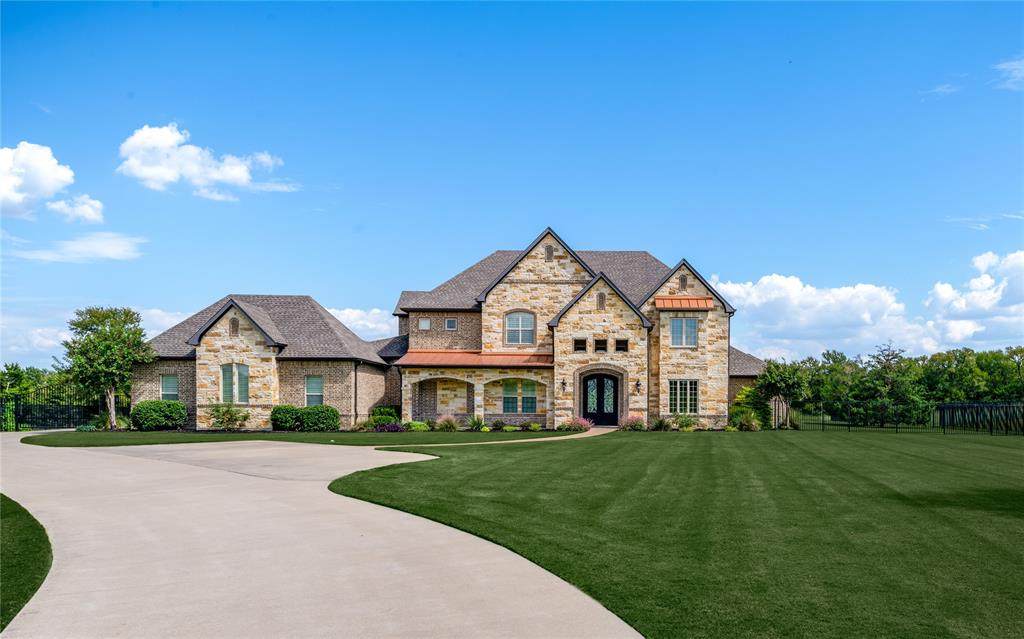
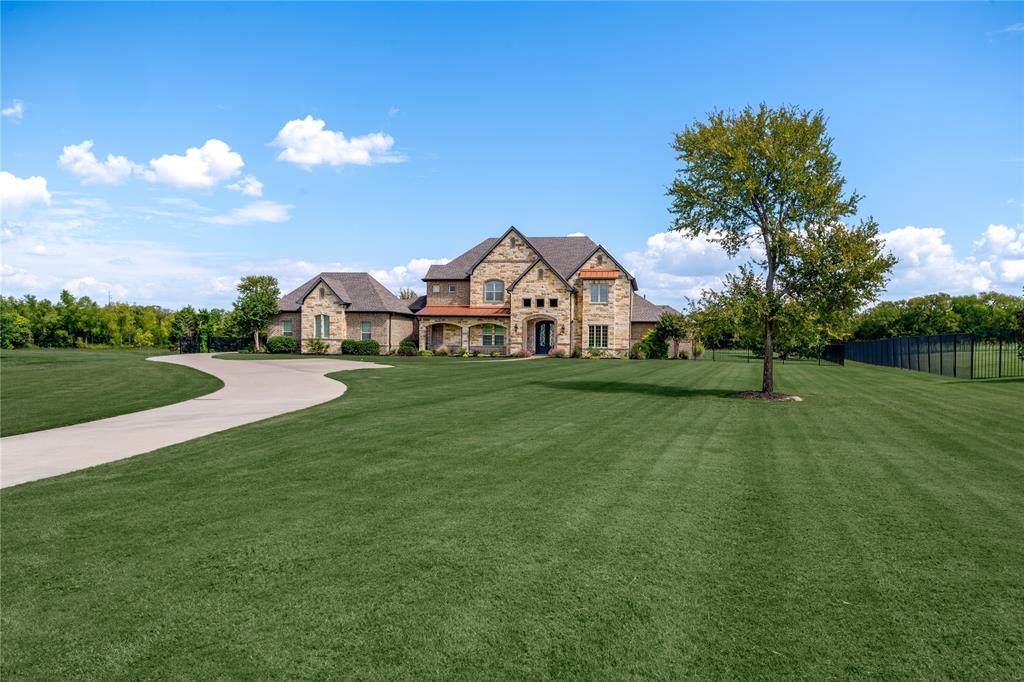
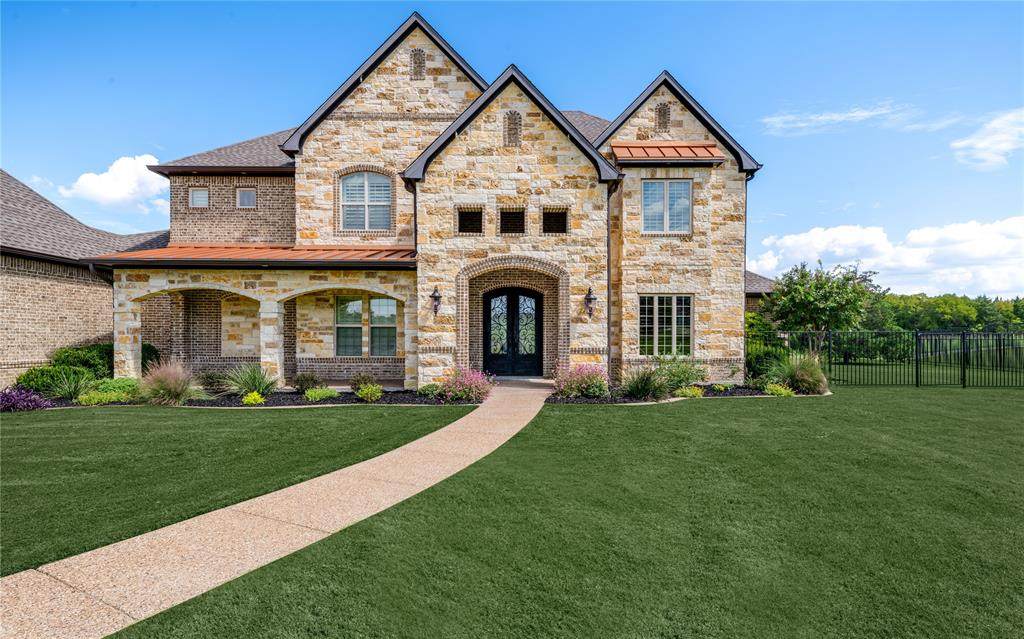
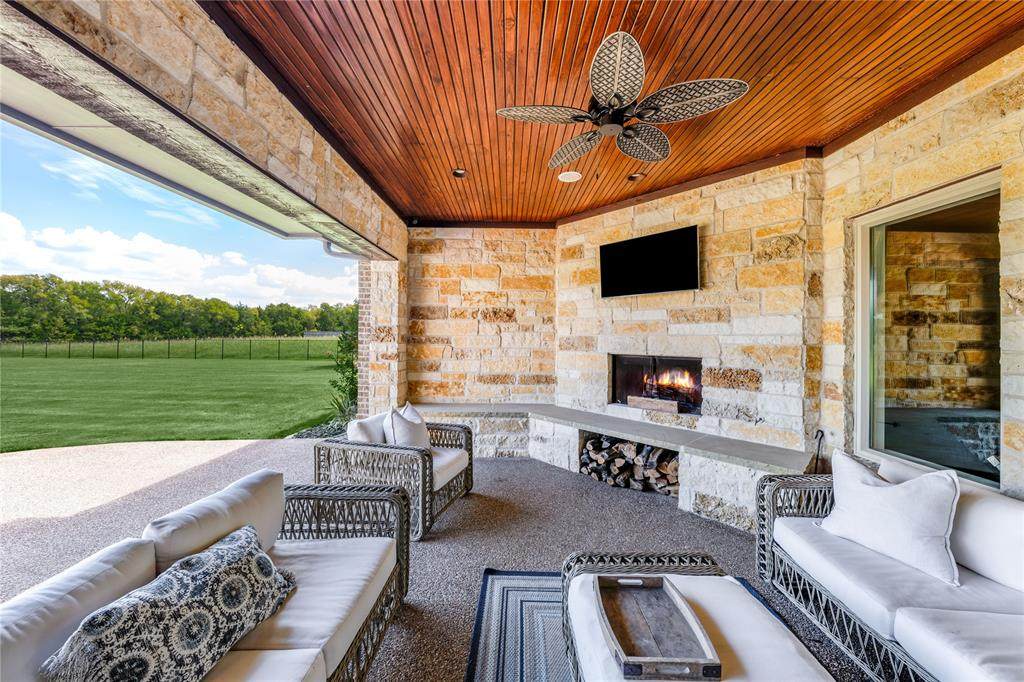
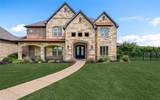
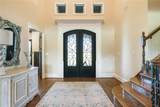
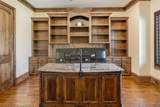
LIVE ON THE LAND while staying just 20 minutes from Downtown Dallas. Set on nearly 13 acres in the sought after Tanner Creek community of Sunnyvale, this one of a kind custom estate offers the rare opportunity to trade the pace of the city for a quieter, more peaceful way of life without giving up convenient access to Dallas. The expansive grounds back to a peaceful creek, adding to the privacy and natural setting that make this property feel like a true escape. With over 5,500 square feet, five bedrooms, a dedicated office and fresh paint throughout, the home was designed for both everyday living and entertaining on a grand scale. The main level offers an ideal layout with a spacious primary suite, a private guest suite and an office. At the heart of the home, the gourmet kitchen opens to generous living and dining spaces, while a media room and game room offer plenty of room to gather. Step outside to an oversized covered patio with an outdoor kitchen overlooking the property, where wide open acreage, a sport court and peaceful surroundings create a true retreat. Upstairs, a second living area with built in dual desks is joined by three additional bedrooms, providing plenty of space for family and guests. A wine cellar, fully vented storm shelter and impressive five car garage add even more function to the property. With room to spread out, entertain and enjoy the outdoors, this exceptional Tanner Creek estate delivers the space and serenity of living on the land with Downtown Dallas still within easy reach.

Monthly Payment Calculator


© 2026 North Texas Real Estate Information Systems. All rights reserved. IDX information is provided exclusively for consumers' personal, non-commercial use and may not be used for any purpose other than to identify prospective properties consumers may be interested in purchasing. Information is deemed reliable but is not guaranteed accurate by the MLS or Oaks of Texas Real Estate. The data relating to real estate for sale or lease on this web site comes in part from NTREIS. Real estate listings held by brokerage firms other than Oaks of Texas Real Estate are marked with the NTREIS logo or an abbreviated logo and detailed information about them includes the name of the listing broker. Data last updated 2026-10-13T13:45:42.767.
www.oaksoftexasrealestate.com/homes/180749793
Print Image

218 Tanner Creek Circle Sunnyvale, TX 75182

  • Price: $2,350,000
  • Status: Active
  • On Site: Days
  • Updated: 65 min ago
  • ID#: 21374774
5
Beds
5
Baths
1
½ Baths
12.94
Acres
5,921
SQFT
$397
$/SQFT
2014
Built
Neighborhood:
Tanner Creek Estates
County:
Dallas
Area:
Sunnyvale
Elementary School:
Sunnyvale
High School:
Sunnyvale
School District:
Sunnyvale ISD
Property Description
LIVE ON THE LAND while staying just 20 minutes from Downtown Dallas. Set on nearly 13 acres in the sought after Tanner Creek community of Sunnyvale, this one of a kind custom estate offers the rare opportunity to trade the pace of the city for a quieter, more peaceful way of life without giving up convenient access to Dallas. The expansive grounds back to a peaceful creek, adding to the privacy and natural setting that make this property feel like a true escape. With over 5,500 square feet, five bedrooms, a dedicated office and fresh paint throughout, the home was designed for both everyday living and entertaining on a grand scale. The main level offers an ideal layout with a spacious primary suite, a private guest suite and an office. At the heart of the home, the gourmet kitchen opens to generous living and dining spaces, while a media room and game room offer plenty of room to gather. Step outside to an oversized covered patio with an outdoor kitchen overlooking the property, where wide open acreage, a sport court and peaceful surroundings create a true retreat. Upstairs, a second living area with built in dual desks is joined by three additional bedrooms, providing plenty of space for family and guests. A wine cellar, fully vented storm shelter and impressive five car garage add even more function to the property. With room to spread out, entertain and enjoy the outdoors, this exceptional Tanner Creek estate delivers the space and serenity of living on the land with Downtown Dallas still within easy reach.
Exterior Features

Carport Spaces 0 Construction Frame Covered Spaces 5 Dock Permitted No Exterior Features Attached GrillCovered Patio/PorchOutdoor GrillOutdoor KitchenOutdoor Living CenterPrivate EntrancePrivate YardSport Court Fencing Wrought Iron Foundation Slab Housing Type Single Detached Lot Description AcreageCul-De-SacLandscapedLrg. Backyard GrassMany Trees Lot Size Source Public Records Parking Or Garage Additional ParkingConcreteCoveredDrivewayEnclosedGarageGarage Door OpenerGarage Double DoorGarage Faces SideInside EntranceKitchen Level Pool On Property No Roof CompositionShingle Soil Type Unknown Style Ranch Waterfront YN No

Interior Features

Appliances Built-in Gas RangeBuilt-in RefrigeratorDishwasherDisposalDryerGas CooktopGas OvenGas RangeGas Water HeaterIce MakerMicrowaveDouble OvenPlumbed For Gas in KitchenTankless Water HeaterWasher Attached Garage Yes Basement No Cooling Ceiling Fan(s)Central Air Dining Areas 1 Fireplace Features GasGas LogsGas Starter Fireplaces 2 Flooring CarpetCeramic TileConcreteWood Garage Yes Handicap YN No Heating Electric Interior Features Built-in FeaturesBuilt-in Wine CoolerCable TV AvailableChandelierDecorative LightingDouble VanityEat-in KitchenFlat Screen WiringGranite CountersHigh Speed Internet AvailableKitchen IslandOpen FloorplanPantrySmart Home SystemSound System WiringWalk-In Closet(s)Wet BarWired for Data Living Areas 2 Rooms Bedroom-Primary (1 Level) Bedroom (1 Level) Bedroom (2 Level) Media Room (2 Level) Game Room (1 Level) Dining Room (1 Level) Kitchen (1 Level) Living Room (1 Level) Office (1 Level) Wine Cellar (1 Level) Bedroom (2 Level)

Property Features

Accessory Unit YN No Alarm Or Security Type BurglarCarbon Monoxide Detector(s)Fire Alarm Construction Status Preowned Exclusions None. HOA Mandatory Hoa Billing Freq Annually Hoa Dues 1250 Hoa Includes Maintenance Grounds HOAManagement Company Tanner Creek Estates Home Owner's Association HOAManagement Company Phone 469-441-4506 Lake Pump No Levels Two Listing Terms CashConventional Municipal Utility District No Possession Closing/Funding Property Attached No Property Type Single Family Residence Senior Community No Utilities City SewerCity Water Will Subdivide No

North Texas Real Estate Information Systems MLS logo Listing information © 2026 North Texas Real Estate Information System.


© 2026 North Texas Real Estate Information Systems. All rights reserved. IDX information is provided exclusively for consumers' personal, non-commercial use and may not be used for any purpose other than to identify prospective properties consumers may be interested in purchasing. Information is deemed reliable but is not guaranteed accurate by the MLS or Oaks of Texas Real Estate. The data relating to real estate for sale or lease on this web site comes in part from NTREIS. Real estate listings held by brokerage firms other than Oaks of Texas Real Estate are marked with the NTREIS logo or an abbreviated logo and detailed information about them includes the name of the listing broker. Data last updated 2026-10-13T13:45:42.767.
 
https://bt-photos.global.ssl.fastly.net/ntreis/orig_boomver_2_21374774-2.jpg https://bt-photos.global.ssl.fastly.net/ntreis/orig_boomver_2_21374774-2.jpg https://bt-photos.global.ssl.fastly.net/ntreis/orig_boomver_2_21374774-2.jpg
Logo
Oaks of Texas Real Estate
3311 Breakers Cv
Belton TX, 76513
Offered by Susie Thompson of Allie Beth Allman & Assoc.: 214-354-8866.