

Skip To Content

2161 Lineage Ln

Leander, TX 78641
  • $1,389,900
  • STATUS: Active
  • ID#: 2142448
$1,389,900
  • 5
    BEDS
  • 1
    ACRES
  • 5
    BATHS
  • 1
    1/2 BATHS
  • 5,406
    SQFT
  • $257
    $/SQFT
Neighborhood:
Type:
Single-Family Home
Built:
2026
County:
Area:

School Information

Elementary School:
Middle School:
High School:
School District:
Property listed by Ben Caballero of HomesUSA.com: (888) 872-6006.

Description

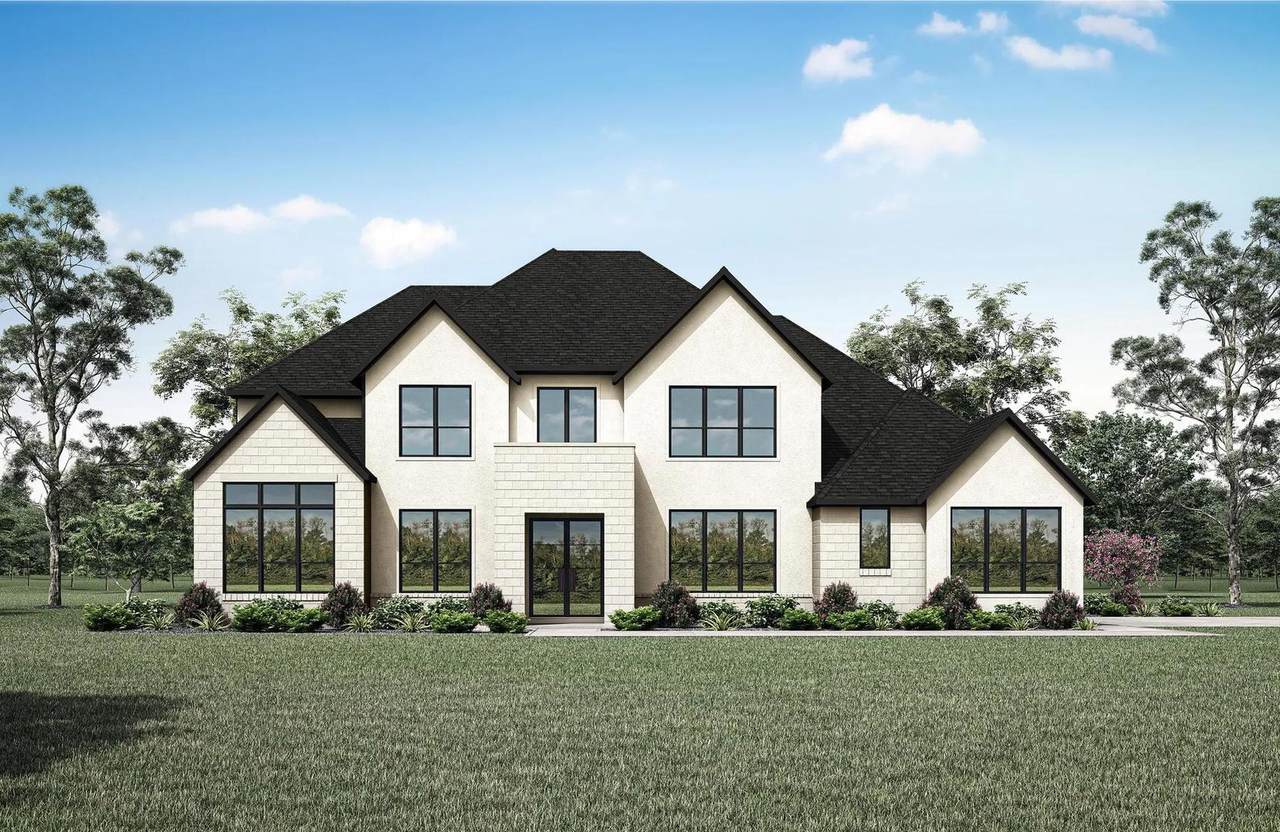
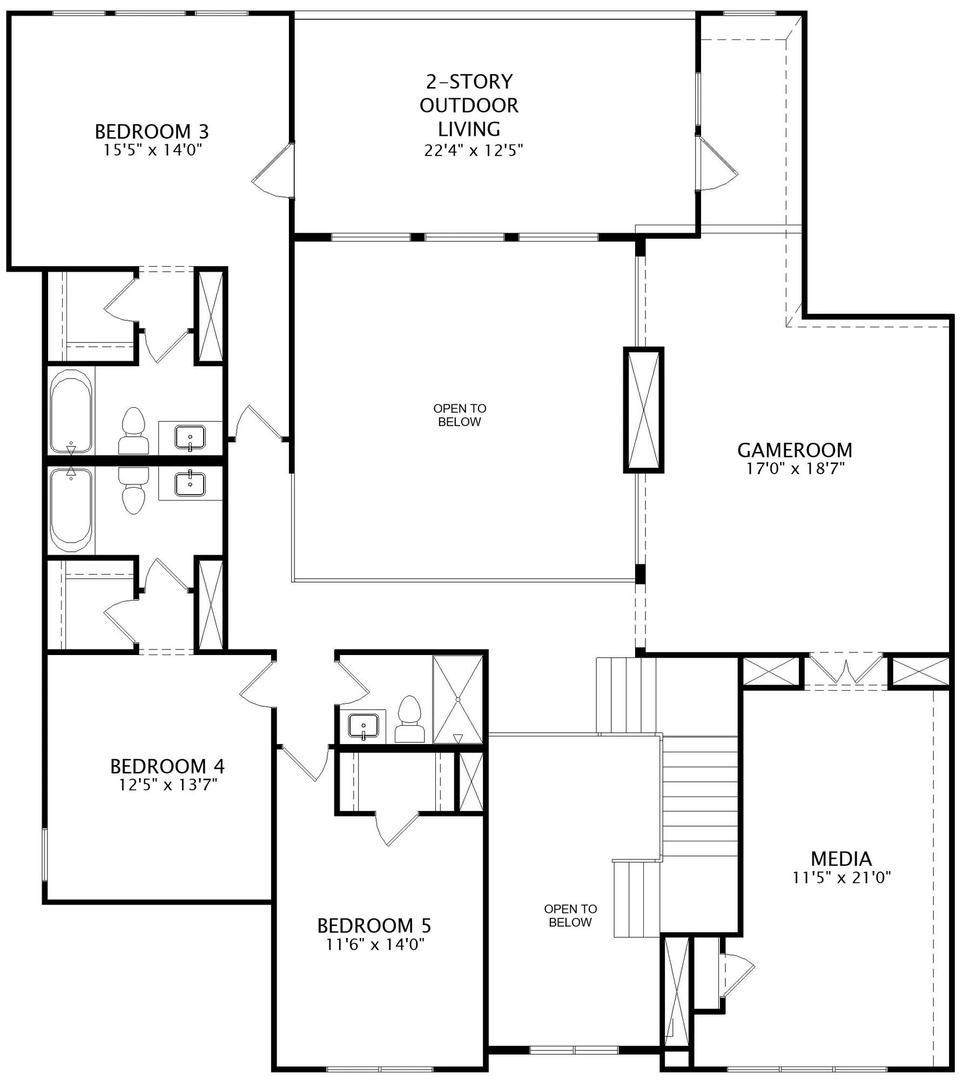
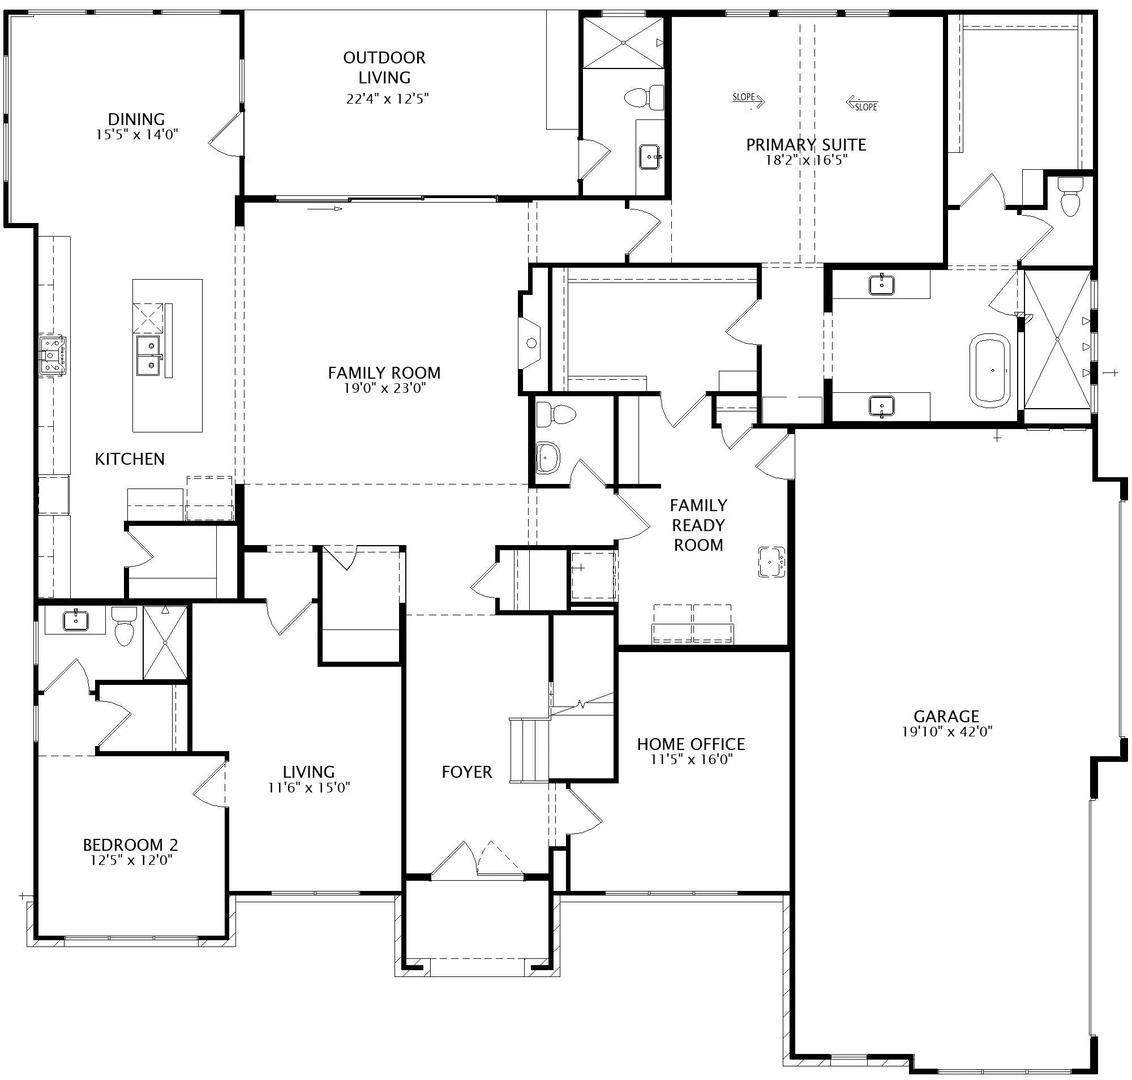
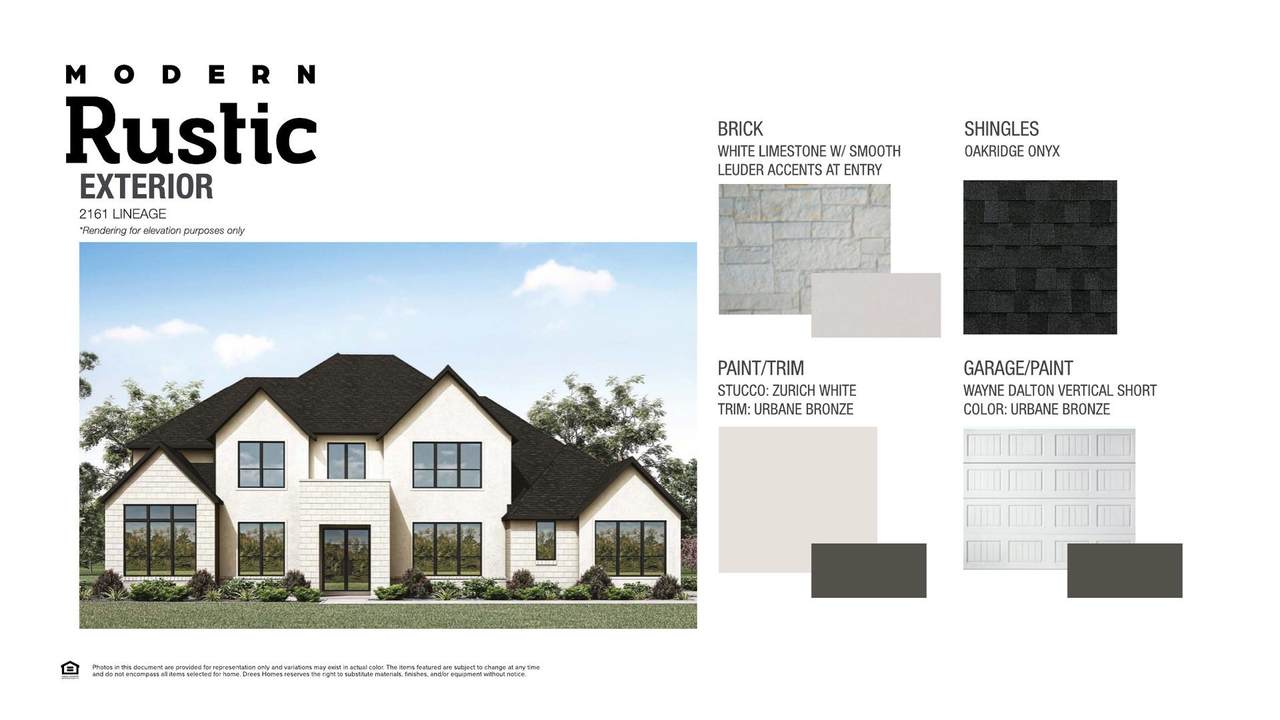
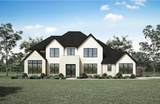
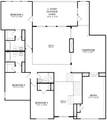
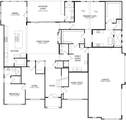
MLS# 2142448 - Built by Drees Custom Homes - Mar 2027 completion! ~ New 5 Bed, 6.5 Bath home in Leander, TX! A stunning blend of space, style and comfort! This expansive home features 5 spacious bedrooms, with a dramatic two-story foyer and family room that create a grand first impression. Enjoy endless possibilities for relaxation and entertainment with dedicated game and media rooms. The open layout on the first level includes an independent living suite complete with it's own living area and private bathroom. For those who love the outdoors, this home features a two-story outdoor living space offering the ideal setting for relaxation or entertaining. The McKennan is designed to be your dream home, with room for everything you need and more! The 3D tour in this listing is for illustration purposes only. Options and finishes may differ in the actual home for sale. Any furnishings shown are not a part of the listing unless otherwise stated.

Monthly Payment Calculator


Austin Board of REALTORS® logo© 2026 Austin Board of REALTORS® (alternatively, from ACTRIS). All information provided is deemed reliable but is not guaranteed and should be independently verified. The Austin Board of REALTORS®, ACTRIS and their affiliates provide the MLS and all content therein “AS IS” and without any warranty, express or implied.The information provided is for consumers' personal, non-commercial use and may not be used for any purpose other than to identify prospective properties consumers may be interested in purchasing. Data last updated: 2026-11-08T00:00:21.233.

MLS Grid logoBased on information submitted to the MLS GRID as of 2026-11-08T00:00:21.233 (date and time MLS GRID Data was obtained). All data is obtained from various sources and may not have been verified by broker or MLS GRID. Supplied Open House Information is subject to change without notice. All information should be independently reviewed and verified for accuracy. Properties may or may not be listed by the office/agent presenting the information. Click here for MLS GRID DMCA Notice
www.oaksoftexasrealestate.com/homes/183098525
Print Image

2161 Lineage Ln Leander, TX 78641

  • Price: $1,389,900
  • Status: Active
  • On Site: Days
  • ID#: 2142448
5
Beds
5
Baths
1
½ Baths
1
Acres
5,406
SQFT
$257
$/SQFT
2026
Built
Neighborhood:
Hilltop Ranch
County:
Williamson
Area:
Leander
Elementary School:
Bagdad
Middle School:
Danielson
High School:
Glenn
School District:
Leander ISD
Property Description
MLS# 2142448 - Built by Drees Custom Homes - Mar 2027 completion! ~ New 5 Bed, 6.5 Bath home in Leander, TX! A stunning blend of space, style and comfort! This expansive home features 5 spacious bedrooms, with a dramatic two-story foyer and family room that create a grand first impression. Enjoy endless possibilities for relaxation and entertainment with dedicated game and media rooms. The open layout on the first level includes an independent living suite complete with it's own living area and private bathroom. For those who love the outdoors, this home features a two-story outdoor living space offering the ideal setting for relaxation or entertaining. The McKennan is designed to be your dream home, with room for everything you need and more! The 3D tour in this listing is for illustration purposes only. Options and finishes may differ in the actual home for sale. Any furnishings shown are not a part of the listing unless otherwise stated.
Exterior Features

Attached Garage YN Yes Covered Spaces 4 Direction Faces South Exterior Features Gas GrillGutters FullLightingPrivate Yard Fencing Wrought Iron Foundation Details Slab Garage YN Yes Levels Two Lot Features Back to Park/GreenbeltBack Yard Lot Size Dimensions 95'5.5" x 72'11" Other Structures None Parking Features AttachedDirect AccessDoor-MultiGarageGarage Door Opener Patio And Porch Features CoveredRear Porch Roof Shingle View None Waterfront Features None Waterfront YN No

Interior Features

Appliances Built-In Gas OvenBuilt-In Gas RangeDishwasherDisposalGas CooktopGas RangeMicrowaveOvenDouble OvenRNGHDTankless Water Heater Cooling Ceiling Fan(s)Central AirElectric Fireplace Features Family RoomGas Fireplaces Total 1 Flooring CarpetTileWood Heating CentralNatural Gas Interior Features BarBuilt-in FeaturesCeiling Fan(s)Beamed CeilingsHigh CeilingsDouble VanityGas Dryer HookupEntrance FoyerHigh Speed InternetKitchen IslandMultiple Dining AreasMultiple Living AreasNo Interior StepsOpen FloorplanPantryPrimary Bedroom on MainRecessed LightingSmart ThermostatSoaking TubStudy/Home Office Laundry Location InsideLaundry RoomMain Level Main Level Bedrooms 2 Num Dining 2 Num Living 4 Num Other Level Beds 3 Rooms Living Room (First Level) Kitchen (Main Level Kitchn - Breakfast AreaBreakfast BarCenter IslandDining AreaEat In Kitchen) Primary Bedroom (First Level Ceiling Fan(s)High CeilingsRecessed LightingTwo Primary ClosetsVaulted Ceiling(s)Walk-In Closet(s)) Dining Room (Main Level) Media Room (Second Level) Primary Bathroom (Main Level Quartz CountersDual VanityFull BathGarden TubSeparate ShowerSoaking TubTray Ceiling(s)Vaulted Ceiling(s)Walk-in Shower) Game Room (Second Level Window Features Bay Window(s)Double Pane Windows

Property Features

Accessibility Features None Additional Parcels YN No Association Fee 800 Association Fee Frequency Annually Association Fee Includes Common Area Maintenance Association YN Yes Community Features Cluster MailboxCommon GroundsPicnic AreaSidewalksStreet LightsUnderground Utilities Estimated Taxes 0 Fema Flood Plain No Horse YN No Listing Terms CashConventionalVA Loan New Construction YN No Pool Features None Pool Private YN No Property Condition Under Construction Property Sub Type Single Family Residence Sewer Public Sewer Special Listing Conditions Standard Utilities Electricity AvailableInternet-CableSewer AvailableSewer ConnectedUnderground UtilitiesWater AvailableWater Connected Water Source Public


Austin Board of REALTORS® logo© 2026 Austin Board of REALTORS® (alternatively, from ACTRIS). All information provided is deemed reliable but is not guaranteed and should be independently verified. The Austin Board of REALTORS®, ACTRIS and their affiliates provide the MLS and all content therein “AS IS” and without any warranty, express or implied.The information provided is for consumers' personal, non-commercial use and may not be used for any purpose other than to identify prospective properties consumers may be interested in purchasing. Data last updated: 2026-11-08T00:00:21.233.

MLS Grid logoBased on information submitted to the MLS GRID as of 2026-11-08T00:00:21.233 (date and time MLS GRID Data was obtained). All data is obtained from various sources and may not have been verified by broker or MLS GRID. Supplied Open House Information is subject to change without notice. All information should be independently reviewed and verified for accuracy. Properties may or may not be listed by the office/agent presenting the information. Click here for MLS GRID DMCA Notice
 
https://bt-photos.global.ssl.fastly.net/austin/orig_boomver_1_2142448-2.jpg https://bt-photos.global.ssl.fastly.net/austin/orig_boomver_1_2142448-2.jpg https://bt-photos.global.ssl.fastly.net/austin/orig_boomver_1_2142448-2.jpg
Logo
Oaks of Texas Real Estate
3311 Breakers Cv
Belton TX, 76513
Property listed by Ben Caballero of HomesUSA.com: (888) 872-6006.