




Description
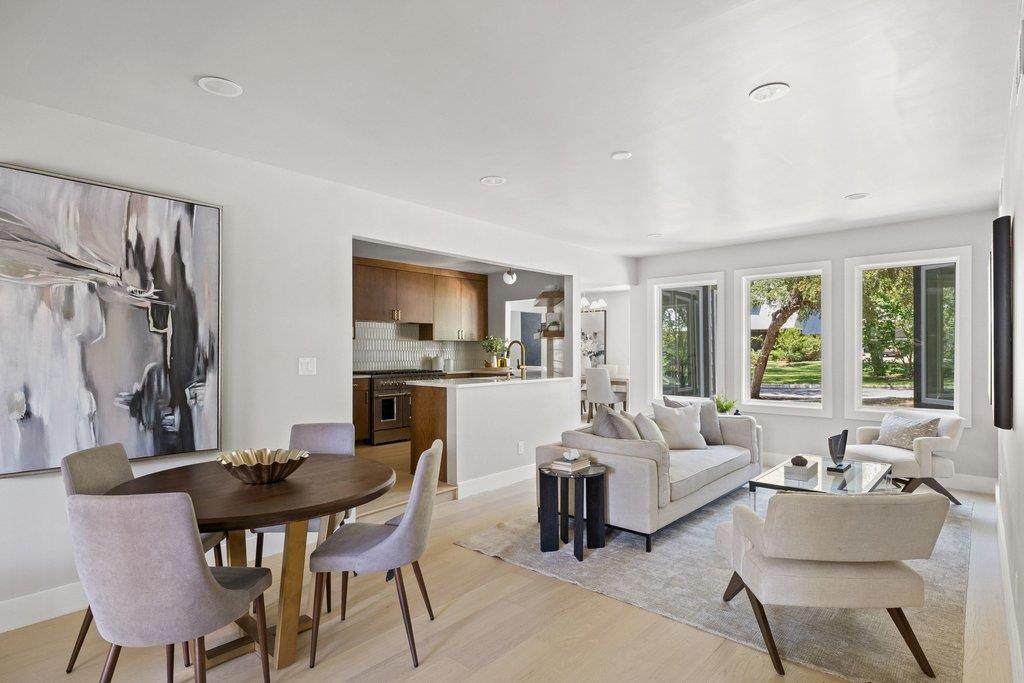
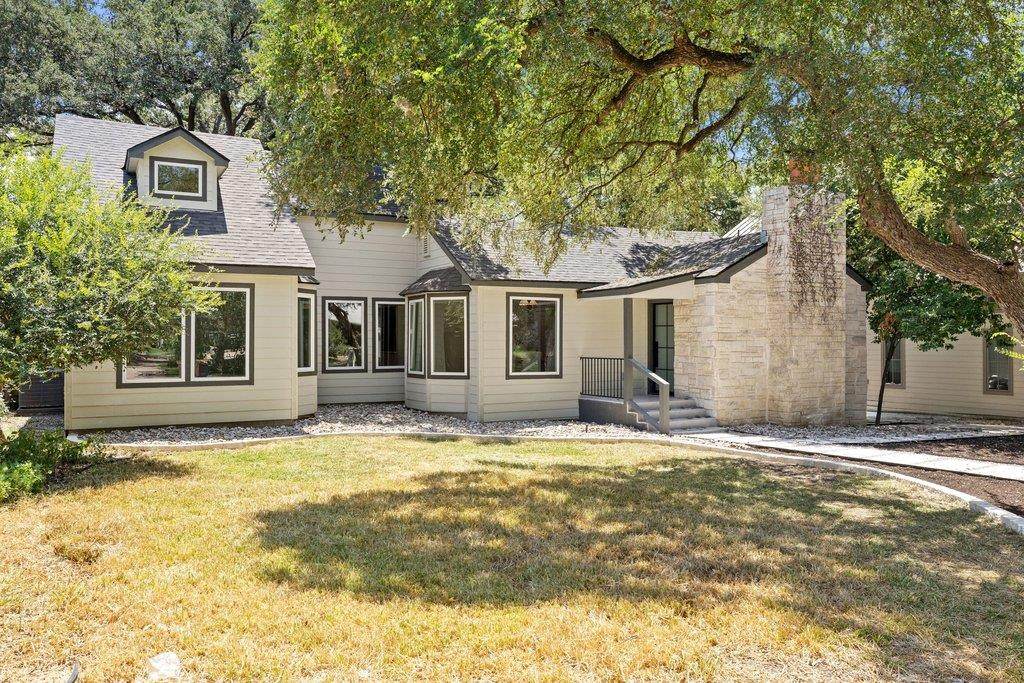
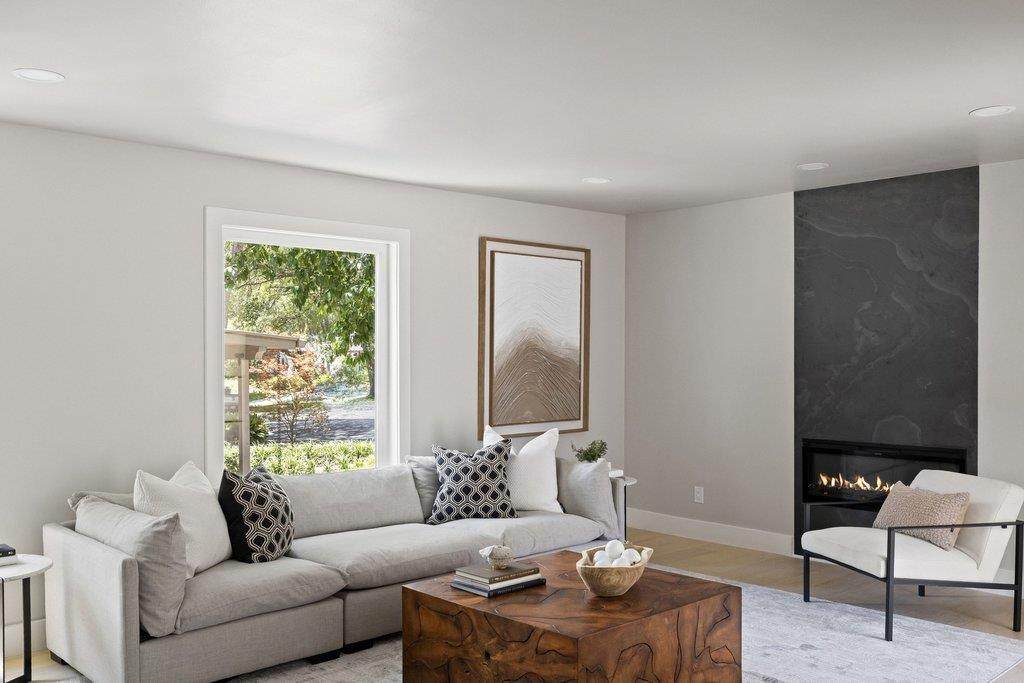
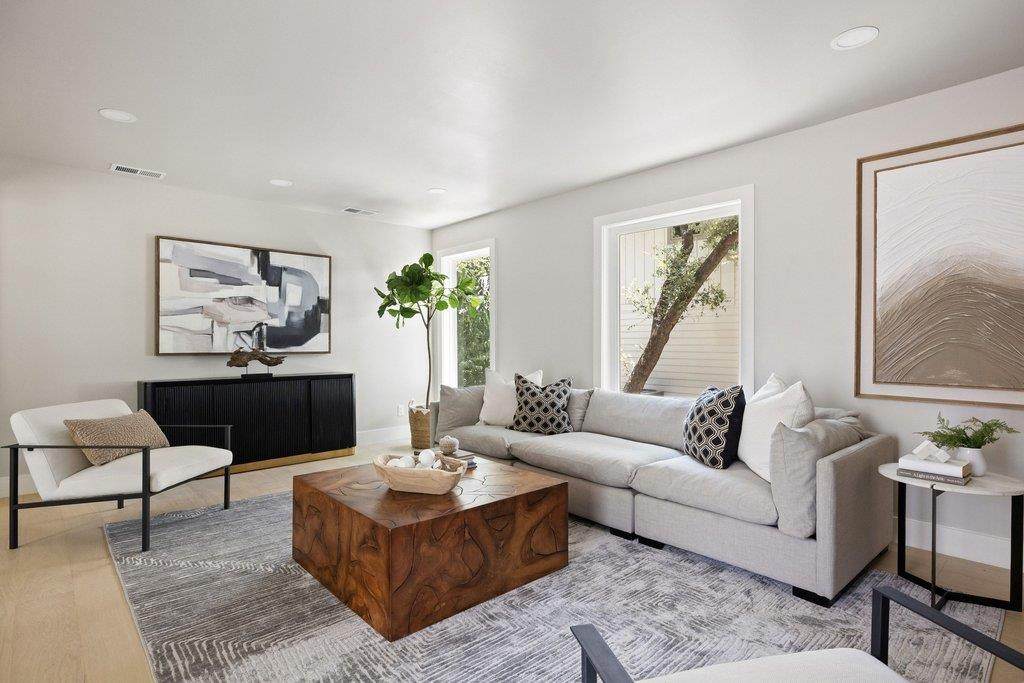
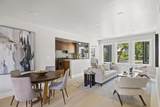
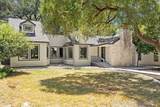
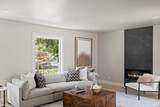
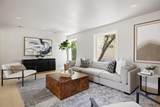
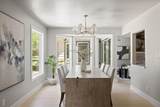
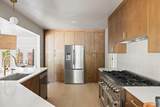
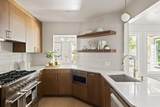
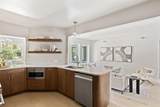
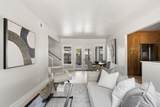
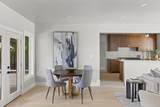
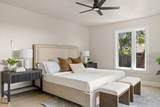
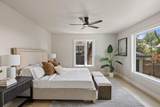
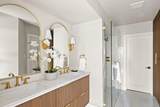
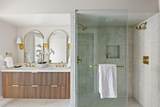
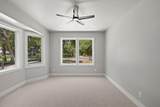
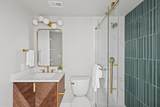
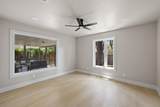
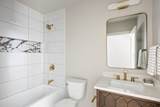
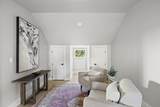
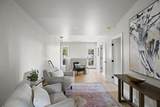
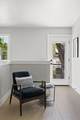
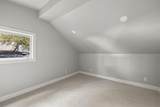
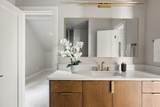
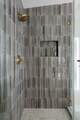
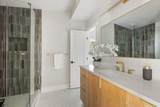
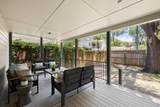
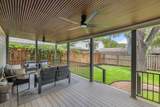
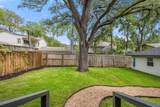
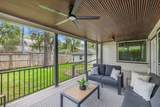
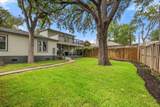
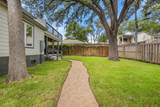
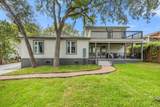
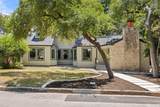
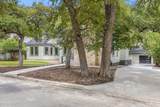
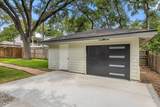
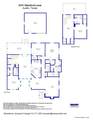
There is something about a classic Tarrytown home that is hard to replicate: mature trees, established streets and an unmistakable sense of place. At 2101 Stamford Lane, the timeless exterior charm remains, while the interior has been completely reimagined for modern living. Taken down to the studs and fully renovated, the home delivers a clean, current design and the confidence of new systems throughout—without the uncertainty of an older home project. Natural light fills the living spaces, with a rebuilt fireplace anchoring the living room and the kitchen opening to both the family room and a generously sized dining room. Whether it's a quiet weeknight dinner, Sunday brunch, or a table full of friends for the holidays, the layout keeps everyone connected without sacrificing defined spaces. Three of the home's four bedrooms are on the main level, including a private owner's suite with a beautifully updated bath and two walk-in closets. Upstairs, a separate guest suite offers flexibility for visitors, older children, or multigenerational living while giving everyone their own space. Outside, the pace slows down. A covered deck overlooks the backyard beneath mature oak trees, creating a place you'll use as often as the living room during Austin's best months. What makes this home especially compelling is what you don't immediately see. The roof, HVAC, plumbing, electrical, siding, water heater, and foundation have all been addressed, allowing the next owner to focus on enjoying the home instead of updating it. Set in the heart of Tarrytown, you're only minutes from the Tarrytown and Casis Shopping Centers, Lake Austin Boulevard, Deep Eddy, Laguna Gloria, Mayfield Park, Lions Municipal Golf Course, downtown Austin, and The University of Texas. It is one of those neighborhoods where daily errands are close, weekends are easy, and neighbors tend to stay for a very long time.
-
4BEDS
-
0.22ACRES
-
4BATHS
-
01/2 BATHS
-
2,846SQFT
-
$791$/SQFT
School Information
Description
There is something about a classic Tarrytown home that is hard to replicate: mature trees, established streets and an unmistakable sense of place. At 2101 Stamford Lane, the timeless exterior charm remains, while the interior has been completely reimagined for modern living. Taken down to the studs and fully renovated, the home delivers a clean, current design and the confidence of new systems throughout—without the uncertainty of an older home project. Natural light fills the living spaces, with a rebuilt fireplace anchoring the living room and the kitchen opening to both the family room and a generously sized dining room. Whether it's a quiet weeknight dinner, Sunday brunch, or a table full of friends for the holidays, the layout keeps everyone connected without sacrificing defined spaces. Three of the home's four bedrooms are on the main level, including a private owner's suite with a beautifully updated bath and two walk-in closets. Upstairs, a separate guest suite offers flexibility for visitors, older children, or multigenerational living while giving everyone their own space. Outside, the pace slows down. A covered deck overlooks the backyard beneath mature oak trees, creating a place you'll use as often as the living room during Austin's best months. What makes this home especially compelling is what you don't immediately see. The roof, HVAC, plumbing, electrical, siding, water heater, and foundation have all been addressed, allowing the next owner to focus on enjoying the home instead of updating it. Set in the heart of Tarrytown, you're only minutes from the Tarrytown and Casis Shopping Centers, Lake Austin Boulevard, Deep Eddy, Laguna Gloria, Mayfield Park, Lions Municipal Golf Course, downtown Austin, and The University of Texas. It is one of those neighborhoods where daily errands are close, weekends are easy, and neighbors tend to stay for a very long time.
© 2026 Austin Board of REALTORS® (alternatively, from ACTRIS). All information provided is deemed reliable but is not guaranteed and should be independently verified. The Austin Board of REALTORS®, ACTRIS and their affiliates provide the MLS and all content therein “AS IS” and without any warranty, express or implied.The information provided is for consumers' personal, non-commercial use and may not be used for any purpose other than to identify prospective properties consumers may be interested in purchasing. Data last updated: 2026-10-11T08:59:48.3.
 Based on information submitted to the MLS GRID as of 2026-10-11T08:59:48.3 (date and time MLS GRID Data was obtained).
All data is obtained from various sources and may not have been verified by broker or MLS GRID. Supplied
Open House Information is subject to change without notice. All information should be independently reviewed and verified for accuracy. Properties may or may not be listed by the office/agent presenting the information.
Click here for MLS GRID DMCA Notice