
Skip To Content

205 Driftwood Ln

Bastrop, TX 78602
  • $300,000
  • STATUS: Active
  • ID#: 4401375
Short Sale
UPDATED: 58 min ago
$300,000
  • 3
    BEDS
  • 0.11
    ACRES
  • 2
    BATHS
  • 1
    1/2 BATHS
  • 2,192
    SQFT
  • $137
    $/SQFT
Neighborhood:
Type:
Single-Family Home
Built:
2023
County:
Area:

School Information

Elementary School:
Middle School:
High School:
School District:
Property listed by Cleo Mccomas of Harrison-Pearson Assoc. Inc: (512) 472-6201.

Description

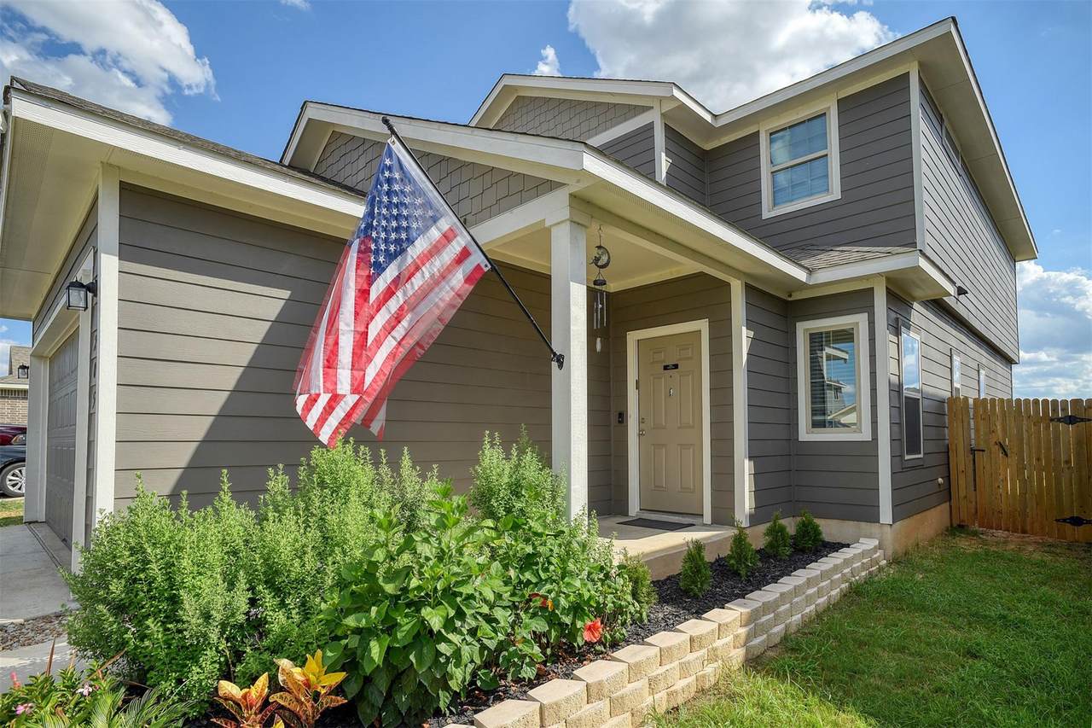
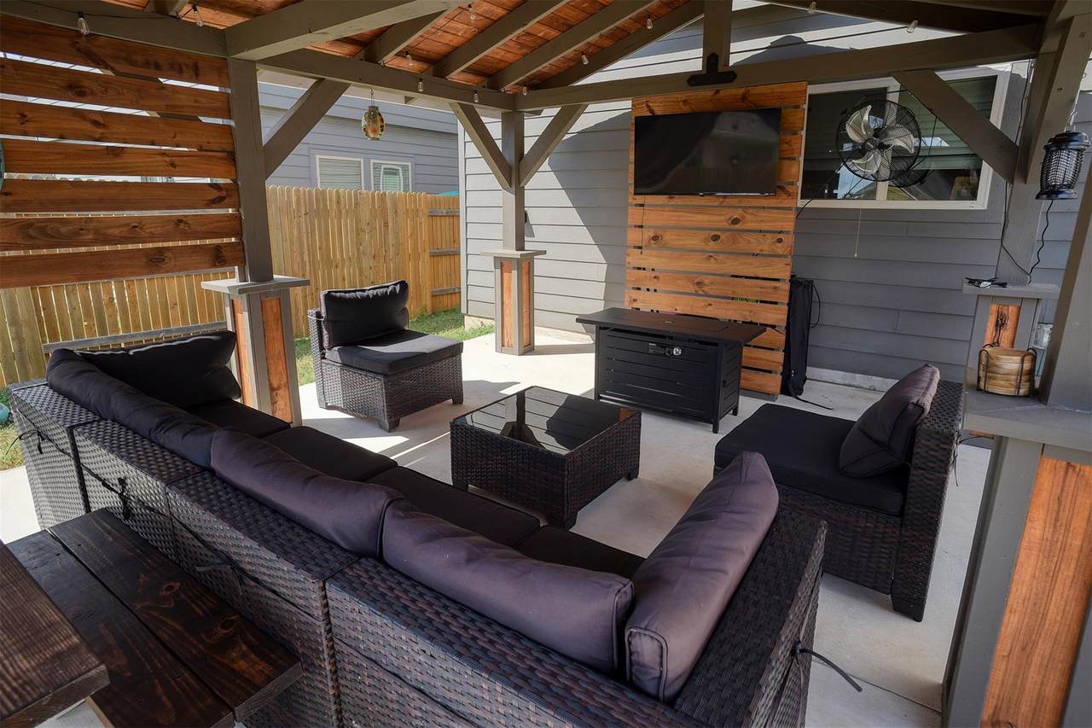
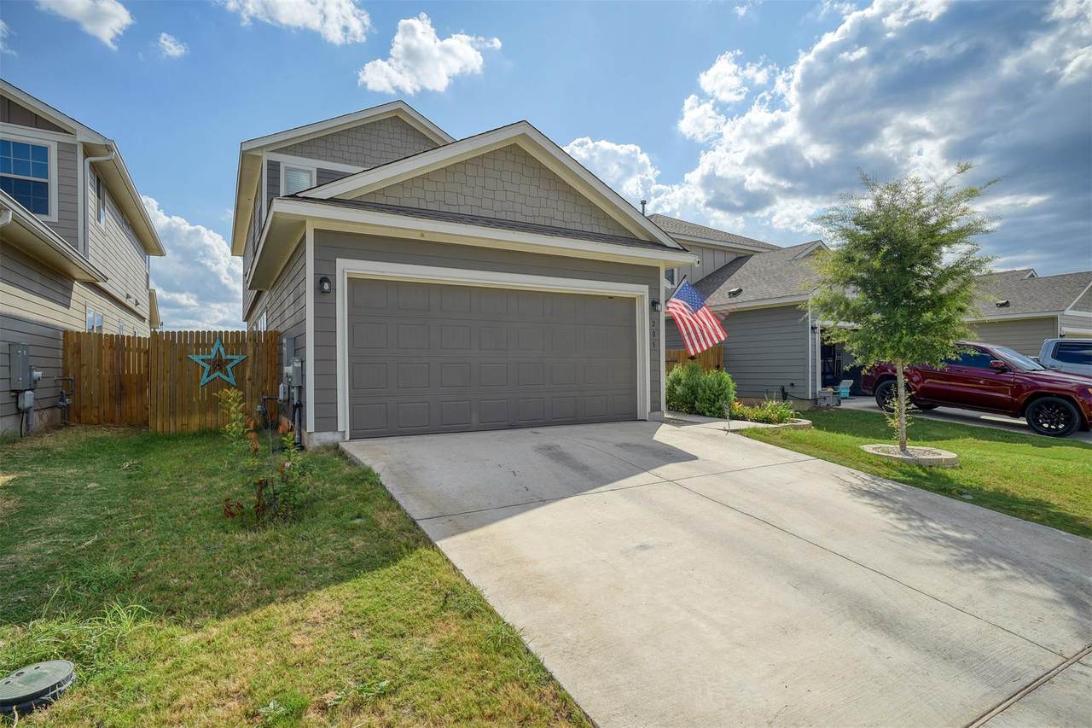
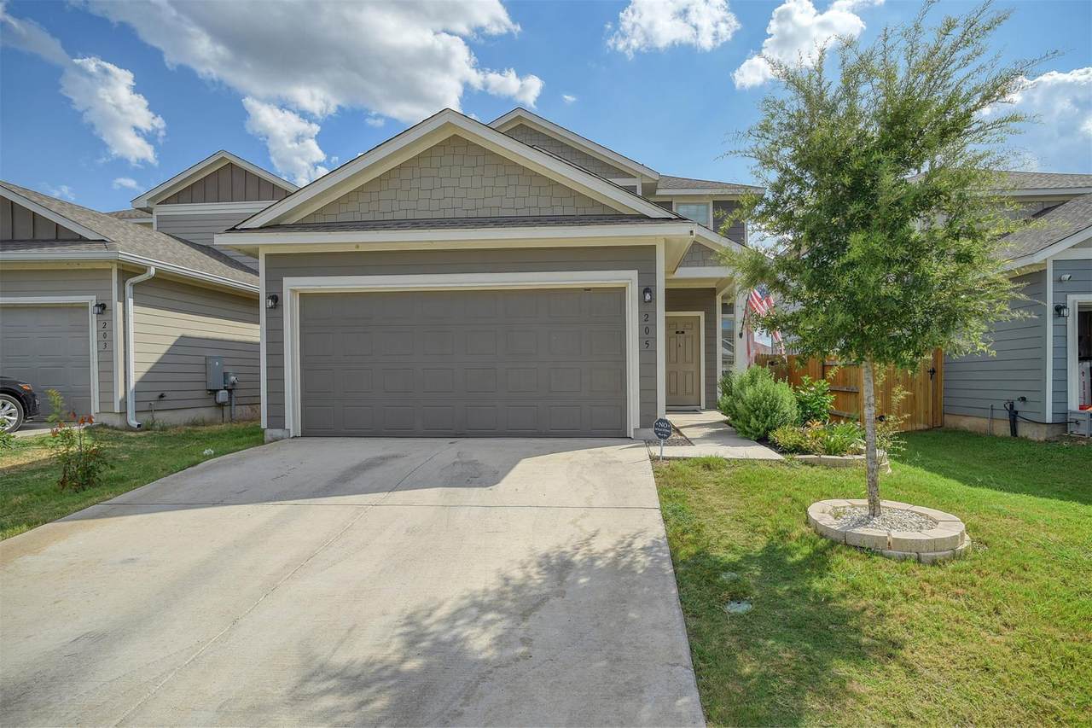
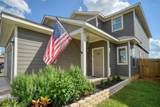
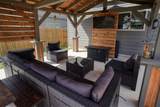
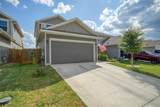
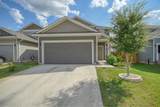
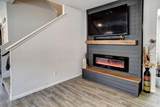
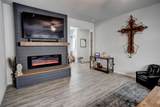
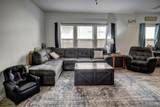
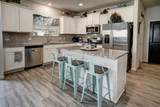
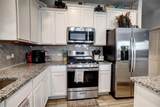
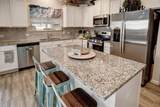
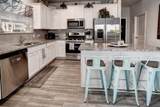
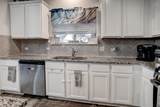
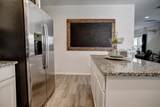
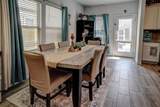
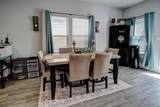
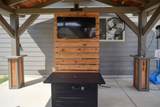
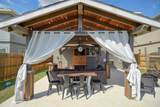
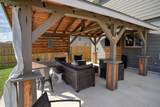
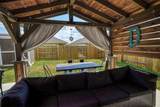
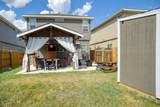
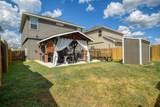
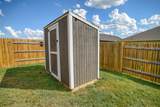
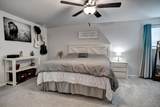
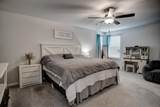
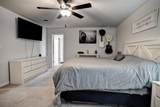
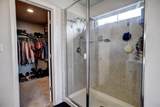
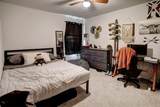
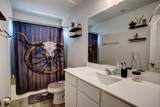
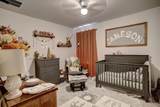
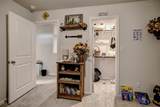
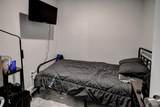
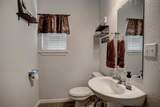
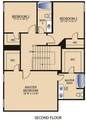
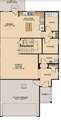
Welcome to 205 Driftwood, a beautifully maintained 3-bedroom, 2-1/2 bathroom home with an additional flex space great for an office or guest room downstairs, the outdoor oasis offers a covered pavilion great for football games and barbecues. This home is offering square feet of thoughtfully designed living space. This Pacesetter home in a well established neighborhood 2192 sq ft features an impressive array of high-end upgrades and custom touches that elevate both comfort and convenience. Inside, you’ll find an openflooxplan and luxury countertops that enhance aesthetics throughout the home. The open-concept layout creates a natural flow from the spacious living area to the chef-inspired kitchen, making it ideal for entertaining or simply enjoying everyday life. The primary suite is a true retreat with a spacious room and featuring a huge walk-in closet. The custom covered patio with curtains offers a great space for entertaining. This home has been thoughtfully designed with function in mind. This beautiful home is also featuring a custom fireplace .Nestled in one of Bastrop’s most sought after neighborhoods, with close proximity to downtown, shopping, schools and the Colorado River, this home truly has it all.Storage Shed included.

Monthly Payment Calculator


© 2026 Austin Board of REALTORS® (alternatively, from ACTRIS). All information provided is deemed reliable but is not guaranteed and should be independently verified. The Austin Board of REALTORS®, ACTRIS and their affiliates provide the MLS and all content therein “AS IS” and without any warranty, express or implied.The information provided is for consumers' personal, non-commercial use and may not be used for any purpose other than to identify prospective properties consumers may be interested in purchasing. Data last updated: 2026-10-13T14:00:14.633.

MLS Grid  logoBased on information submitted to the MLS GRID as of 2026-10-13T14:00:14.633 (date and time MLS GRID Data was obtained). All data is obtained from various sources and may not have been verified by broker or MLS GRID. Supplied Open House Information is subject to change without notice. All information should be independently reviewed and verified for accuracy. Properties may or may not be listed by the office/agent presenting the information. Click here for MLS GRID DMCA Notice
www.oaksoftexasrealestate.com/homes/180777232
Print Image

205 Driftwood Ln Bastrop, TX 78602

  • Price: $300,000
  • Status: Active
  • On Site: Days
  • Updated: 58 min ago
  • ID#: 4401375
3
Beds
2
Baths
1
½ Baths
0.11
Acres
2,192
SQFT
$137
$/SQFT
2023
Built
Neighborhood:
Final Plat/Pecan Park
County:
Bastrop
Area:
Bastrop
Elementary School:
Mina
Middle School:
Bastrop
High School:
Bastrop
School District:
Bastrop ISD
Property Description
Welcome to 205 Driftwood, a beautifully maintained 3-bedroom, 2-1/2 bathroom home with an additional flex space great for an office or guest room downstairs, the outdoor oasis offers a covered pavilion great for football games and barbecues. This home is offering square feet of thoughtfully designed living space. This Pacesetter home in a well established neighborhood 2192 sq ft features an impressive array of high-end upgrades and custom touches that elevate both comfort and convenience. Inside, you’ll find an openflooxplan and luxury countertops that enhance aesthetics throughout the home. The open-concept layout creates a natural flow from the spacious living area to the chef-inspired kitchen, making it ideal for entertaining or simply enjoying everyday life. The primary suite is a true retreat with a spacious room and featuring a huge walk-in closet. The custom covered patio with curtains offers a great space for entertaining. This home has been thoughtfully designed with function in mind. This beautiful home is also featuring a custom fireplace .Nestled in one of Bastrop’s most sought after neighborhoods, with close proximity to downtown, shopping, schools and the Colorado River, this home truly has it all.Storage Shed included.
Exterior Features

Attached Garage YN Yes Covered Spaces 2 Direction Faces North Exterior Features Private Yard Fencing PrivacyWood Foundation Details Slab Garage YN No Levels Two Lot Features Back YardLandscapedSprinklers In Front Other Structures None Parking Features AttachedDriveway Patio And Porch Features Patio Roof Composition View Neighborhood Waterfront Features None Waterfront YN No

Interior Features

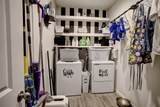
Appliances DishwasherDisposalMicrowaveGas OvenTankless Water Heater Cooling Central AirZoned Fireplace Features Electric Fireplaces Total 0 Flooring CarpetTile Heating Central Interior Features Ceiling Fan(s)Double VanityEat-in KitchenEntrance FoyerKitchen IslandPantryRecessed LightingStorage Laundry Location Laundry Room Main Level Bedrooms 0 Num Dining 1 Num Living 1 Num Other Level Beds 3 Window Features Double Pane WindowsScreens

Property Features

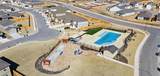
Accessibility Features None Association Fee 150 Association Fee Frequency Quarterly Association Fee Includes Common Area Maintenance Association YN Yes Community Features Common GroundsDog ParkFishingParkPicnic AreaPlaygroundPoolSidewalksUnderground Utilities Estimated Taxes 6720 Fema Flood Plain No Horse YN No Listing Terms CashConventionalFHA New Construction YN No Pool Features None Pool Private YN No Property Condition Resale Property Sub Type Single Family Residence Sewer Public Sewer Special Listing Conditions Short Sale Tax Annual Amount 6720.42 Utilities Natural Gas AvailableSewer ConnectedWater Connected Water Source Public


© 2026 Austin Board of REALTORS® (alternatively, from ACTRIS). All information provided is deemed reliable but is not guaranteed and should be independently verified. The Austin Board of REALTORS®, ACTRIS and their affiliates provide the MLS and all content therein “AS IS” and without any warranty, express or implied.The information provided is for consumers' personal, non-commercial use and may not be used for any purpose other than to identify prospective properties consumers may be interested in purchasing. Data last updated: 2026-10-13T14:00:14.633.

MLS Grid  logoBased on information submitted to the MLS GRID as of 2026-10-13T14:00:14.633 (date and time MLS GRID Data was obtained). All data is obtained from various sources and may not have been verified by broker or MLS GRID. Supplied Open House Information is subject to change without notice. All information should be independently reviewed and verified for accuracy. Properties may or may not be listed by the office/agent presenting the information. Click here for MLS GRID DMCA Notice
 
https://bt-photos.global.ssl.fastly.net/austin/1280_boomver_1_4401375-2.jpg https://bt-photos.global.ssl.fastly.net/austin/1280_boomver_1_4401375-2.jpg https://bt-photos.global.ssl.fastly.net/austin/1280_boomver_1_4401375-2.jpg
Logo
Oaks of Texas Real Estate
3311 Breakers Cv
Belton TX, 76513
Property listed by Cleo Mccomas of Harrison-Pearson Assoc. Inc: (512) 472-6201.