











Skip To Content

2013 Homestretch Drive

Seagoville, TX 75159
  • $376,990
  • STATUS: Active
  • ID#: 21375961
UPDATED: 28 min ago
$376,990
  • 5
    BEDS
  • 0.19
    ACRES
  • 4
    BATHS
  • 0
    1/2 BATHS
  • 2,956
    SQFT
  • $128
    $/SQFT
Neighborhood:
Type:
Single-Family Home
Built:
2026
County:
Area:

School Information

Elementary School:
High School:
School District:
Offered by Ben Caballero of HomesUSA.com: 888-872-6006.

Description

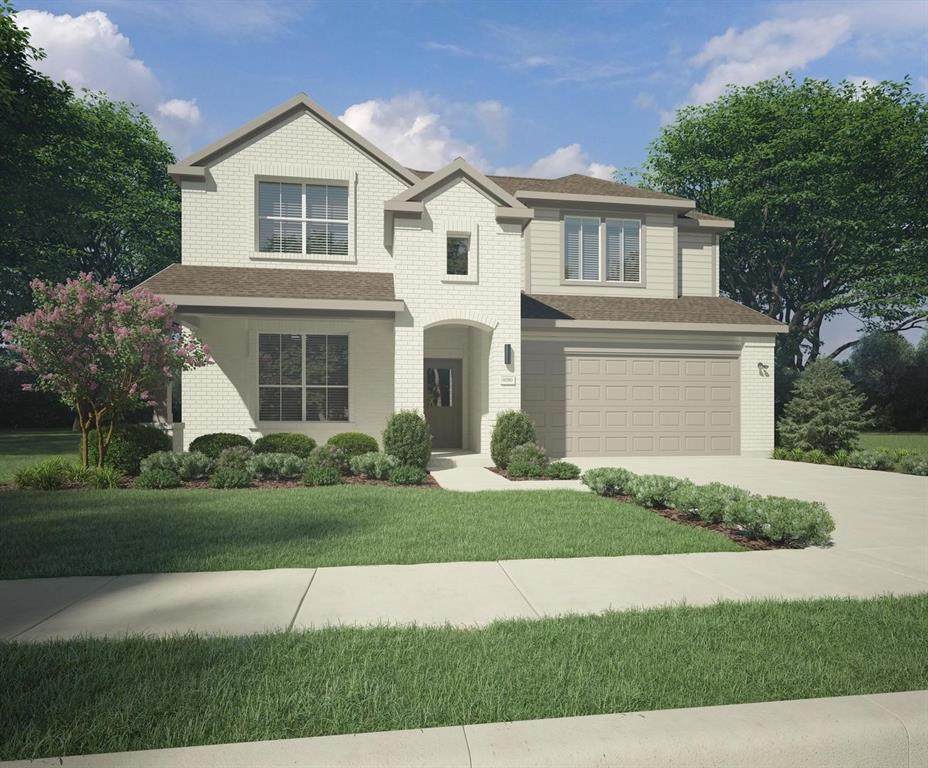
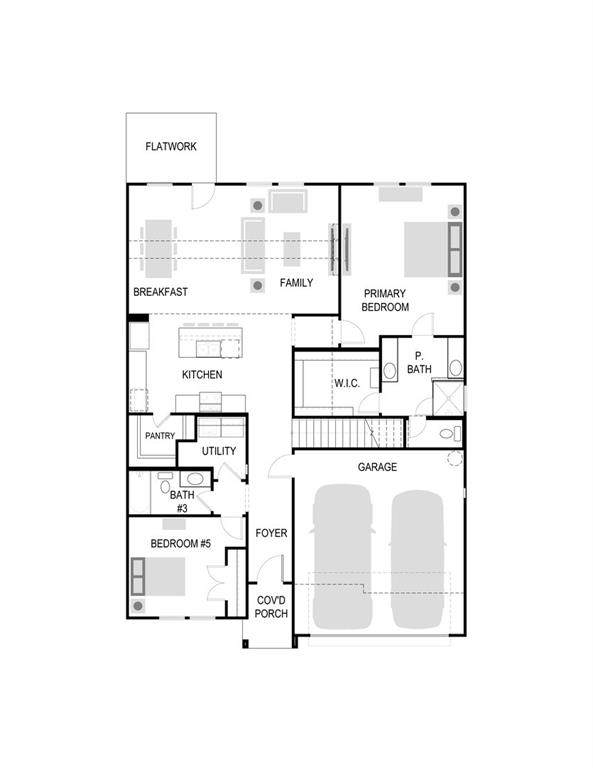
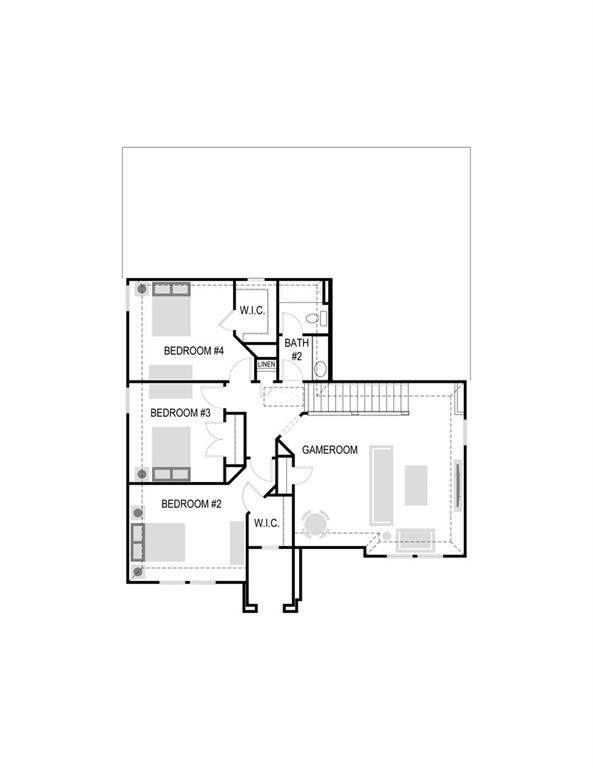
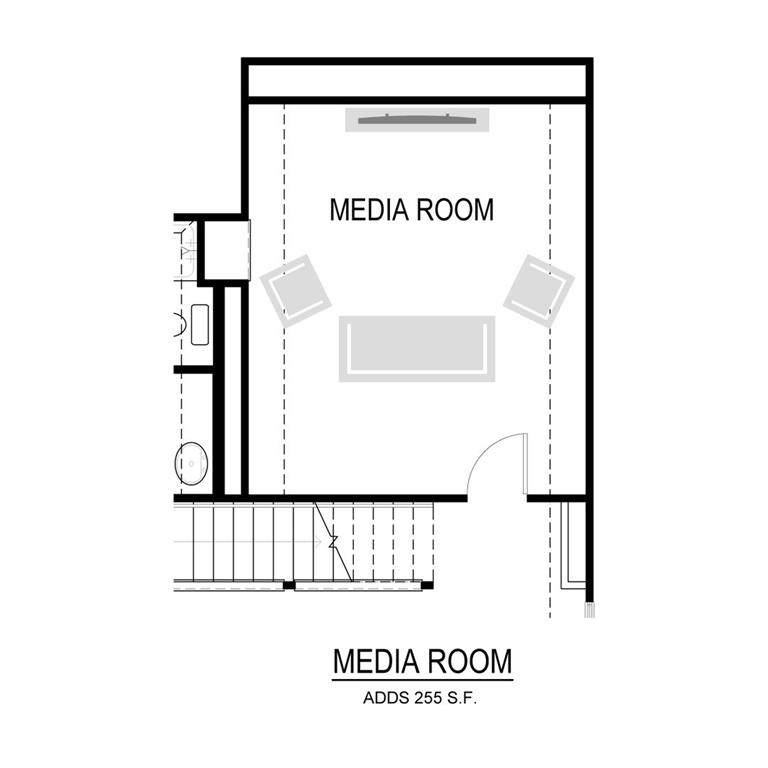
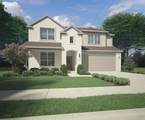
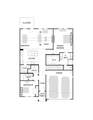
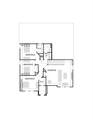
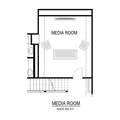
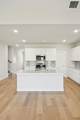
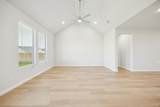
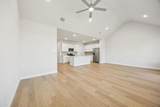
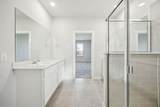
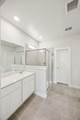
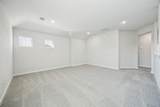
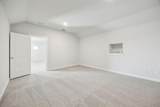
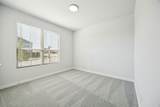
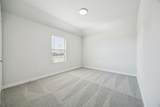
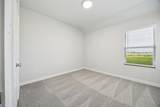
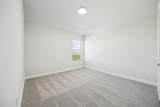
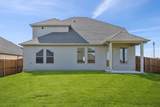
MLS# 21375961 - Built by Trophy Signature Homes - Nov 2026 completion! ~ Perennially popular, the Masters boasts everything you could want in a home and more. Offering even more space, the five - bedroom design is sure to be the go - to home for holiday dinners with a family room large enough to provide for abundant seating. The island kitchen is equipped for cooking in full swing, turning out everything from canapes to a turkey with all the trimmings. Boasting a game and media room, the upstairs is an entertainer's paradise. If you don't need all five bedrooms, it's easy to turn one or two into a home office.

Monthly Payment Calculator


© 2026 North Texas Real Estate Information Systems. All rights reserved. IDX information is provided exclusively for consumers' personal, non-commercial use and may not be used for any purpose other than to identify prospective properties consumers may be interested in purchasing. Information is deemed reliable but is not guaranteed accurate by the MLS or Oaks of Texas Real Estate. The data relating to real estate for sale or lease on this web site comes in part from NTREIS. Real estate listings held by brokerage firms other than Oaks of Texas Real Estate are marked with the NTREIS logo or an abbreviated logo and detailed information about them includes the name of the listing broker. Data last updated 2026-10-13T14:45:35.687.
www.oaksoftexasrealestate.com/homes/180792852
Print Image

2013 Homestretch Drive Seagoville, TX 75159

  • Price: $376,990
  • Status: Active
  • On Site: Days
  • Updated: 28 min ago
  • ID#: 21375961
5
Beds
4
Baths
0
½ Baths
0.19
Acres
2,956
SQFT
$128
$/SQFT
2026
Built
Neighborhood:
Stonehaven
County:
Dallas
Area:
Seagoville
Elementary School:
Seagoville
High School:
Seagoville
School District:
Dallas ISD
Property Description
MLS# 21375961 - Built by Trophy Signature Homes - Nov 2026 completion! ~ Perennially popular, the Masters boasts everything you could want in a home and more. Offering even more space, the five - bedroom design is sure to be the go - to home for holiday dinners with a family room large enough to provide for abundant seating. The island kitchen is equipped for cooking in full swing, turning out everything from canapes to a turkey with all the trimmings. Boasting a game and media room, the upstairs is an entertainer's paradise. If you don't need all five bedrooms, it's easy to turn one or two into a home office.
Exterior Features

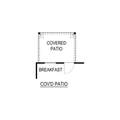
Carport Spaces 0 Construction BrickRock/StoneSiding Covered Spaces 2 Dock Permitted No Exterior Features Covered Patio/PorchRain GuttersLightingPrivate Yard Fencing Back YardWood Foundation Slab Housing Type Single Detached Lot Description Corner Lot Lot Dimensions 60X120 Lot Size Source Builder Parking Or Garage Garage Door OpenerGarage Faces FrontSide By Side Patio And Porch Features Covered Pool On Property No Roof Composition Style Contemporary/ModernCraftsman Waterfront YN No

Interior Features

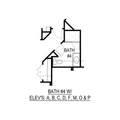
Appliances DisposalElectric OvenGas CooktopMicrowaveTankless Water Heater Attached Garage Yes Basement No Cooling Ceiling Fan(s)Central Air Dining Areas 1 Fireplaces 0 Flooring CarpetLaminateTile Garage Yes Garage Length 20 Garage Width 20 Handicap YN No Heating Central Interior Features Open FloorplanPantryWalk-In Closet(s) Laundry Features Electric Dryer HookupUtility RoomFull Size W/D AreaWasher Hookup Living Areas 2 Rooms Bedroom (2 Level) Bedroom (1 Level) Bedroom (2 Level) Utility Room (1 Level) Breakfast Room (1 Level) Bedroom-Primary (1 Level) Kitchen (1 Level) Bedroom (2 Level) Game Room (2 Level) Living Room (1 Level)

Property Features

Accessory Unit YN No Alarm Or Security Type Carbon Monoxide Detector(s)Smoke Detector(s) Common Features Community PoolCurbsGreenbeltPlaygroundSidewalksOther Construction Status New Construction - Incomplete Green Certification AppliancesHVACInsulationLightingMechanical Fresh AirRain / Freeze SensorsThermostatWaterheaterWindows HOA Mandatory Hoa Billing Freq Annually Hoa Dues 675 Hoa Includes InsuranceMaintenance StructureManagement Fees HOAManagement Company Neighborhood ManagementInc. HOAManagement Company Phone 972-359-1548 Horse Permitted No Lake Pump No Levels Two Municipal Utility District No Planned Development Stonehaven Possession Closing/Funding Property Attached No Property Type Single Family Residence Senior Community No Utilities City SewerCity WaterCurbsIndividual Water MeterSidewalk Will Subdivide No

North Texas Real Estate Information Systems MLS logo Listing information © 2026 North Texas Real Estate Information System.


© 2026 North Texas Real Estate Information Systems. All rights reserved. IDX information is provided exclusively for consumers' personal, non-commercial use and may not be used for any purpose other than to identify prospective properties consumers may be interested in purchasing. Information is deemed reliable but is not guaranteed accurate by the MLS or Oaks of Texas Real Estate. The data relating to real estate for sale or lease on this web site comes in part from NTREIS. Real estate listings held by brokerage firms other than Oaks of Texas Real Estate are marked with the NTREIS logo or an abbreviated logo and detailed information about them includes the name of the listing broker. Data last updated 2026-10-13T14:45:35.687.
 
https://bt-photos.global.ssl.fastly.net/ntreis/orig_boomver_1_21375961-2.jpg https://bt-photos.global.ssl.fastly.net/ntreis/orig_boomver_1_21375961-2.jpg https://bt-photos.global.ssl.fastly.net/ntreis/orig_boomver_1_21375961-2.jpg
Logo
Oaks of Texas Real Estate
3311 Breakers Cv
Belton TX, 76513
Offered by Ben Caballero of HomesUSA.com: 888-872-6006.