


Description
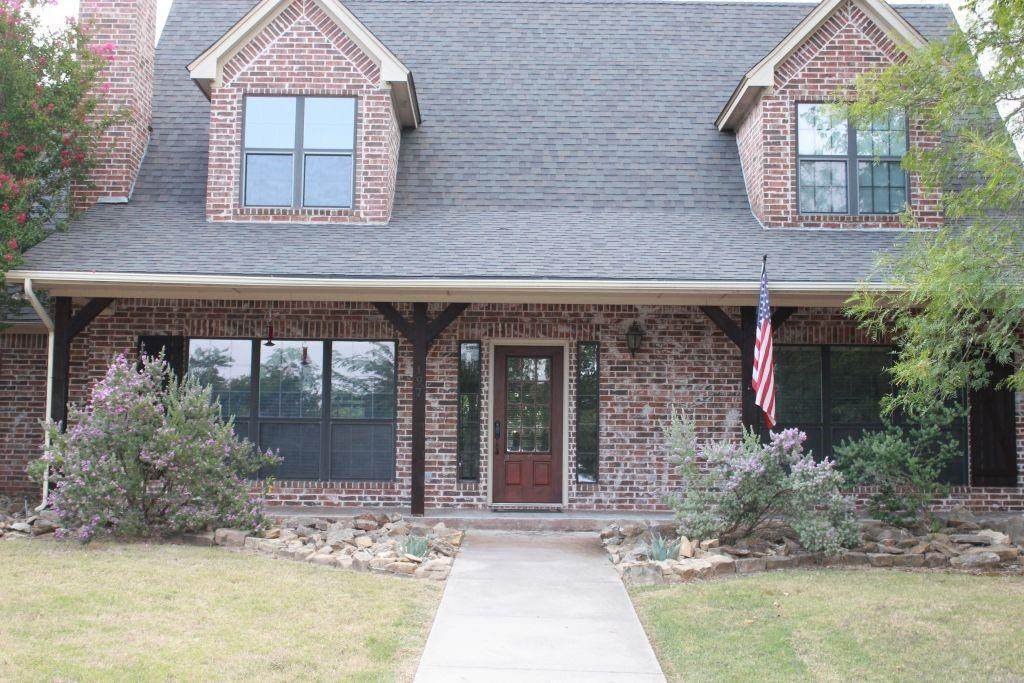
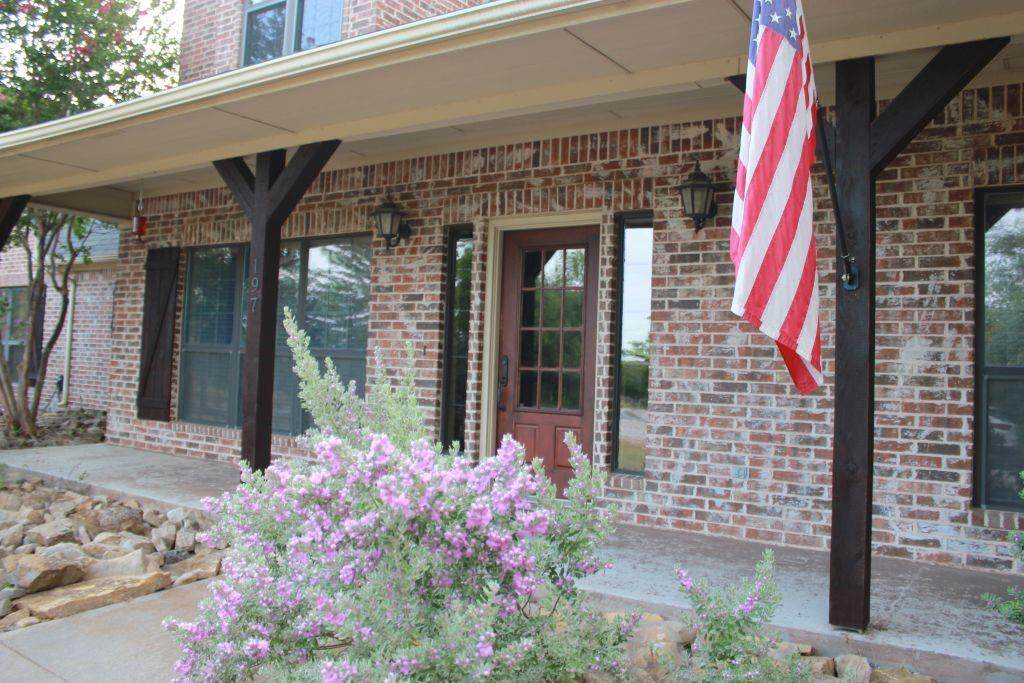
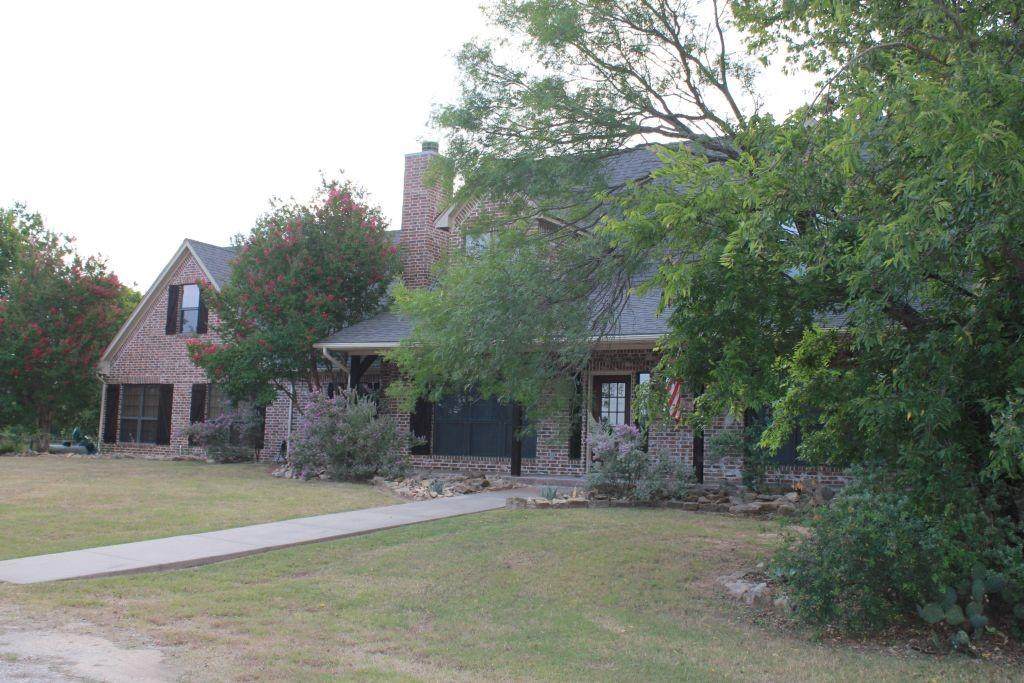
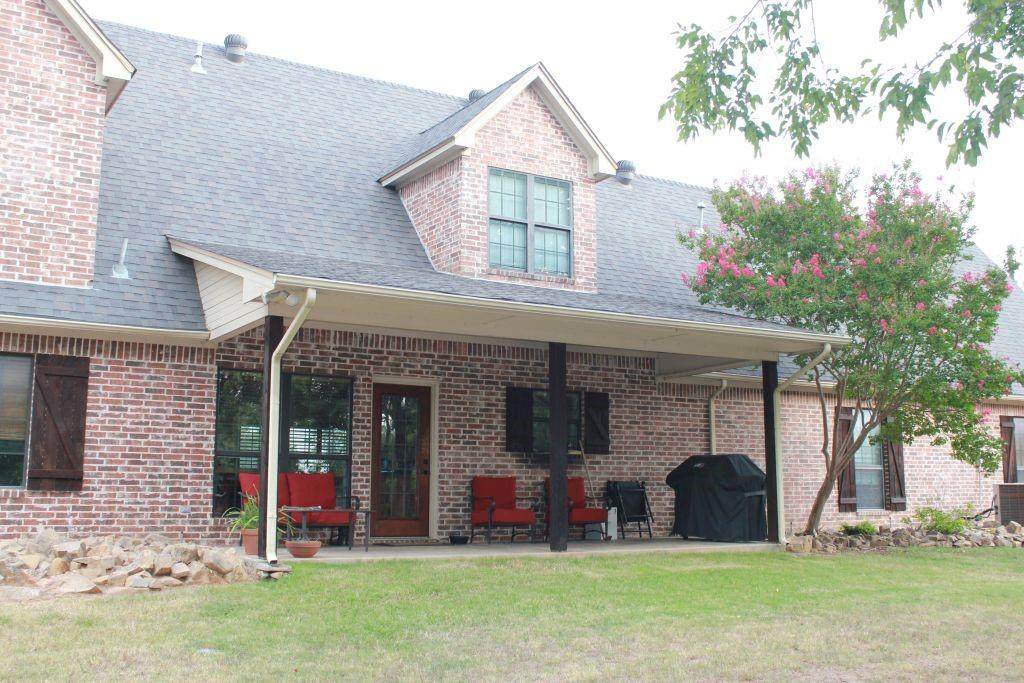
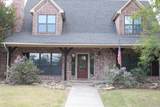
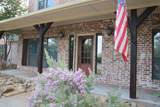
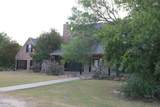
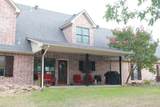
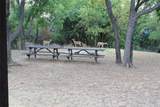
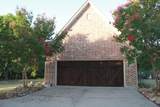
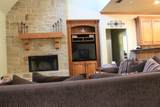
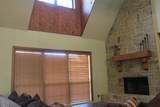
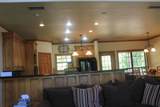
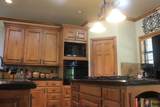
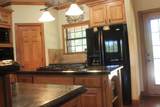
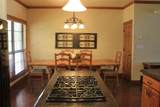
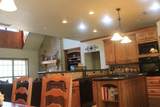
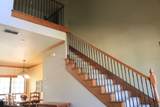
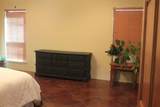
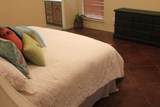
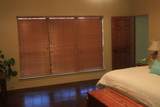
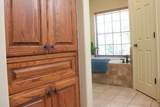
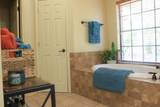
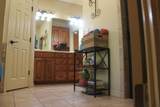
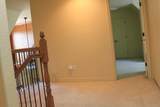
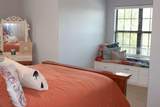
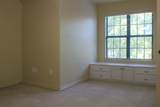
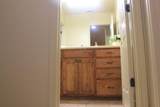
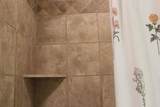
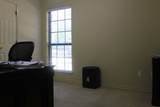
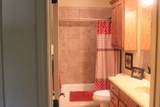
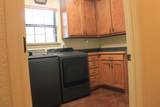
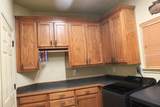
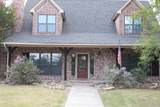
Nestled on 2.37 acres in East View Estates, this 2,440 sq.ft. foot two-story ranch-style home blends peace and convenience just five miles from town. The house sets back from the road with a circle drive and frontage that provides privacy and ample parking. The large backyard has mature shade trees, and the covered back porch is a great place to watch birds and enjoy frequent visits from deer and other native wildlife. This warm and welcoming open-concept home has no wasted space and features 4 bedrooms, 3 bathrooms and abundant natural light. On the first floor, the living room showcases a vaulted ceiling, stone fireplace, wood trim and flows into the kitchen and dining area creating the home’s central hub. The kitchen is both functional and inviting, featuring concrete countertops, a deep double-sided sink, a center island with a gas cooktop, a built-in range and custom cabinets with generous storage. The spacious master bedroom offers crown molding, elevated ceilings and large windows. The adjoining master bathroom has double sinks, a tiled walk-in shower, a relaxing garden tub and separate walk-in closets. The first floor also includes an additional bedroom (or for a home office), a full bathroom with a tiled tub-shower combo and a large laundry room with storage. Upstairs, a loft provides a cozy sitting or study area and separates two large bedrooms both including a walk-in closet and a charming window seat with built-in storage. A full bathroom with a tiled tub-shower combo and an extra storage closet completes the upper level. Rounding out the home’s features is a storage space under the stairs, an oversized two car garage and a large attic. This home has timeless character, an inviting atmosphere and has been filled with love and laughter. It is ready for you to make it your own and write its next chapter.
-
4BEDS
-
2.37ACRES
-
3BATHS
-
01/2 BATHS
-
2,443SQFT
-
$245$/SQFT
School Information
Description
Nestled on 2.37 acres in East View Estates, this 2,440 sq.ft. foot two-story ranch-style home blends peace and convenience just five miles from town. The house sets back from the road with a circle drive and frontage that provides privacy and ample parking. The large backyard has mature shade trees, and the covered back porch is a great place to watch birds and enjoy frequent visits from deer and other native wildlife. This warm and welcoming open-concept home has no wasted space and features 4 bedrooms, 3 bathrooms and abundant natural light. On the first floor, the living room showcases a vaulted ceiling, stone fireplace, wood trim and flows into the kitchen and dining area creating the home’s central hub. The kitchen is both functional and inviting, featuring concrete countertops, a deep double-sided sink, a center island with a gas cooktop, a built-in range and custom cabinets with generous storage. The spacious master bedroom offers crown molding, elevated ceilings and large windows. The adjoining master bathroom has double sinks, a tiled walk-in shower, a relaxing garden tub and separate walk-in closets. The first floor also includes an additional bedroom (or for a home office), a full bathroom with a tiled tub-shower combo and a large laundry room with storage. Upstairs, a loft provides a cozy sitting or study area and separates two large bedrooms both including a walk-in closet and a charming window seat with built-in storage. A full bathroom with a tiled tub-shower combo and an extra storage closet completes the upper level. Rounding out the home’s features is a storage space under the stairs, an oversized two car garage and a large attic. This home has timeless character, an inviting atmosphere and has been filled with love and laughter. It is ready for you to make it your own and write its next chapter.
© 2026 North Texas Real Estate Information Systems. All rights reserved. IDX information is provided exclusively for consumers' personal, non-commercial use and may not be used for any purpose other than to identify prospective properties consumers may be interested in purchasing. Information is deemed reliable but is not guaranteed accurate by the MLS or Oaks of Texas Real Estate. The data relating to real estate for sale or lease on this web site comes in part from NTREIS. Real estate listings held by brokerage firms other than Oaks of Texas Real Estate are marked with the NTREIS logo or an abbreviated logo and detailed information about them includes the name of the listing broker. Data last updated 2026-10-09T23:43:32.48.
 Listing information © 2026 North Texas Real Estate Information System.