




Description
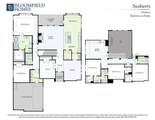
NEW! NEVER LIVED IN. Estimated completion December 2026. Bloomfield Homes' Seaberry offers 5 bedrooms, 4 full baths, and a swing 2-car garage in a two-story design on an interior lot in Chaparral Park. A formal dining room connects to the kitchen through a butler's pantry, giving serving dishes and drinks a place beyond the main work surfaces. Opposite the dining room, glass French doors define a study off the foyer. Engineered wood flooring links these rooms to the family room, where raised ceilings, modern metal railing above, and a gas-log fireplace with polished tile to the ceiling create a dramatic center. The Professional Deluxe Kitchen features a 5-burner gas cooktop beneath a wood hood, an electric oven, and granite counters. Shaker cabinets, a raised-panel island wrap, pot-and-pan drawers, and a trash pullout bring detail and storage together. Under-cabinet lighting, a single-bowl stainless sink, and a walk-in pantry complete the workspace. The breakfast area opens to a covered patio. At the rear, the primary suite includes a window seat, separate vanities, granite counters, a garden tub, a separate shower, and a walk-in closet. Another bedroom downstairs sits near a full bath upgraded with a shower in place of the tub. Above, 3 bedrooms and 2 full baths surround a game room, with a Jack and Jill bath connecting 2 bedrooms. Upgraded brick and an 8-foot wood-and-glass front door give the exterior definition, accented by front uplights and a brick-covered porch. Blinds, full gutters, a 50-amp garage outlet, and a cedar fence with steel posts and 2 gates add practical value. Visit Bloomfield Homes' Chaparral Park model to explore the Seaberry today!
-
5BEDS
-
0.17ACRES
-
4BATHS
-
01/2 BATHS
-
3,487SQFT
-
$172$/SQFT
School Information
Description
NEW! NEVER LIVED IN. Estimated completion December 2026. Bloomfield Homes' Seaberry offers 5 bedrooms, 4 full baths, and a swing 2-car garage in a two-story design on an interior lot in Chaparral Park. A formal dining room connects to the kitchen through a butler's pantry, giving serving dishes and drinks a place beyond the main work surfaces. Opposite the dining room, glass French doors define a study off the foyer. Engineered wood flooring links these rooms to the family room, where raised ceilings, modern metal railing above, and a gas-log fireplace with polished tile to the ceiling create a dramatic center. The Professional Deluxe Kitchen features a 5-burner gas cooktop beneath a wood hood, an electric oven, and granite counters. Shaker cabinets, a raised-panel island wrap, pot-and-pan drawers, and a trash pullout bring detail and storage together. Under-cabinet lighting, a single-bowl stainless sink, and a walk-in pantry complete the workspace. The breakfast area opens to a covered patio. At the rear, the primary suite includes a window seat, separate vanities, granite counters, a garden tub, a separate shower, and a walk-in closet. Another bedroom downstairs sits near a full bath upgraded with a shower in place of the tub. Above, 3 bedrooms and 2 full baths surround a game room, with a Jack and Jill bath connecting 2 bedrooms. Upgraded brick and an 8-foot wood-and-glass front door give the exterior definition, accented by front uplights and a brick-covered porch. Blinds, full gutters, a 50-amp garage outlet, and a cedar fence with steel posts and 2 gates add practical value. Visit Bloomfield Homes' Chaparral Park model to explore the Seaberry today!
© 2026 North Texas Real Estate Information Systems. All rights reserved. IDX information is provided exclusively for consumers' personal, non-commercial use and may not be used for any purpose other than to identify prospective properties consumers may be interested in purchasing. Information is deemed reliable but is not guaranteed accurate by the MLS or Oaks of Texas Real Estate. The data relating to real estate for sale or lease on this web site comes in part from NTREIS. Real estate listings held by brokerage firms other than Oaks of Texas Real Estate are marked with the NTREIS logo or an abbreviated logo and detailed information about them includes the name of the listing broker. Data last updated 2026-11-17T08:42:13.417.
 Listing information © 2026 North Texas Real Estate Information System.