Skip To Content

1917 Lyndon Street

New Braunfels, TX 78132
  • $849,000
  • STATUS: Active
  • ID#: 628593
$849,000
  • 5
    BEDS
  • 0.24
    ACRES
  • 4
    BATHS
  • 1
    1/2 BATHS
  • 3,995
    SQFT
  • $213
    $/SQFT
Type:
Single-Family Home
Built:
2024
County:

School Information

Elementary School:
Middle School:
School District:


© 2026 Central Texas MLS.
Listing courtesy of Elisa Griggs of Keller Williams Heritage: 2104933030.

Description

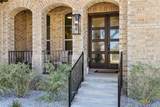
Why wait to build when you can move right into this stunning Highland Home, built in 2024! Featuring the same award-winning floor plan as Highland's model home, this spacious 5-bedroom, 4.5-bath home offers an impressive layout with a dedicated office, upstairs loft, and 3-car garage. Soaring ceilings, a grand spiral staircase, and oversized windows fill the home with natural light, while the gorgeous gourmet kitchen opens to an inviting living space perfect for everyday living and entertaining. Additional highlights include an extended primary suite, two bedrooms with private baths on the main level, extended outdoor living space, and an EV charger in the garage. Located in the highly desirable Veramendi community, residents enjoy resort-style amenities including a community pool, splash pad, playgrounds, parks, and miles of walking and biking trails. Conveniently located near shopping, dining, schools, and all that New Braunfels has to offer. Enjoy the beauty of new construction without the wait!

Monthly Payment Calculator


© 2026 Central Texas Multiple Listing Service, Inc. All rights reserved. IDX information is provided exclusively for consumers' personal, non-commercial use and may not be used for any purpose other than to identify prospective properties consumers may be interested in purchasing. Some properties which appear for sale on the website may no longer be available because they are for instance, under contract, sold or are no longer being offered for sale. Information is deemed reliable but is not guaranteed accurate by the MLS or Oaks of Texas Real Estate. Data last updated: 2026-11-08T00:05:52.91.
www.oaksoftexasrealestate.com/homes/183086495
Print Image

1917 Lyndon Street New Braunfels, TX 78132

  • Price: $849,000
  • Status: Active
  • On Site: Days
  • ID#: 628593
5
Beds
4
Baths
1
½ Baths
0.24
Acres
3,995
SQFT
$213
$/SQFT
2024
Built
Neighborhood:
Veramendi Precinct 14 Un 4
County:
Comal
Area:
New Braunfels
Elementary School:
Veramendi Elementary School
Middle School:
Oak Run Middle School
High School:
New Braunfels High School
School District:
New Braunfels ISD
Property Description
Why wait to build when you can move right into this stunning Highland Home, built in 2024! Featuring the same award-winning floor plan as Highland's model home, this spacious 5-bedroom, 4.5-bath home offers an impressive layout with a dedicated office, upstairs loft, and 3-car garage. Soaring ceilings, a grand spiral staircase, and oversized windows fill the home with natural light, while the gorgeous gourmet kitchen opens to an inviting living space perfect for everyday living and entertaining. Additional highlights include an extended primary suite, two bedrooms with private baths on the main level, extended outdoor living space, and an EV charger in the garage. Located in the highly desirable Veramendi community, residents enjoy resort-style amenities including a community pool, splash pad, playgrounds, parks, and miles of walking and biking trails. Conveniently located near shopping, dining, schools, and all that New Braunfels has to offer. Enjoy the beauty of new construction without the wait!
Exterior Features

Architectural Style Hill Country Traditional Carport Spaces 0 Construction Materials Brick Masonry Exterior Features Covered Patio Fencing Wood Foundation Details Slab Garage YN Yes Patio And Porch Features Covered Patio Pool Features Community None Roof Composition Shingle View None View YN No Waterfront YN No

Interior Features

Appliances Dishwasher Gas Cooktop Disposal Gas Range Gas Water Heater Refrigerator Some Gas Appliances Built- In Oven Microwave Water Softener Owned Cooling Electric2 Units Cooling YN Yes Fireplace Features None Fireplace YN No Flooring Hardwood Wood Heating Multiple Heating Units Heating YN Yes Interior Features Ceiling Fan(s) Separate / Formal Dining Room Double Vanity Entrance Foyer Game Room High Ceilings Home Office In- Law Floorplan Primary Downstairs Multiple Living Areas Multiple Dining Areas Main Level Primary Open Floorplan Pull Down Attic Stairs Separate Shower Vanity Walk- In Closet(s) Breakfast Area Eat-in Kitchen Kitchen Island Kitchen / Family Room Combo Laundry Features Inside Laundry Room Laundry Tub Sink Levels Two

Property Features

Association Fee Frequency Annually Association YN Yes Community Features Basketball Court Clubhouse Playground Sport Court(s) Trails / Paths Community Pool Listing Terms Cash Conventional FHA VA Loan Property Condition Resale Property Sub Type Single Family Residence Road Frontage Type City Street Sewer Public Sewer Spa YN No Utilities Electricity Available Trash Collection Public Water Source Public


© 2026 Central Texas MLS.
Listing courtesy of Elisa Griggs of Keller Williams Heritage: 2104933030.


© 2026 Central Texas Multiple Listing Service, Inc. All rights reserved. IDX information is provided exclusively for consumers' personal, non-commercial use and may not be used for any purpose other than to identify prospective properties consumers may be interested in purchasing. Some properties which appear for sale on the website may no longer be available because they are for instance, under contract, sold or are no longer being offered for sale. Information is deemed reliable but is not guaranteed accurate by the MLS or Oaks of Texas Real Estate. Data last updated: 2026-11-08T00:05:52.91.
 
https://bt-photos.global.ssl.fastly.net/centraltx/orig_boomver_1_628593-2.jpg https://bt-photos.global.ssl.fastly.net/centraltx/orig_boomver_1_628593-2.jpg https://bt-photos.global.ssl.fastly.net/centraltx/orig_boomver_1_628593-2.jpg
Logo
Oaks of Texas Real Estate
3311 Breakers Cv
Belton TX, 76513


© 2026 Central Texas MLS.
Listing courtesy of Elisa Griggs of Keller Williams Heritage: 2104933030.