




Description
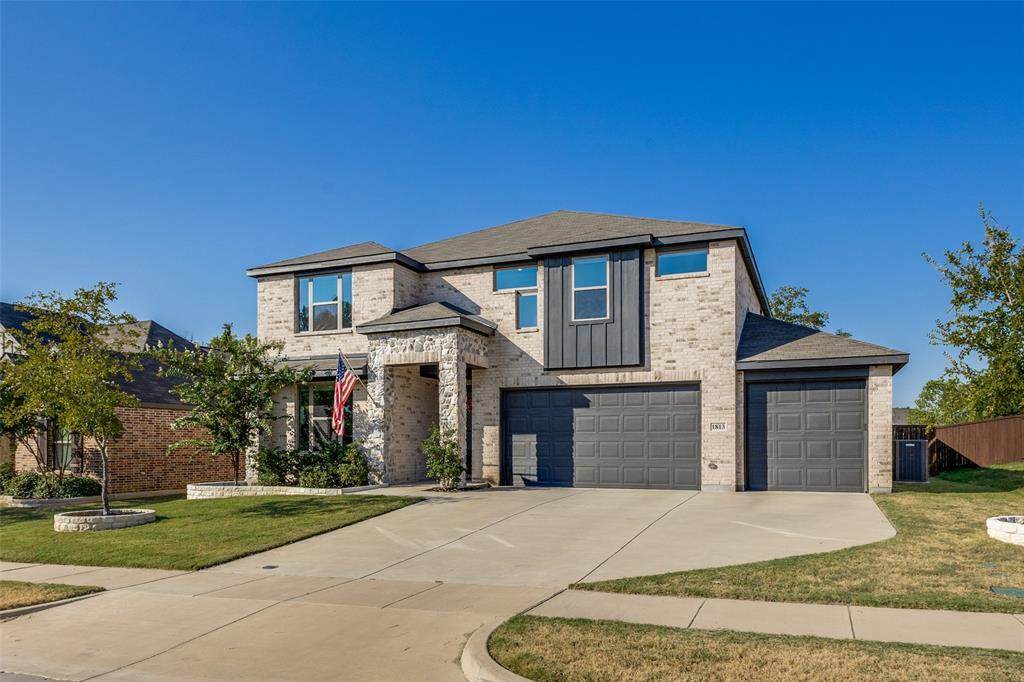
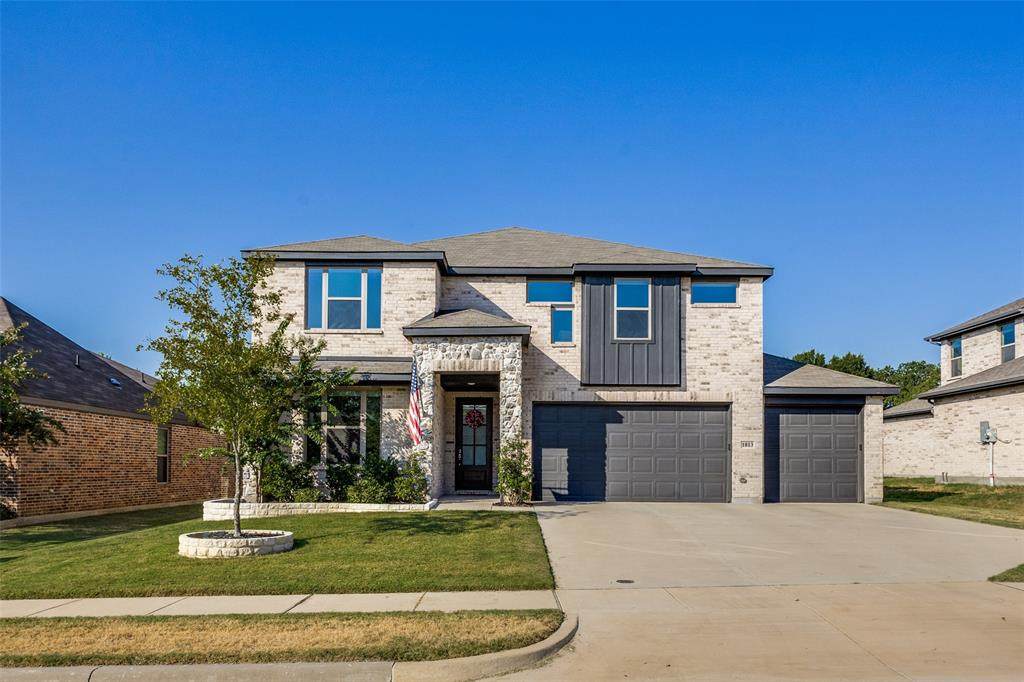
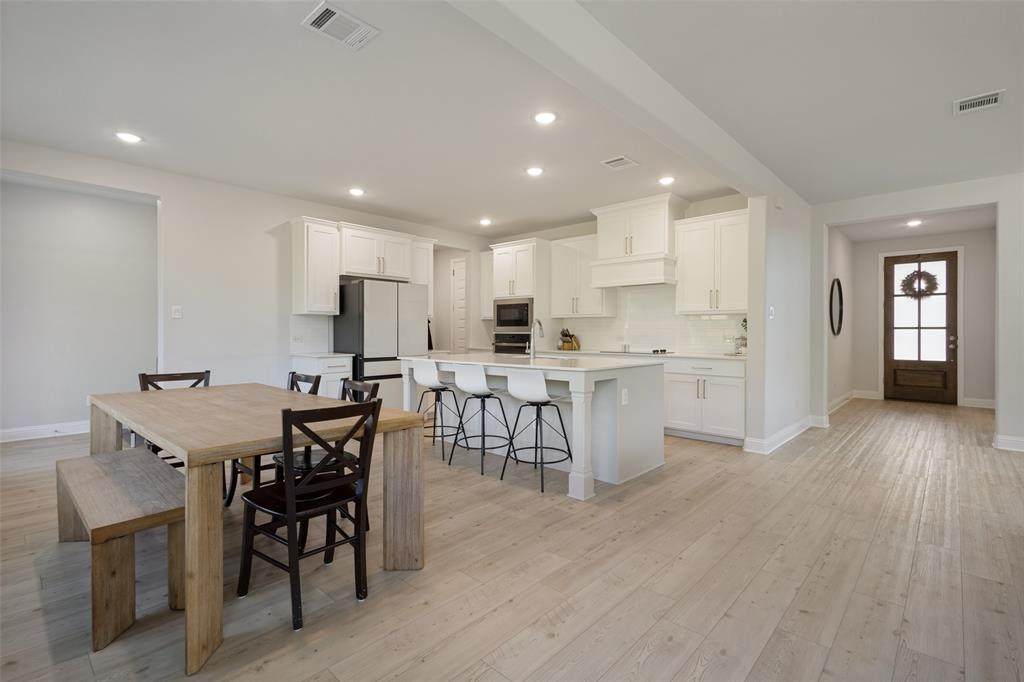
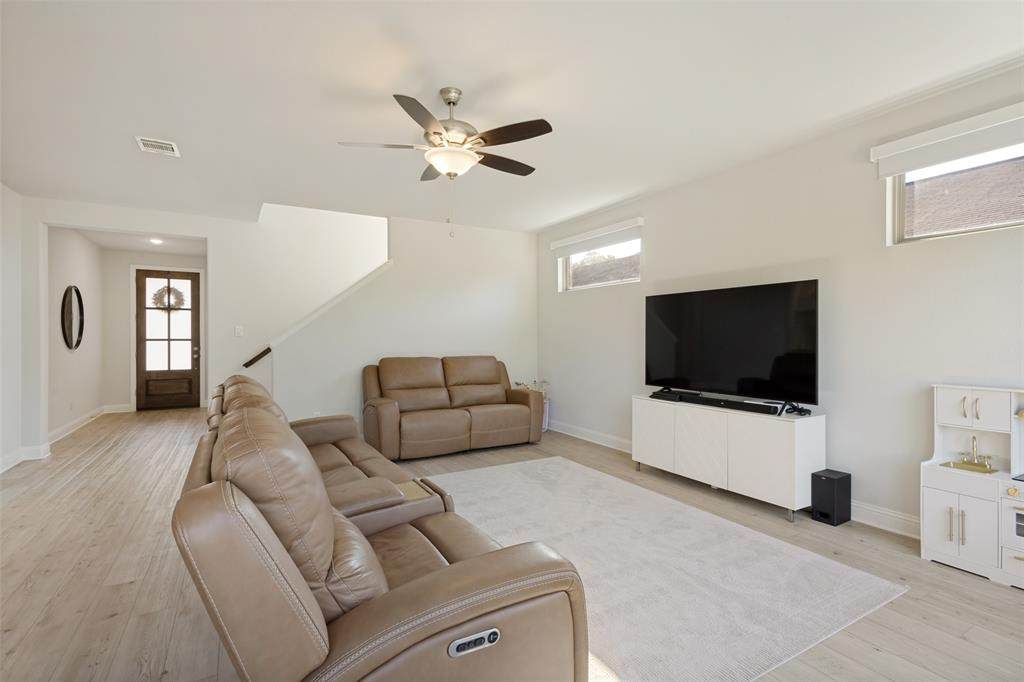
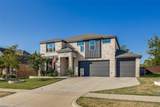
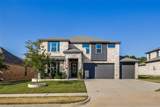
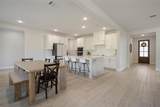
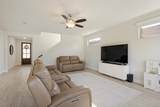
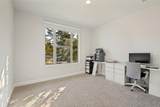
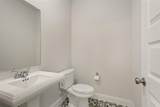
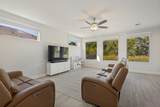
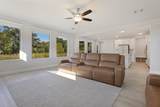
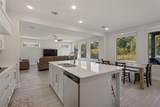
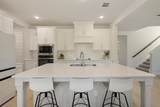
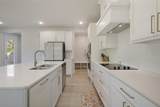
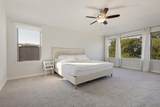
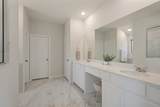
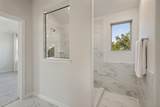
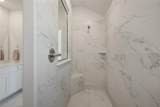
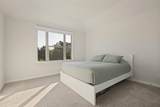
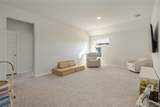
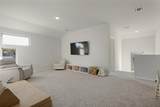
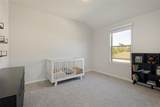
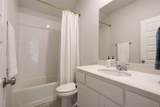
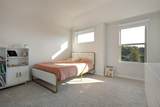
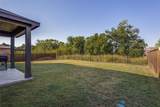
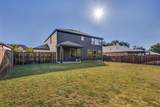
Nestled within the peaceful, heavily wooded Park Place subdivision in Anna, Texas, the home at 1813 Marvin Garden Trail has been meticulously maintained and backs to a private wooded area. This secluded neighborhood offers a serene escape from the bustle of the city, characterized by winding roads, natural creeks, and a tight-knit community atmosphere. The residence itself captures the builder's signature style, blending modern elegance with functional design. Inside, the property showcases an open-concept layout that maximizes natural light through expansive windows, complemented by 10’ ceilings and high-end finishes. Luxury vinyl plank floors greet you as you enter the home and flow throughout the downstairs. The office is located at the front of the home with a view of the front yard. The kitchen features quartz countertops, designer backsplash, stainless steel appliances, a large eat in island and a huge walk in pantry. The spacious primary bedroom has a large en-suite bathroom and a generous walk in closet. A game room, three bedrooms and a full bathroom complete the upstairs. The covered back patio is a great place to relax, cookout or just enjoy the serenity of the backyard. For added safety, a reinforced storm shelter is located under the staircase. This is a neighborhood where tranquil, country-style privacy meets suburban convenience, making it an ideal retreat for those seeking both comfort and nature. Don’t miss your opportunity to tour this home today!
-
4BEDS
-
0.18ACRES
-
2BATHS
-
11/2 BATHS
-
2,894SQFT
-
$158$/SQFT
School Information
Description
Nestled within the peaceful, heavily wooded Park Place subdivision in Anna, Texas, the home at 1813 Marvin Garden Trail has been meticulously maintained and backs to a private wooded area. This secluded neighborhood offers a serene escape from the bustle of the city, characterized by winding roads, natural creeks, and a tight-knit community atmosphere. The residence itself captures the builder's signature style, blending modern elegance with functional design. Inside, the property showcases an open-concept layout that maximizes natural light through expansive windows, complemented by 10’ ceilings and high-end finishes. Luxury vinyl plank floors greet you as you enter the home and flow throughout the downstairs. The office is located at the front of the home with a view of the front yard. The kitchen features quartz countertops, designer backsplash, stainless steel appliances, a large eat in island and a huge walk in pantry. The spacious primary bedroom has a large en-suite bathroom and a generous walk in closet. A game room, three bedrooms and a full bathroom complete the upstairs. The covered back patio is a great place to relax, cookout or just enjoy the serenity of the backyard. For added safety, a reinforced storm shelter is located under the staircase. This is a neighborhood where tranquil, country-style privacy meets suburban convenience, making it an ideal retreat for those seeking both comfort and nature. Don’t miss your opportunity to tour this home today!
© 2026 North Texas Real Estate Information Systems. All rights reserved. IDX information is provided exclusively for consumers' personal, non-commercial use and may not be used for any purpose other than to identify prospective properties consumers may be interested in purchasing. Information is deemed reliable but is not guaranteed accurate by the MLS or Oaks of Texas Real Estate. The data relating to real estate for sale or lease on this web site comes in part from NTREIS. Real estate listings held by brokerage firms other than Oaks of Texas Real Estate are marked with the NTREIS logo or an abbreviated logo and detailed information about them includes the name of the listing broker. Data last updated 2026-10-13T13:45:42.767.
 Listing information © 2026 North Texas Real Estate Information System.