




Skip To Content

1804 Lincolnshire Drive

Bedford, TX 76021
  • $450,000
  • STATUS: Active
  • ID#: 21376018
UPDATED: 65 min ago
$450,000
  • 3
    BEDS
  • 0.29
    ACRES
  • 2
    BATHS
  • 0
    1/2 BATHS
  • 2,546
    SQFT
  • $177
    $/SQFT
Neighborhood:
Type:
Single-Family Home
Built:
1972
County:
Area:

School Information

Elementary School:
High School:
School District:
Offered by Peggy Mccready of BHHS Premier Properties: 817-806-4100.

Description

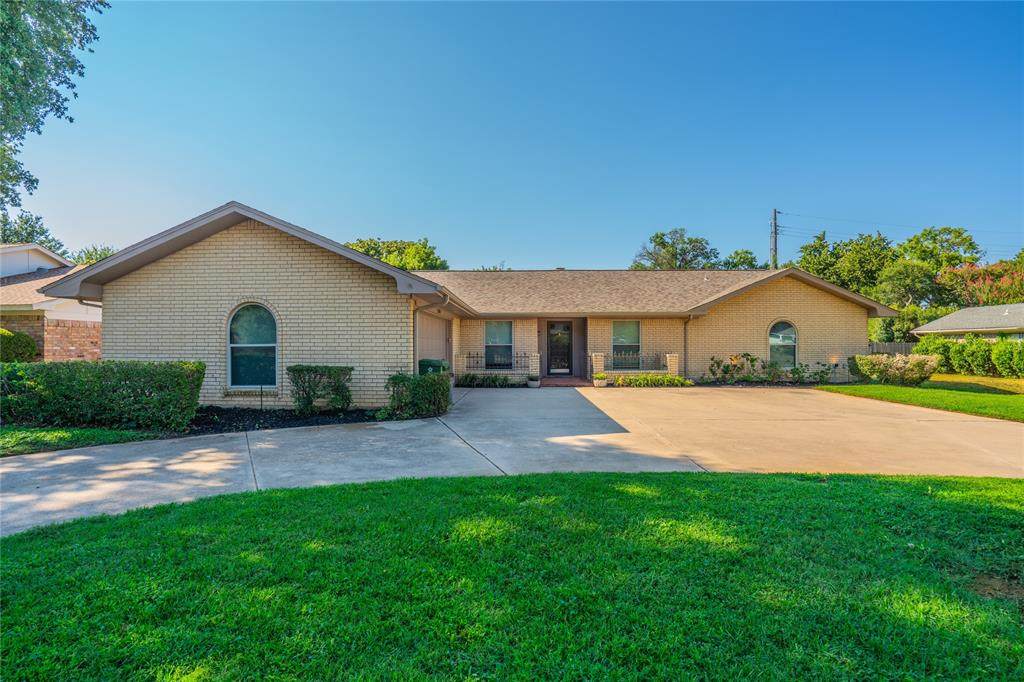
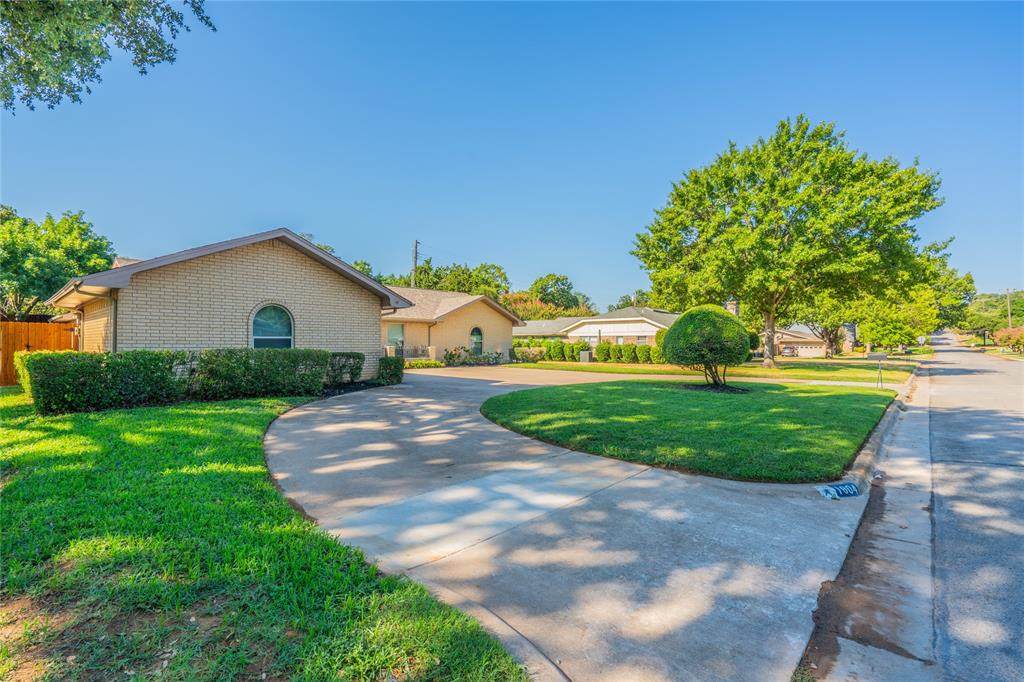
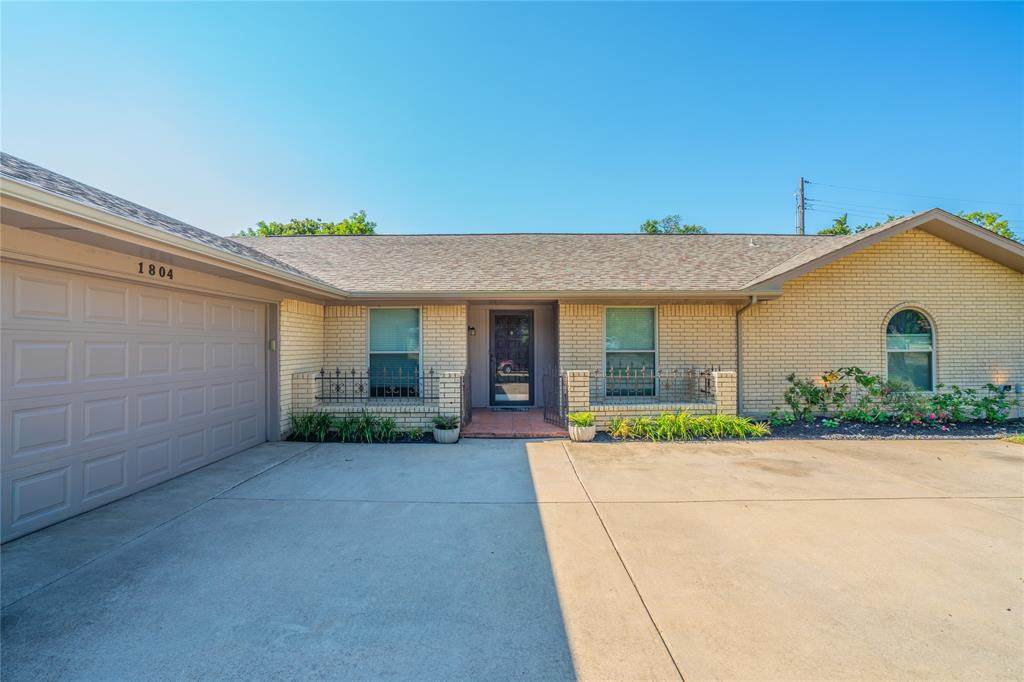
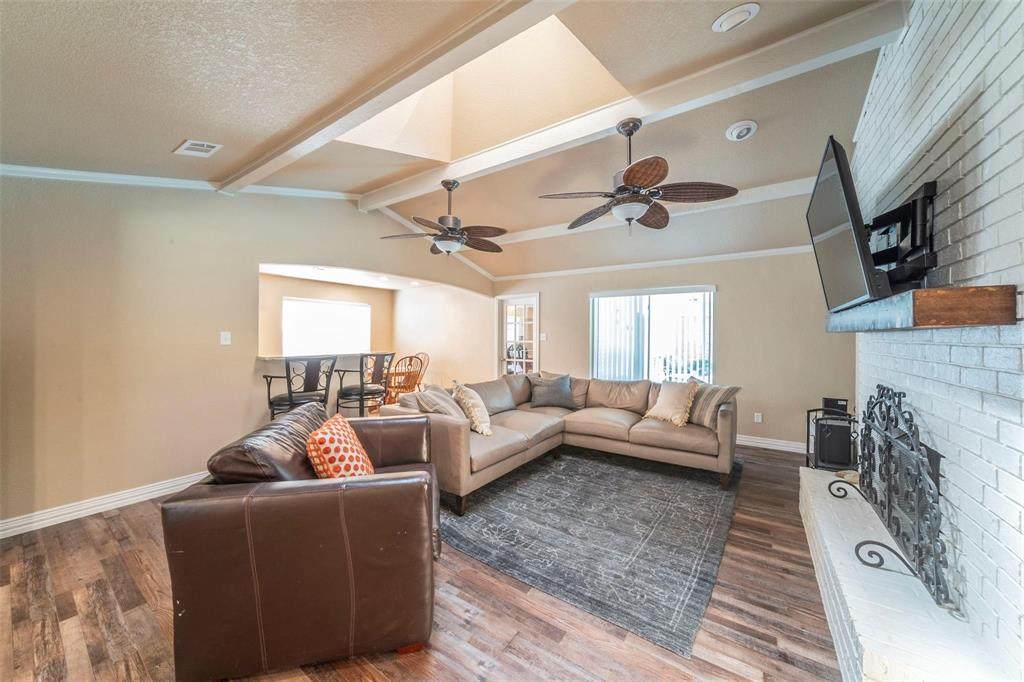
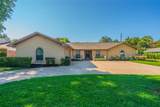
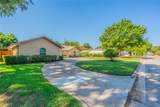
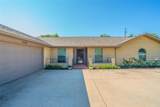
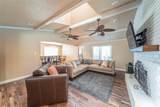
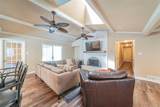
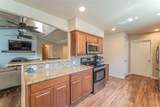
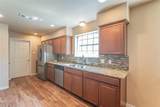
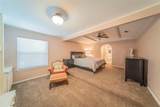
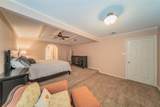
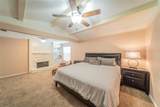
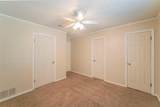
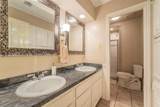
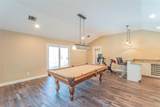
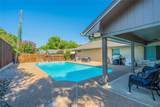
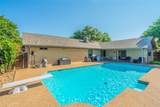
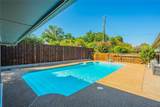
Welcome to your dream home in the heart of DFW, close the airport, shopping, restaurants and parks. This meticulously maintained home boasts an inviting open floor plan, vaulted ceilings and two wood-burning fireplaces. Updated kitchen adorned with granite countertops, tons of cabinets and breakfast area. Primary suite includes a tranquil sitting area, fireplace, high ceilings, two walk-in closets, bathroom with double vanities, separate walk in shower and jetted tub. Entertain in style in the oversized game room room boasting high ceilings, walk-in wet bar with storage, countertop seating and a mini fridge. Step outside to your own private oasis, where a sparkling pool awaits, surrounded by expansive decks perfect for soaking up the sun or hosting unforgettable summer BBQs. HVAC new in 2023. Summer 2026 Updates: Pool replastered, backyard landscaping, all outside trim, beams on patio, outside fixtures, gutters front and back. Buyer and or agent to confirm all information. Pool table can convey with property. Tenant occupied. Tenant will move with 45 days notice.

Monthly Payment Calculator


© 2026 North Texas Real Estate Information Systems. All rights reserved. IDX information is provided exclusively for consumers' personal, non-commercial use and may not be used for any purpose other than to identify prospective properties consumers may be interested in purchasing. Information is deemed reliable but is not guaranteed accurate by the MLS or Oaks of Texas Real Estate. The data relating to real estate for sale or lease on this web site comes in part from NTREIS. Real estate listings held by brokerage firms other than Oaks of Texas Real Estate are marked with the NTREIS logo or an abbreviated logo and detailed information about them includes the name of the listing broker. Data last updated 2026-10-17T20:43:56.77.
www.oaksoftexasrealestate.com/homes/180792873
Print Image

1804 Lincolnshire Drive Bedford, TX 76021

  • Price: $450,000
  • Status: Active
  • On Site: Days
  • Updated: 65 min ago
  • ID#: 21376018
3
Beds
2
Baths
0
½ Baths
0.29
Acres
2,546
SQFT
$177
$/SQFT
1972
Built
Neighborhood:
Rollingwood Add
County:
Tarrant
Area:
Bedford
Elementary School:
Shadybrook
High School:
Trinity
School District:
Hurst-Euless-Bedford ISD
Property Description
Welcome to your dream home in the heart of DFW, close the airport, shopping, restaurants and parks. This meticulously maintained home boasts an inviting open floor plan, vaulted ceilings and two wood-burning fireplaces. Updated kitchen adorned with granite countertops, tons of cabinets and breakfast area. Primary suite includes a tranquil sitting area, fireplace, high ceilings, two walk-in closets, bathroom with double vanities, separate walk in shower and jetted tub. Entertain in style in the oversized game room room boasting high ceilings, walk-in wet bar with storage, countertop seating and a mini fridge. Step outside to your own private oasis, where a sparkling pool awaits, surrounded by expansive decks perfect for soaking up the sun or hosting unforgettable summer BBQs. HVAC new in 2023. Summer 2026 Updates: Pool replastered, backyard landscaping, all outside trim, beams on patio, outside fixtures, gutters front and back. Buyer and or agent to confirm all information. Pool table can convey with property. Tenant occupied. Tenant will move with 45 days notice.
Exterior Features

Backyard Pool Features GuniteIn GroundPool Sweep Carport Spaces 0 Construction Brick Covered Spaces 2 Exterior Features Rain Gutters Fencing Wood Foundation Slab Housing Type Single Detached Lot Description LandscapedSprinkler System Parking Or Garage CoveredDrivewayGarageGarage Door OpenerGarage Faces Side Pool On Property Yes Roof Composition Soil Type Unknown Style Traditional Waterfront YN No

Interior Features

Appliances DishwasherDisposalElectric CooktopElectric Oven Attached Garage Yes Basement No Cooling Ceiling Fan(s)Central AirElectric Dining Areas 2 Fireplace Features BedroomBrickFamily RoomStoneWood Burning Fireplaces 2 Flooring CarpetCeramic TileConcreteLuxury Vinyl Plank Garage Yes Garage Length 19 Garage Width 19 Handicap YN No Heating CentralElectric Interior Features Cable TV AvailableDouble VanityGranite CountersHigh Speed Internet AvailablePantryWalk-In Closet(s)Wet Bar Living Areas 2 Room Dimensions Bedroom-Primary (1 x 1) Living Room (1 x 1) Game Room (1 x 1) Rooms Bedroom-Primary (1 Level) Living Room (1 Level) Game Room (1 Level)

Property Features

Accessory Unit YN No Construction Status Preowned HOA Voluntary Hoa Billing Freq Annually Hoa Dues 35 HOAManagement Company Rollinggreen HOA HOAManagement Company Phone 214-551-9033 Junior High School Name Harwood Levels One Listing Terms CashConventionalFHAVA Loan Municipal Utility District No Possession Closing/Funding Property Attached No Property Type Single Family Residence Senior Community No Unexempt Taxes 8527 Utilities City SewerCity WaterCurbs Will Subdivide No

North Texas Real Estate Information Systems MLS logo Listing information © 2026 North Texas Real Estate Information System.


© 2026 North Texas Real Estate Information Systems. All rights reserved. IDX information is provided exclusively for consumers' personal, non-commercial use and may not be used for any purpose other than to identify prospective properties consumers may be interested in purchasing. Information is deemed reliable but is not guaranteed accurate by the MLS or Oaks of Texas Real Estate. The data relating to real estate for sale or lease on this web site comes in part from NTREIS. Real estate listings held by brokerage firms other than Oaks of Texas Real Estate are marked with the NTREIS logo or an abbreviated logo and detailed information about them includes the name of the listing broker. Data last updated 2026-10-17T20:43:56.77.
 
https://bt-photos.global.ssl.fastly.net/ntreis/orig_boomver_1_21376018-2.jpg https://bt-photos.global.ssl.fastly.net/ntreis/orig_boomver_1_21376018-2.jpg https://bt-photos.global.ssl.fastly.net/ntreis/orig_boomver_1_21376018-2.jpg
Logo
Oaks of Texas Real Estate
3311 Breakers Cv
Belton TX, 76513
Offered by Peggy Mccready of BHHS Premier Properties: 817-806-4100.