Skip To Content

17920 Bridled Stallion Dr

Manor, TX 78653
  • $383,745
  • STATUS: Active
  • ID#: 9749852
UPDATED: 35 min ago
$383,745
  • 3
    BEDS
  • 0.18
    ACRES
  • 2
    BATHS
  • 1
    1/2 BATHS
  • 2,880
    SQFT
  • $133
    $/SQFT
Neighborhood:
Type:
Single-Family Home
Built:
2026
County:
Area:

School Information

Elementary School:
Middle School:
High School:
School District:
Property listed by Joe Acosta of SATEX Properties, Inc.: (210) 691-4622.

Description

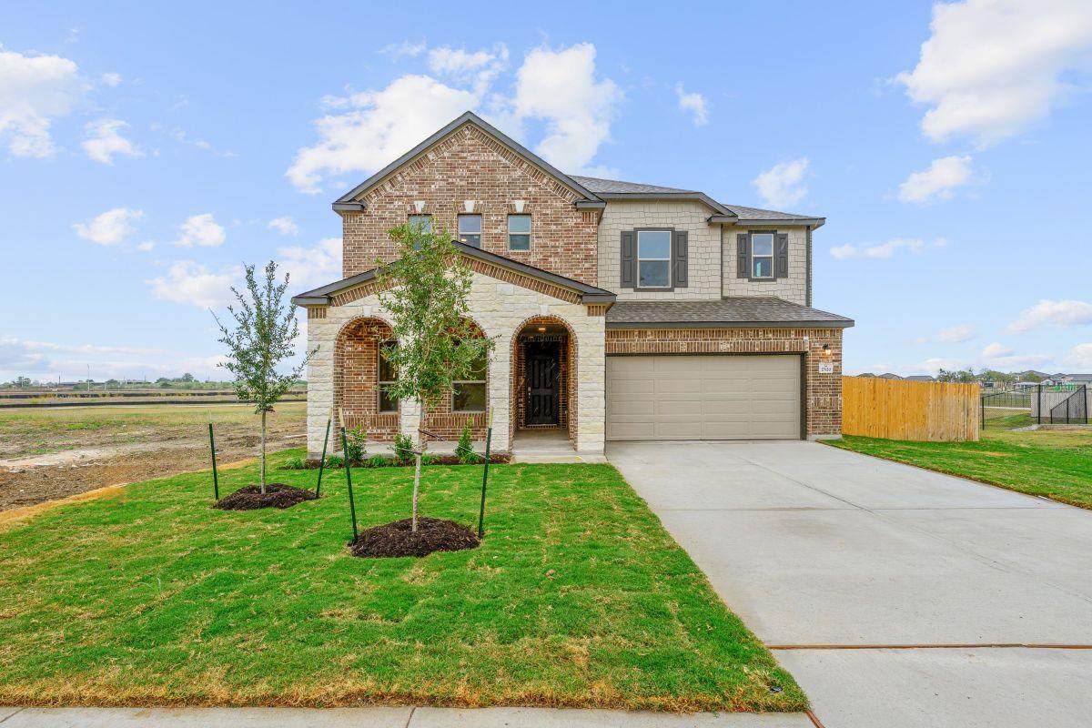
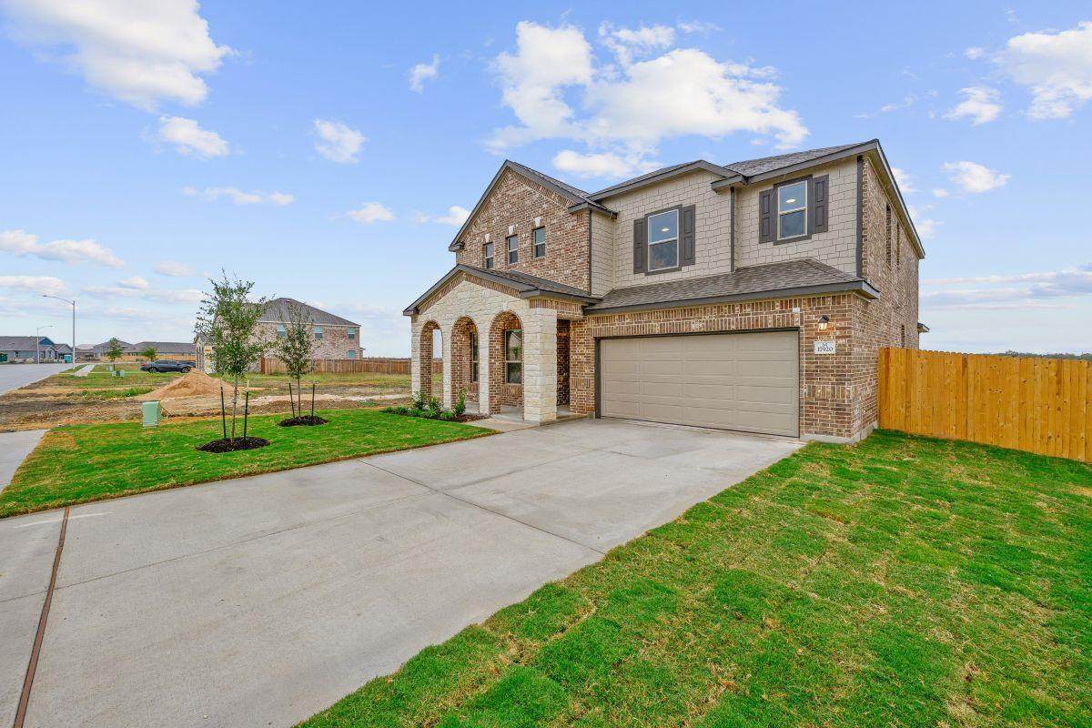
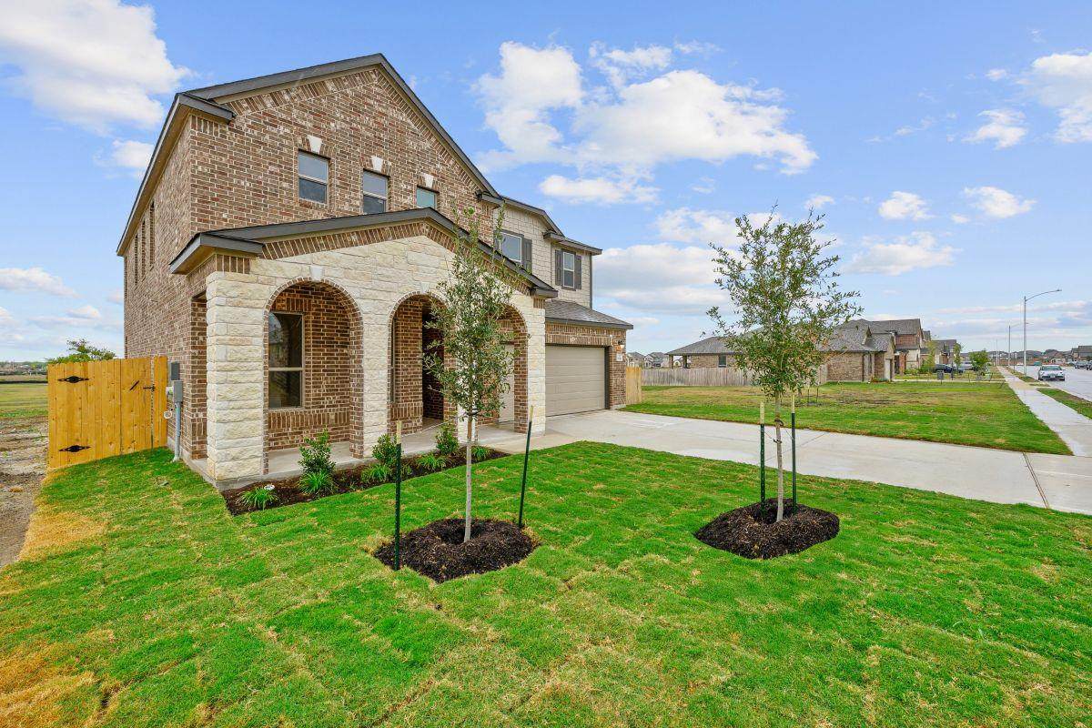
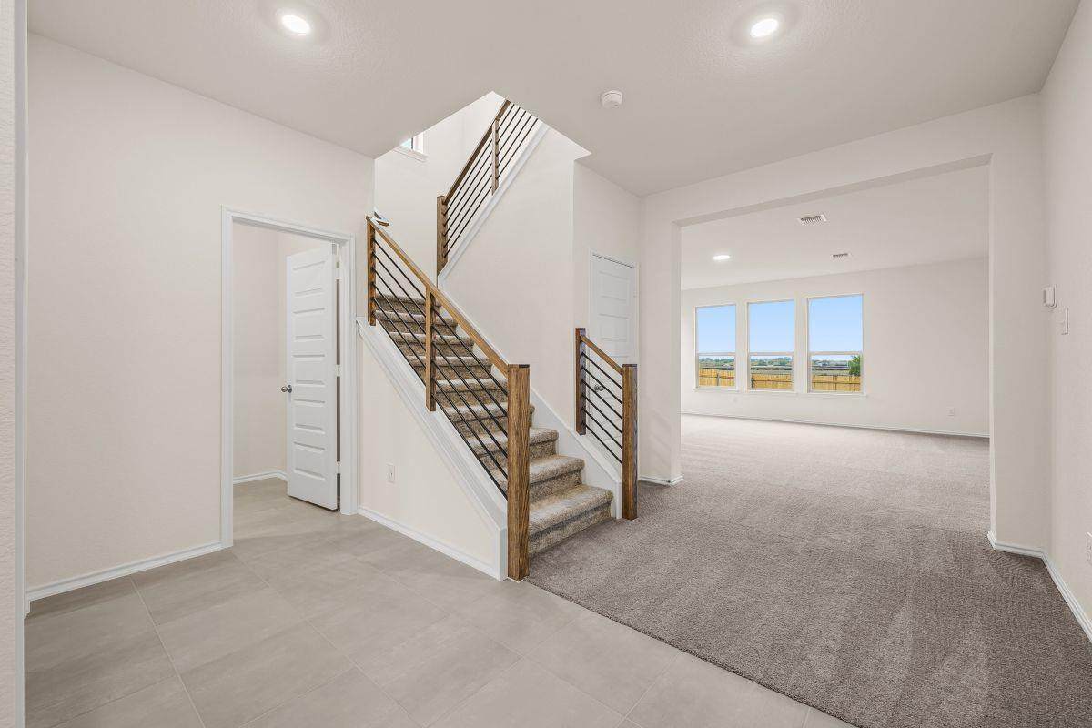
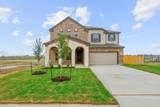
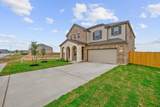
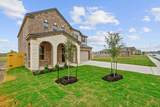
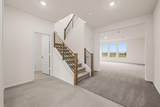
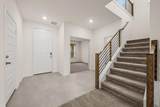
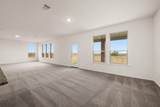
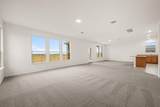
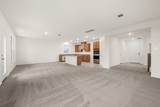
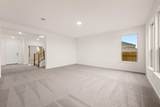
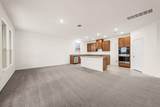
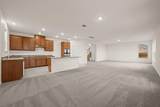
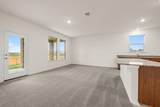
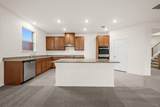
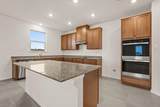
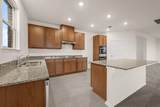
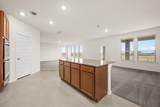
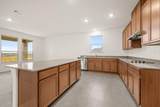
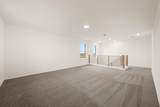
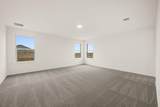
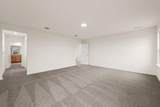
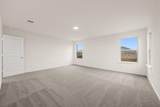
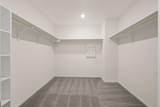
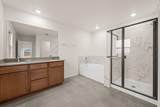
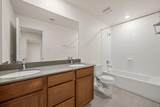
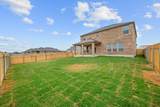
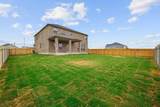
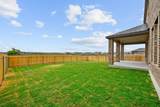
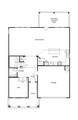
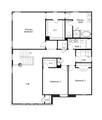
This beautiful, two-story home showcases an open floor plan with a spacious great room that creates the perfect setting for family gatherings and special occasions. A flexible den serves as a home office, playroom or creative space. The well-appointed kitchen features stylish flat-panel upper cabinets and elegant granite countertops. Upstairs, a versatile loft provides a relaxing retreat. Unwind in the primary bedroom complete with plush carpeting, a walk-in closet and connecting bath that includes tile flooring, Silestone® countertops, a dual-sink vanity, tub and luxurious walk-in shower. Additional benefits include a smart thermostat, timeless Sherwin-Williams® interior paint and modern Moen® fixtures throughout. Step outside and enjoy year-round outdoor living on the extended covered back patio.

Monthly Payment Calculator


Austin Board of REALTORS® logo© 2026 Austin Board of REALTORS® (alternatively, from ACTRIS). All information provided is deemed reliable but is not guaranteed and should be independently verified. The Austin Board of REALTORS®, ACTRIS and their affiliates provide the MLS and all content therein “AS IS” and without any warranty, express or implied.The information provided is for consumers' personal, non-commercial use and may not be used for any purpose other than to identify prospective properties consumers may be interested in purchasing. Data last updated: 2026-11-15T07:00:41.373.

MLS Grid logoBased on information submitted to the MLS GRID as of 2026-11-15T07:00:41.373 (date and time MLS GRID Data was obtained). All data is obtained from various sources and may not have been verified by broker or MLS GRID. Supplied Open House Information is subject to change without notice. All information should be independently reviewed and verified for accuracy. Properties may or may not be listed by the office/agent presenting the information. Click here for MLS GRID DMCA Notice
www.oaksoftexasrealestate.com/homes/183129279
Print Image

17920 Bridled Stallion Dr Manor, TX 78653

  • Price: $383,745
  • Status: Active
  • On Site: Days
  • Updated: 35 min ago
  • ID#: 9749852
3
Beds
2
Baths
1
½ Baths
0.18
Acres
2,880
SQFT
$133
$/SQFT
2026
Built
Neighborhood:
Mustang Valley
County:
Travis
Area:
Manor
Elementary School:
Shadowglen
Middle School:
Manor (Manor ISD)
High School:
Manor
School District:
Manor ISD
Property Description
This beautiful, two-story home showcases an open floor plan with a spacious great room that creates the perfect setting for family gatherings and special occasions. A flexible den serves as a home office, playroom or creative space. The well-appointed kitchen features stylish flat-panel upper cabinets and elegant granite countertops. Upstairs, a versatile loft provides a relaxing retreat. Unwind in the primary bedroom complete with plush carpeting, a walk-in closet and connecting bath that includes tile flooring, Silestone® countertops, a dual-sink vanity, tub and luxurious walk-in shower. Additional benefits include a smart thermostat, timeless Sherwin-Williams® interior paint and modern Moen® fixtures throughout. Step outside and enjoy year-round outdoor living on the extended covered back patio.
Exterior Features

Attached Garage YN No Covered Spaces 2 Direction Faces NE Exterior Features Private Yard Fencing Privacy Foundation Details Slab Garage YN Yes Levels Two Lot Features Back YardFront Yard Other Structures None Parking Features DrivewayGarage Patio And Porch Features CoveredPatioPorch Roof Shingle View None Waterfront Features None Waterfront YN No

Interior Features

Appliances ENERGY STAR Qualified Appliances Cooling Central AirENERGY STAR Qualified Equipment Fireplaces Total 0 Flooring CarpetTile Heating CentralENERGY STAR Qualified Equipment Interior Features Granite CountersDouble VanityKitchen IslandOpen FloorplanPantrySmart ThermostatWalk-In Closet(s)WaterSense Fixture(s) Laundry Location Laundry RoomUpper Level Main Level Bedrooms 0 Num Dining 1 Num Living 2 Num Other Level Beds 3 Rooms Kitchen (Main Level Center IslandGranCntPantry) Loft (Second Level) Primary Bedroom (Second Level Walk-In Closet(s)) Primary Bathroom (Second Level Dual VanitySeparate ShowerWalk-in Shower) Den (Main Level) Window Features ENERGY STAR Qualified Windows

Property Features

Accessibility Features None Additional Parcels YN No Association Fee 720 Association Fee Frequency Annually Association Fee Includes Common Area Maintenance Association YN Yes Community Features Dog ParkParkPlayground Estimated Taxes 0 Fema Flood Plain No Horse YN No Listing Terms CashConventionalFHATexas VetVA Loan New Construction YN Yes Pool Features None Pool Private YN No Property Condition New Construction Property Sub Type Single Family Residence Sewer Public Sewer Special Listing Conditions Standard Tax Annual Amount 2073.1 Utilities Electricity ConnectedSewer ConnectedWater Connected Water Source Public


Austin Board of REALTORS® logo© 2026 Austin Board of REALTORS® (alternatively, from ACTRIS). All information provided is deemed reliable but is not guaranteed and should be independently verified. The Austin Board of REALTORS®, ACTRIS and their affiliates provide the MLS and all content therein “AS IS” and without any warranty, express or implied.The information provided is for consumers' personal, non-commercial use and may not be used for any purpose other than to identify prospective properties consumers may be interested in purchasing. Data last updated: 2026-11-15T07:00:41.373.

MLS Grid logoBased on information submitted to the MLS GRID as of 2026-11-15T07:00:41.373 (date and time MLS GRID Data was obtained). All data is obtained from various sources and may not have been verified by broker or MLS GRID. Supplied Open House Information is subject to change without notice. All information should be independently reviewed and verified for accuracy. Properties may or may not be listed by the office/agent presenting the information. Click here for MLS GRID DMCA Notice
 
https://bt-photos.global.ssl.fastly.net/austin/orig_boomver_2_9749852-2.jpg https://bt-photos.global.ssl.fastly.net/austin/orig_boomver_2_9749852-2.jpg https://bt-photos.global.ssl.fastly.net/austin/orig_boomver_2_9749852-2.jpg
Logo
Oaks of Texas Real Estate
3311 Breakers Cv
Belton TX, 76513
Property listed by Joe Acosta of SATEX Properties, Inc.: (210) 691-4622.