












Description
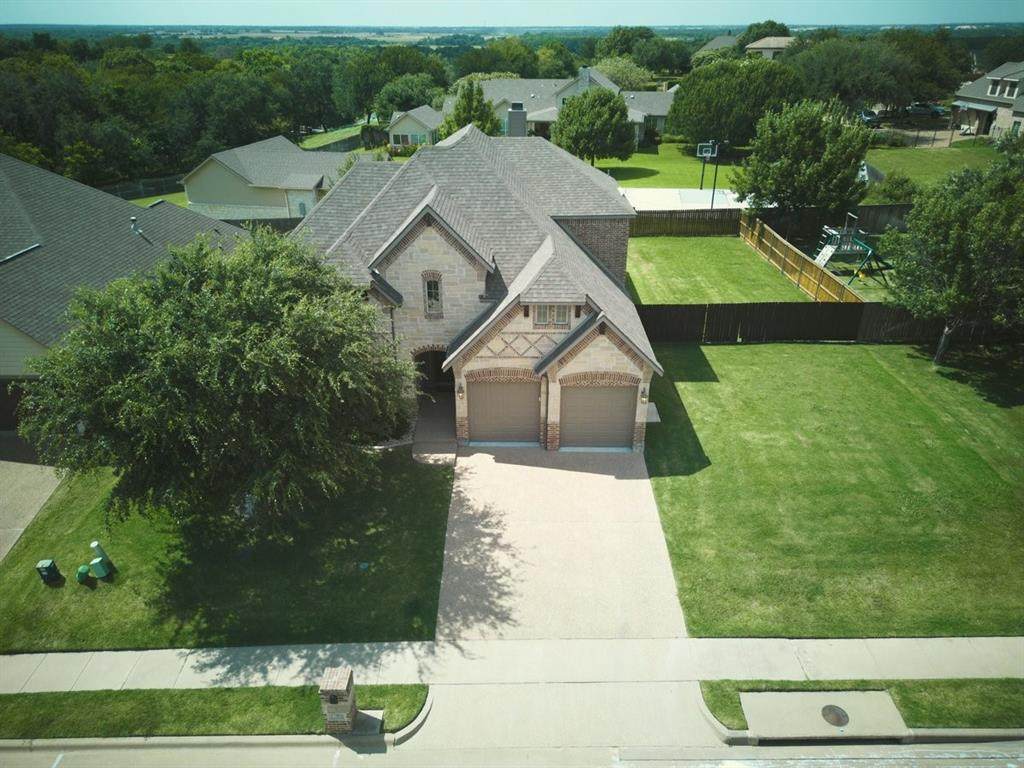
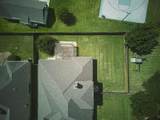
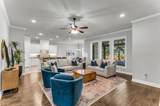
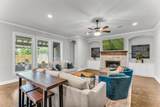
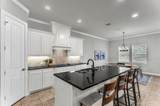
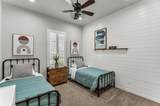
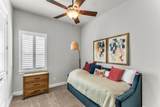
Imagine pulling into the drive after a busy day, shedding the noise of the world as you shed your shoes at the door, and stepping into a space that instantly feels calm, open, and effortless.Built in 2015 and meticulously cared for, this home was designed for the rhythms of daily life. Warm, natural light fills the open living spaces, connecting the heart of the home seamlessly for quiet evenings around the kitchen island or peaceful mornings with coffee in hand. Upstairs, a versatile loft space provides the perfect retreat for a dedicated home office, gaming room, or quiet lounge area away from the main living zones. Every room flows into the next with intentional balance, offering dedicated quiet spaces while keeping the central areas feeling spacious, welcoming, and connected.Situated in the heart of Woodway within the Midway ISD footprint, the home provides exceptional convenience to local schools, parks, and daily amenities. On warm afternoons, leisure is right down the street: grab the neighborhood key and enjoy access to the community pool without the hassle of private pool maintenance.It’s the thoughtful, unseen details that bring true ease to living here. With a roof replaced in 2022 and overall mechanical care given to the home, it offers meaningful peace of mind. The interior has been meticulously styled and curated by a local designer, and for those seeking a seamless transition, select furnishings can remain with the property to make move-in uniquely convenient.Whether you are looking to secure your next chapter now or planning an early 2027 transition, this property offers a beautiful combination of comfort, style, and location.Step inside, experience the layout firsthand, and see how naturally your lifestyle fits here.
-
4BEDS
-
0.24ACRES
-
2BATHS
-
01/2 BATHS
-
2,797SQFT
-
$204$/SQFT
School Information
Description
Imagine pulling into the drive after a busy day, shedding the noise of the world as you shed your shoes at the door, and stepping into a space that instantly feels calm, open, and effortless.Built in 2015 and meticulously cared for, this home was designed for the rhythms of daily life. Warm, natural light fills the open living spaces, connecting the heart of the home seamlessly for quiet evenings around the kitchen island or peaceful mornings with coffee in hand. Upstairs, a versatile loft space provides the perfect retreat for a dedicated home office, gaming room, or quiet lounge area away from the main living zones. Every room flows into the next with intentional balance, offering dedicated quiet spaces while keeping the central areas feeling spacious, welcoming, and connected.Situated in the heart of Woodway within the Midway ISD footprint, the home provides exceptional convenience to local schools, parks, and daily amenities. On warm afternoons, leisure is right down the street: grab the neighborhood key and enjoy access to the community pool without the hassle of private pool maintenance.It’s the thoughtful, unseen details that bring true ease to living here. With a roof replaced in 2022 and overall mechanical care given to the home, it offers meaningful peace of mind. The interior has been meticulously styled and curated by a local designer, and for those seeking a seamless transition, select furnishings can remain with the property to make move-in uniquely convenient.Whether you are looking to secure your next chapter now or planning an early 2027 transition, this property offers a beautiful combination of comfort, style, and location.Step inside, experience the layout firsthand, and see how naturally your lifestyle fits here.
© 2026 North Texas Real Estate Information Systems. All rights reserved. IDX information is provided exclusively for consumers' personal, non-commercial use and may not be used for any purpose other than to identify prospective properties consumers may be interested in purchasing. Information is deemed reliable but is not guaranteed accurate by the MLS or Oaks of Texas Real Estate. The data relating to real estate for sale or lease on this web site comes in part from NTREIS. Real estate listings held by brokerage firms other than Oaks of Texas Real Estate are marked with the NTREIS logo or an abbreviated logo and detailed information about them includes the name of the listing broker. Data last updated 2026-11-15T06:46:51.057.
 Listing information © 2026 North Texas Real Estate Information System.