














Skip To Content

1648 Edgeway Drive

Aubrey, TX 76227
  • $364,990
  • STATUS: Active
  • ID#: 21375129
Open House
UPDATED: 50 min ago
$364,990
  • 4
    BEDS
  • 0.11
    ACRES
  • 2
    BATHS
  • 1
    1/2 BATHS
  • 2,357
    SQFT
  • $155
    $/SQFT
Neighborhood:
Type:
Single-Family Home
Built:
2026
County:
Area:

School Information

Elementary School:
High School:
School District:
Offered by Ben Caballero of Historymaker Homes: 888-872-6006.

Description

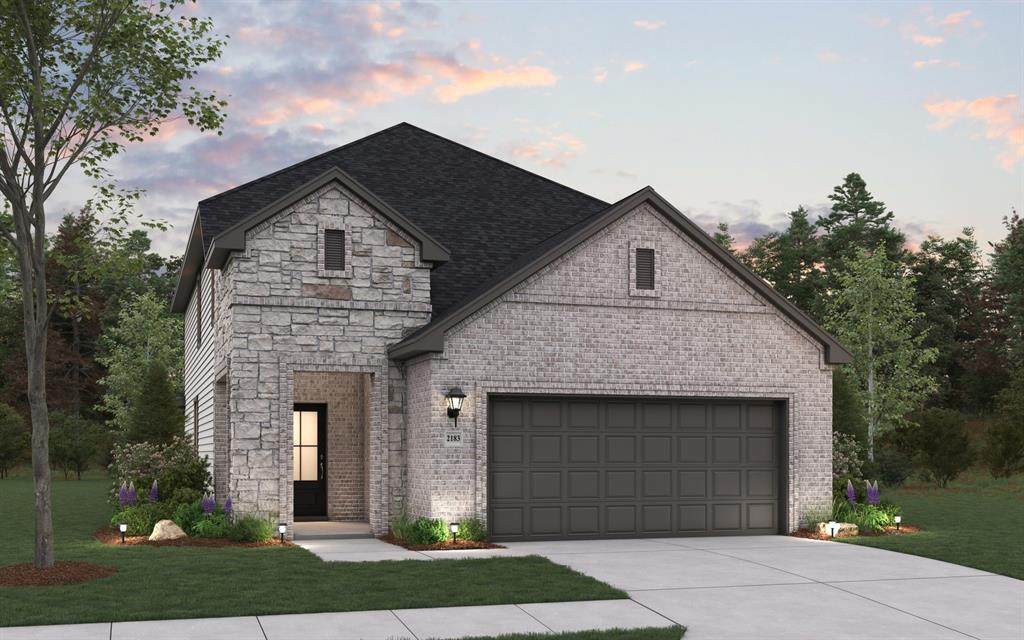
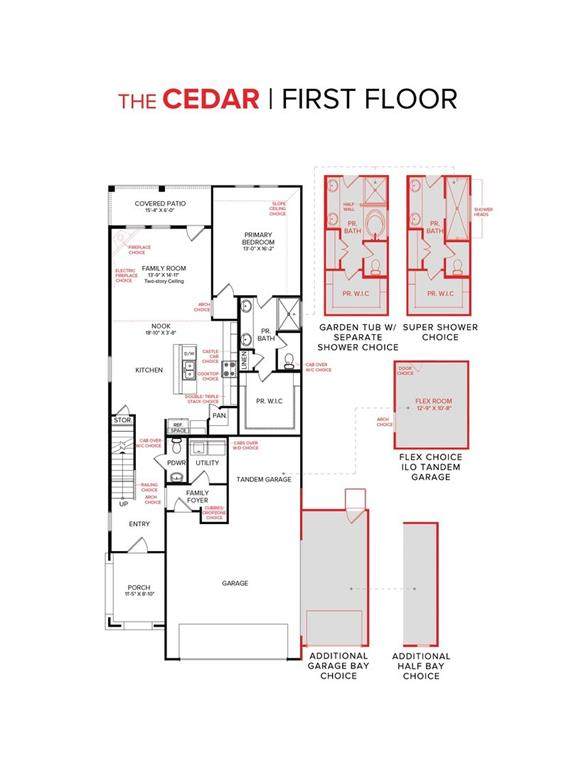
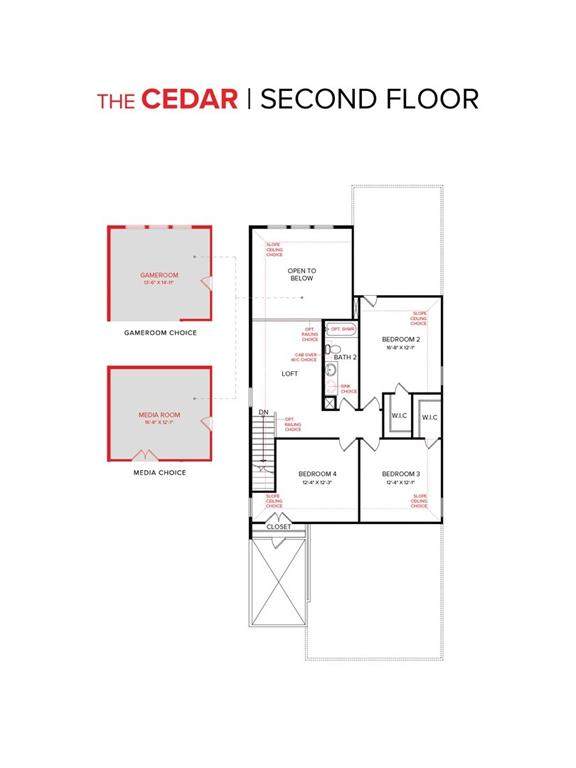
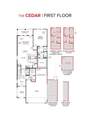
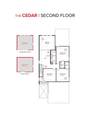
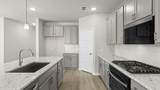
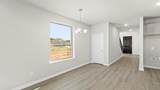
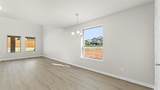
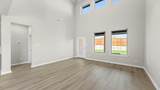
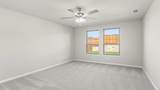
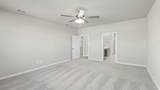
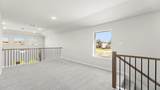
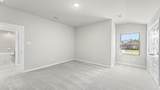
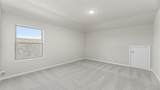
MLS# 21375129 - Built by HistoryMaker Homes - Oct 2026 completion! ~ Traditional-style single family residence in Keeneland with estimated completion 10-31-2026. 2,357 SF with 4 primary bedrooms, 3 baths (2 full, 1 half), two living areas and a dining area. Open floorplan kitchen with island and pantry, walk-in closets, wired for data, cable-HSI available. Covered patio, rain gutters, sprinkler system, 2-car garage. Central heat-cool with electric heat pump. Floors: carpet, ceramic tile, luxury vinyl plank. Slab foundation; composition roof. Schools: Aubrey ISD — Jackie Fuller, Aubrey, Aubrey. Construction incomplete.

Monthly Payment Calculator


© 2026 North Texas Real Estate Information Systems. All rights reserved. IDX information is provided exclusively for consumers' personal, non-commercial use and may not be used for any purpose other than to identify prospective properties consumers may be interested in purchasing. Information is deemed reliable but is not guaranteed accurate by the MLS or Oaks of Texas Real Estate. The data relating to real estate for sale or lease on this web site comes in part from NTREIS. Real estate listings held by brokerage firms other than Oaks of Texas Real Estate are marked with the NTREIS logo or an abbreviated logo and detailed information about them includes the name of the listing broker. Data last updated 2026-10-13T13:45:42.767.
www.oaksoftexasrealestate.com/homes/180762889
Print Image

1648 Edgeway Drive Aubrey, TX 76227

  • Price: $364,990
  • Status: Active
  • On Site: Days
  • Updated: 50 min ago
  • ID#: 21375129
4
Beds
2
Baths
1
½ Baths
0.11
Acres
2,357
SQFT
$155
$/SQFT
2026
Built
Neighborhood:
Keeneland
County:
Denton
Area:
Aubrey
Elementary School:
Jackie Fuller
High School:
Aubrey
School District:
Aubrey ISD
Property Description
MLS# 21375129 - Built by HistoryMaker Homes - Oct 2026 completion! ~ Traditional-style single family residence in Keeneland with estimated completion 10-31-2026. 2,357 SF with 4 primary bedrooms, 3 baths (2 full, 1 half), two living areas and a dining area. Open floorplan kitchen with island and pantry, walk-in closets, wired for data, cable-HSI available. Covered patio, rain gutters, sprinkler system, 2-car garage. Central heat-cool with electric heat pump. Floors: carpet, ceramic tile, luxury vinyl plank. Slab foundation; composition roof. Schools: Aubrey ISD — Jackie Fuller, Aubrey, Aubrey. Construction incomplete.
Exterior Features

Carport Spaces 0 Construction BrickFiber CementRock/Stone Covered Spaces 2 Dock Permitted No Exterior Features Covered Patio/PorchRain Gutters Fencing Back YardFullWood Foundation Slab Housing Type Single Detached Lot Description Sprinkler SystemSubdivision Lot Dimensions 40 x 120 Lot Size Source Builder Parking Or Garage Garage Door OpenerGarage Faces FrontGarage Single Door Patio And Porch Features Covered Pool On Property No Roof Composition Style Traditional Waterfront YN No

Interior Features

Appliances DishwasherElectric OvenElectric RangeElectric Water HeaterMicrowave Attached Garage Yes Basement No Cooling Central AirElectric Dining Areas 1 Fireplaces 0 Flooring CarpetCeramic TileLuxury Vinyl Plank Garage Yes Garage Length 20 Garage Width 20 Handicap YN No Heating CentralElectricHeat Pump Interior Features Cable TV AvailableHigh Speed Internet AvailableKitchen IslandOpen FloorplanPantryWalk-In Closet(s)Wired for Data Laundry Features Electric Dryer HookupUtility RoomFull Size W/D AreaWasher Hookup Living Areas 2 Rooms Dining Room (1 Level) Bedroom (2 Level) Bedroom (2 Level) Bedroom-Primary (1 Level) Bedroom (2 Level) Living Room (1 Level)

Property Features

Accessory Unit YN No Alarm Or Security Type Carbon Monoxide Detector(s)Smoke Detector(s) Common Features GreenbeltJogging Path/Bike PathPlaygroundSidewalks Construction Status New Construction - Incomplete Green Certification Rain / Freeze Sensors HOA Mandatory Hoa Billing Freq Annually Hoa Dues 650 Hoa Includes Maintenance Grounds HOAManagement Company Legacy Southwest Property Mgmt. HOAManagement Company Phone 214-705-1615 Horse Permitted No Lake Pump No Levels Two Municipal Utility District No Planned Development Keeneland Possession Closing/Funding Property Attached No Property Type Single Family Residence Senior Community No Utilities City SewerCity WaterCurbsSidewalk Will Subdivide No

North Texas Real Estate Information Systems MLS logo Listing information © 2026 North Texas Real Estate Information System.


© 2026 North Texas Real Estate Information Systems. All rights reserved. IDX information is provided exclusively for consumers' personal, non-commercial use and may not be used for any purpose other than to identify prospective properties consumers may be interested in purchasing. Information is deemed reliable but is not guaranteed accurate by the MLS or Oaks of Texas Real Estate. The data relating to real estate for sale or lease on this web site comes in part from NTREIS. Real estate listings held by brokerage firms other than Oaks of Texas Real Estate are marked with the NTREIS logo or an abbreviated logo and detailed information about them includes the name of the listing broker. Data last updated 2026-10-13T13:45:42.767.
 
https://bt-photos.global.ssl.fastly.net/ntreis/orig_boomver_2_21375129-2.jpg https://bt-photos.global.ssl.fastly.net/ntreis/orig_boomver_2_21375129-2.jpg https://bt-photos.global.ssl.fastly.net/ntreis/orig_boomver_2_21375129-2.jpg
Logo
Oaks of Texas Real Estate
3311 Breakers Cv
Belton TX, 76513
Offered by Ben Caballero of Historymaker Homes: 888-872-6006.