




Description
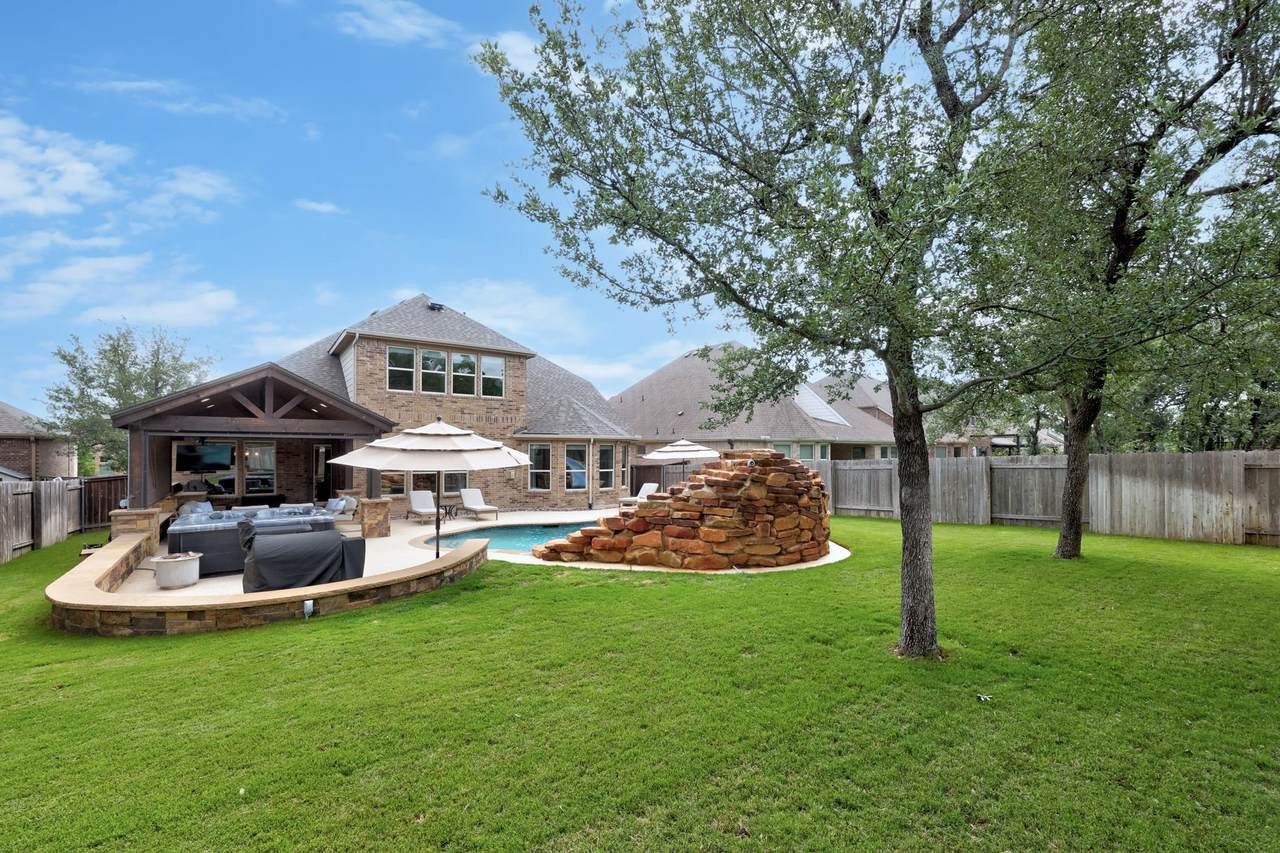
Where do you begin with a home that truly has it all? Thoughtfully designed and beautifully upgraded, this stunning Pulte Lawson floor plan offers exceptional space, functionality, and style for every stage of life. This spacious 4-bedroom, 3.5-bath home features three living areas, including a luxurious downstairs primary suite complete with an enviable walk-in closet. The main level also includes a private office, an additional dedicated workspace, and abundant storage throughout — from the oversized utility room and mud area to multiple extra closets and a highly functional kitchen layout. Designed with both beauty and practicality in mind, the kitchen is a standout feature with double wall ovens, a 5-burner gas cooktop, walk-in pantry, dedicated coffee bar space, and generous prep and storage areas. The kitchen and dining spaces flow seamlessly into the expansive living room, where a charming corner fireplace and soaring windows overlook the incredible backyard retreat. Situated on a premium oversized lot backing to dedicated green space, the outdoor living area was carefully planned to maximize both entertaining and yard space. Enjoy the custom pool with rock waterfall and slide, an extended patio, outdoor kitchen, and ample room for seating, play, and relaxation. Upstairs, you’ll find three generously sized secondary bedrooms, two full bathrooms, a spacious game room, and a fantastic hidden media room concealed behind a custom accent wall — offering flexibility for entertainment, hobbies, or multi-purpose living. Additional highlights include custom wood accent walls in both dining areas and the upstairs hallway, upgraded lighting fixtures throughout, an extended roofline for expanded covered patio space, and recent roof and gutter replacement. This home combines thoughtful design, high-end upgrades, and incredible indoor/outdoor living in a way that’s truly hard to find.
-
4BEDS
-
0.22ACRES
-
3BATHS
-
11/2 BATHS
-
3,843SQFT
-
$228$/SQFT
School Information
Description
Where do you begin with a home that truly has it all? Thoughtfully designed and beautifully upgraded, this stunning Pulte Lawson floor plan offers exceptional space, functionality, and style for every stage of life. This spacious 4-bedroom, 3.5-bath home features three living areas, including a luxurious downstairs primary suite complete with an enviable walk-in closet. The main level also includes a private office, an additional dedicated workspace, and abundant storage throughout — from the oversized utility room and mud area to multiple extra closets and a highly functional kitchen layout. Designed with both beauty and practicality in mind, the kitchen is a standout feature with double wall ovens, a 5-burner gas cooktop, walk-in pantry, dedicated coffee bar space, and generous prep and storage areas. The kitchen and dining spaces flow seamlessly into the expansive living room, where a charming corner fireplace and soaring windows overlook the incredible backyard retreat. Situated on a premium oversized lot backing to dedicated green space, the outdoor living area was carefully planned to maximize both entertaining and yard space. Enjoy the custom pool with rock waterfall and slide, an extended patio, outdoor kitchen, and ample room for seating, play, and relaxation. Upstairs, you’ll find three generously sized secondary bedrooms, two full bathrooms, a spacious game room, and a fantastic hidden media room concealed behind a custom accent wall — offering flexibility for entertainment, hobbies, or multi-purpose living. Additional highlights include custom wood accent walls in both dining areas and the upstairs hallway, upgraded lighting fixtures throughout, an extended roofline for expanded covered patio space, and recent roof and gutter replacement. This home combines thoughtful design, high-end upgrades, and incredible indoor/outdoor living in a way that’s truly hard to find.
 © 2026 Austin Board of REALTORS® (alternatively, from ACTRIS). All information provided is deemed reliable but is not guaranteed and should be independently verified. The Austin Board of REALTORS®, ACTRIS and their affiliates provide the MLS and all content therein “AS IS” and without any warranty, express or implied.The information provided is for consumers' personal, non-commercial use and may not be used for any purpose other than to identify prospective properties consumers may be interested in purchasing. Data last updated: 2026-11-17T07:59:37.243.
 Based on information submitted to the MLS GRID as of 2026-11-17T07:59:37.243 (date and time MLS GRID Data was obtained).
All data is obtained from various sources and may not have been verified by broker or MLS GRID. Supplied
Open House Information is subject to change without notice. All information should be independently reviewed and verified for accuracy. Properties may or may not be listed by the office/agent presenting the information.
Click here for MLS GRID DMCA Notice