





Skip To Content

1545 W Pentagon Parkway

Dallas, TX 75224
  • $315,000
  • STATUS: Active
  • ID#: 21374286
UPDATED: 60 min ago
$315,000
  • 3
    BEDS
  • 0.19
    ACRES
  • 2
    BATHS
  • 0
    1/2 BATHS
  • 1,620
    SQFT
  • $194
    $/SQFT
Neighborhood:
Type:
Single-Family Home
Built:
1960
County:
Area:

School Information

Elementary School:
High School:
School District:
Offered by Bart Thrasher of Dave Perry Miller Real Estate: 214-303-1133.

Description

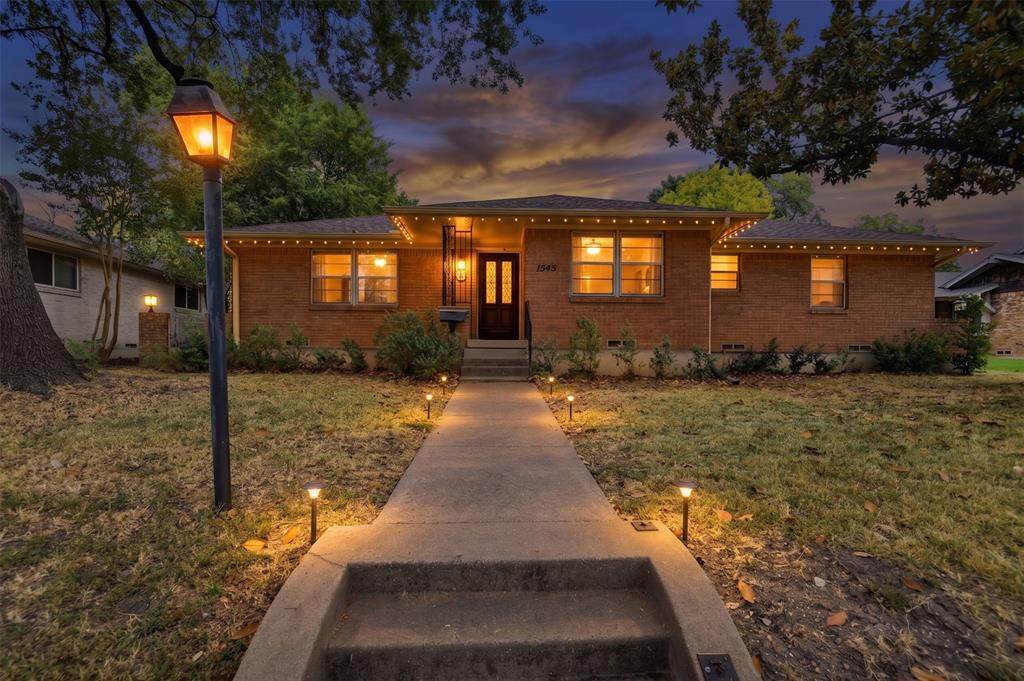
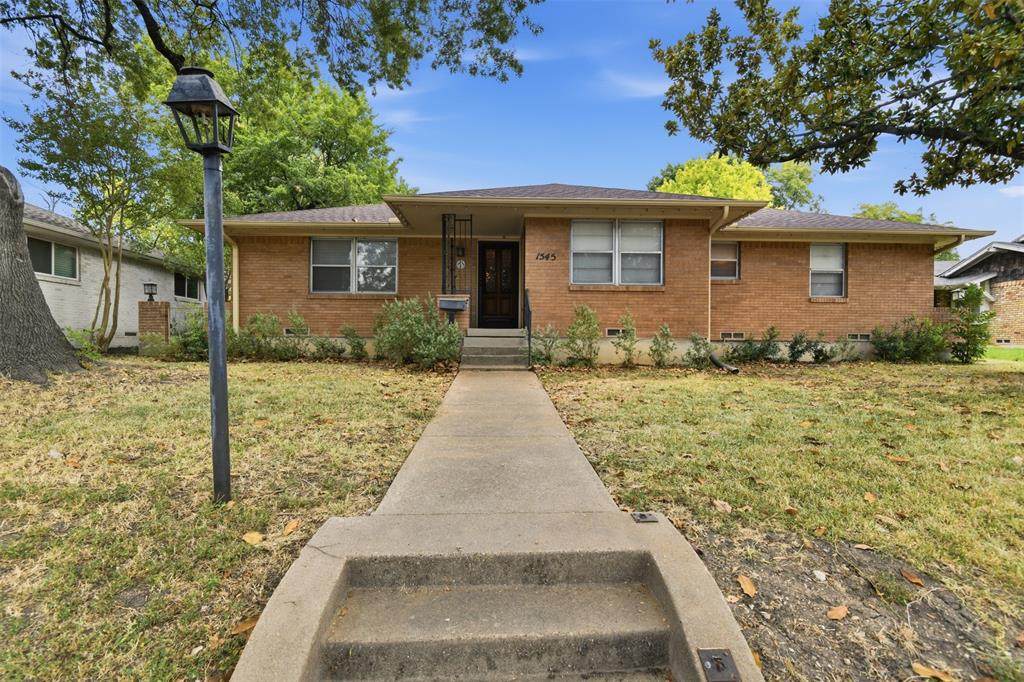
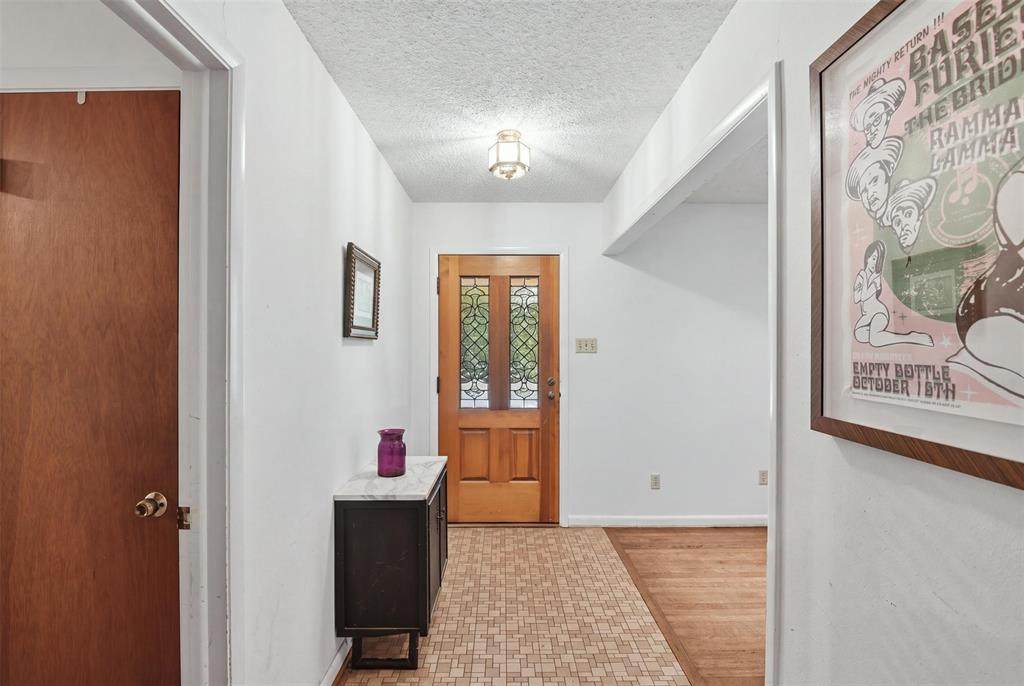
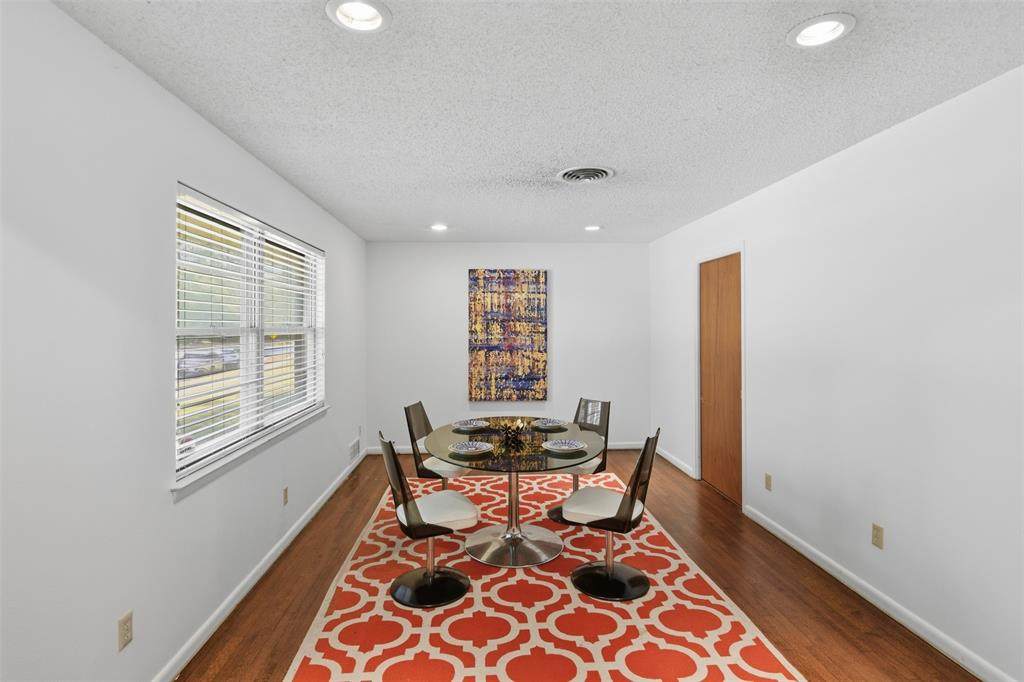
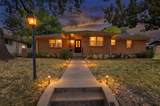
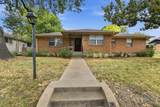
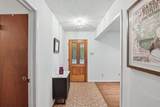
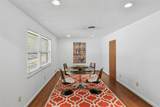
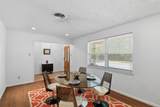
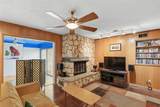
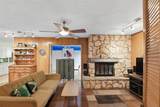
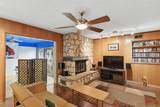
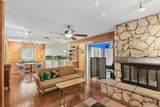
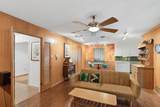
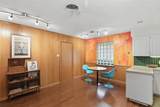
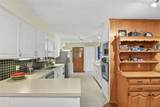
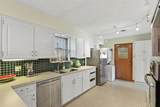
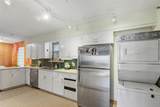
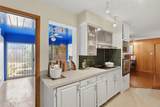
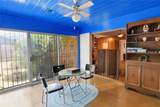
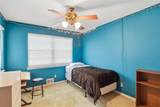
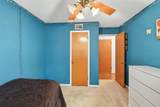
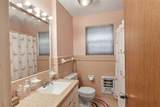
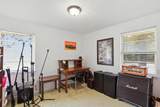
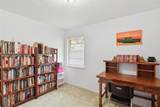
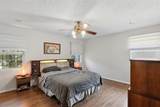
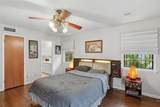
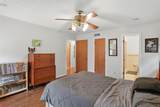
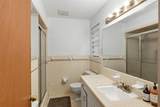
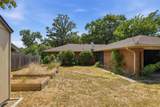
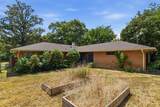
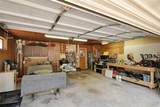
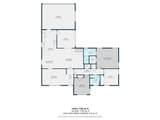
Stretched across an elevated lot with commanding views of the Five Mile Creek Greenbelt, this 1960 Oak Park Estates Ranch is a mid-century purist’s dream. The home retains its architectural bones and intact period details, starting with a classic foyer with original tile that flows into the flexible formal area. The expansive main living area anchors the home, featuring original stained wood paneling and doors, custom built-ins, original door hardware and a statement stone fireplace. An open-concept kitchen seamlessly connects to the living space, complete with a rare, functioning vintage built-in mixer that folds into the cabinetry. Expanding the footprint, a versatile second living area thats thoughtfully converted from an enclosed porch—offers excellent bonus space for a den, studio, or media room. The private side of the home is a 3 Bed 2 Bath with a primary ensuite, original bathroom tile, tons of storage and a great sense of privacy. Packing incredible functionality into 1,620 square feet, the property is completed by an attached two-car garage with a workbench. Backed by some big updates including a newer roof with two powered fans (2025), HVAC (2023), and electrical panel (2023) This home is an ideal canvas ready for its next steward.

Monthly Payment Calculator


© 2026 North Texas Real Estate Information Systems. All rights reserved. IDX information is provided exclusively for consumers' personal, non-commercial use and may not be used for any purpose other than to identify prospective properties consumers may be interested in purchasing. Information is deemed reliable but is not guaranteed accurate by the MLS or Oaks of Texas Real Estate. The data relating to real estate for sale or lease on this web site comes in part from NTREIS. Real estate listings held by brokerage firms other than Oaks of Texas Real Estate are marked with the NTREIS logo or an abbreviated logo and detailed information about them includes the name of the listing broker. Data last updated 2026-10-11T09:44:16.54.
www.oaksoftexasrealestate.com/homes/180795978
Print Image

1545 W Pentagon Parkway Dallas, TX 75224

  • Price: $315,000
  • Status: Active
  • On Site: Days
  • Updated: 60 min ago
  • ID#: 21374286
3
Beds
2
Baths
0
½ Baths
0.19
Acres
1,620
SQFT
$194
$/SQFT
1960
Built
Neighborhood:
Oak Park Estates
County:
Dallas
Area:
Dallas
Elementary School:
Carpenter
High School:
Kimball
School District:
Dallas ISD
Property Description
Stretched across an elevated lot with commanding views of the Five Mile Creek Greenbelt, this 1960 Oak Park Estates Ranch is a mid-century purist’s dream. The home retains its architectural bones and intact period details, starting with a classic foyer with original tile that flows into the flexible formal area. The expansive main living area anchors the home, featuring original stained wood paneling and doors, custom built-ins, original door hardware and a statement stone fireplace. An open-concept kitchen seamlessly connects to the living space, complete with a rare, functioning vintage built-in mixer that folds into the cabinetry. Expanding the footprint, a versatile second living area thats thoughtfully converted from an enclosed porch—offers excellent bonus space for a den, studio, or media room. The private side of the home is a 3 Bed 2 Bath with a primary ensuite, original bathroom tile, tons of storage and a great sense of privacy. Packing incredible functionality into 1,620 square feet, the property is completed by an attached two-car garage with a workbench. Backed by some big updates including a newer roof with two powered fans (2025), HVAC (2023), and electrical panel (2023) This home is an ideal canvas ready for its next steward.
Exterior Features

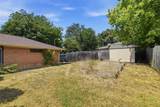
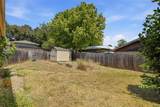
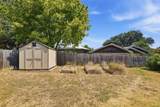
Carport Spaces 0 Construction BrickWood Covered Spaces 2 Dock Permitted No Exterior Features Private Yard Fencing Back YardWood Foundation Pillar/Post/Pier Housing Type Single Detached Lot Description Adjacent to GreenbeltGreenbeltHillyInterior LotLrg. Backyard GrassMany TreesPark ViewSubdivision Lot Dimensions 68 x 120 Lot Size Source Assessor Parking Or Garage Alley AccessDrivewayGarageGarage Door OpenerGarage Double DoorGarage Faces RearGarage Single DoorSide By SideWorkshop in Garage Patio And Porch Features CoveredFront Porch Pool On Property No Roof Composition Soil Type Unknown Style Ranch Waterfront Features Creek Waterfront YN No

Interior Features

Appliances DishwasherDisposalElectric CooktopElectric Oven Attached Garage Yes Basement No Cooling Ceiling Fan(s)Central AirElectricRoof Turbine(s) Dining Areas 2 Fireplace Features Gas StarterLiving RoomMasonryRaised HearthStoneWood Burning Fireplaces 1 Flooring Ceramic TileEngineered WoodLinoleum Garage Yes Handicap YN No Heating CentralGas Jets Interior Features Eat-in KitchenHigh Speed Internet AvailableNatural WoodworkPanelingWalk-In Closet(s) Laundry Features Electric Dryer HookupIn KitchenStacked W/D AreaDryer HookupWasher Hookup Living Areas 2 Rooms Living Room (1 Level) Dining Room (1 Level) Kitchen (1 Level) Breakfast Room (1 Level) Family Room (1 Level) Bath-Full (1 Level) Bedroom (1 Level) Bedroom (1 Level) Bedroom-Primary (1 Level) Bath-Primary (1 Level)

Property Features

Accessory Unit YN No Common Features CurbsGreenbeltJogging Path/Bike PathParkSidewalks Construction Status Preowned Easements Utilities Exclusions Door trim at garage door with the kid's heights marked on it HOA None Horse Permitted No Lake Pump No Levels One Listing Terms CashConventionalFHA Municipal Utility District No Other Structures Shed(s) Possession Negotiable Property Attached No Property Type Single Family Residence Restrictions No Known Restriction(s) Utilities All Weather RoadAlleyAsphaltCity SewerCity WaterConcreteCurbsElectricity ConnectedIndividual Gas MeterIndividual Water MeterOverhead UtilitiesSidewalkUnderground Utilities Will Subdivide No

North Texas Real Estate Information Systems MLS logo Listing information © 2026 North Texas Real Estate Information System.


© 2026 North Texas Real Estate Information Systems. All rights reserved. IDX information is provided exclusively for consumers' personal, non-commercial use and may not be used for any purpose other than to identify prospective properties consumers may be interested in purchasing. Information is deemed reliable but is not guaranteed accurate by the MLS or Oaks of Texas Real Estate. The data relating to real estate for sale or lease on this web site comes in part from NTREIS. Real estate listings held by brokerage firms other than Oaks of Texas Real Estate are marked with the NTREIS logo or an abbreviated logo and detailed information about them includes the name of the listing broker. Data last updated 2026-10-11T09:44:16.54.
 
https://bt-photos.global.ssl.fastly.net/ntreis/orig_boomver_1_21374286-2.jpg https://bt-photos.global.ssl.fastly.net/ntreis/orig_boomver_1_21374286-2.jpg https://bt-photos.global.ssl.fastly.net/ntreis/orig_boomver_1_21374286-2.jpg
Logo
Oaks of Texas Real Estate
3311 Breakers Cv
Belton TX, 76513
Offered by Bart Thrasher of Dave Perry Miller Real Estate: 214-303-1133.