
Description
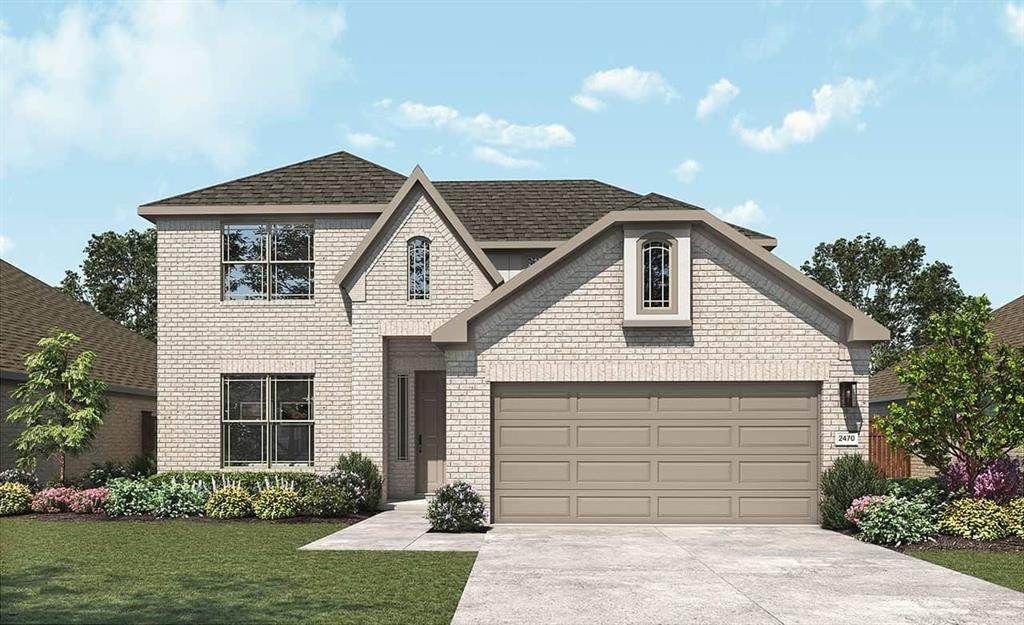
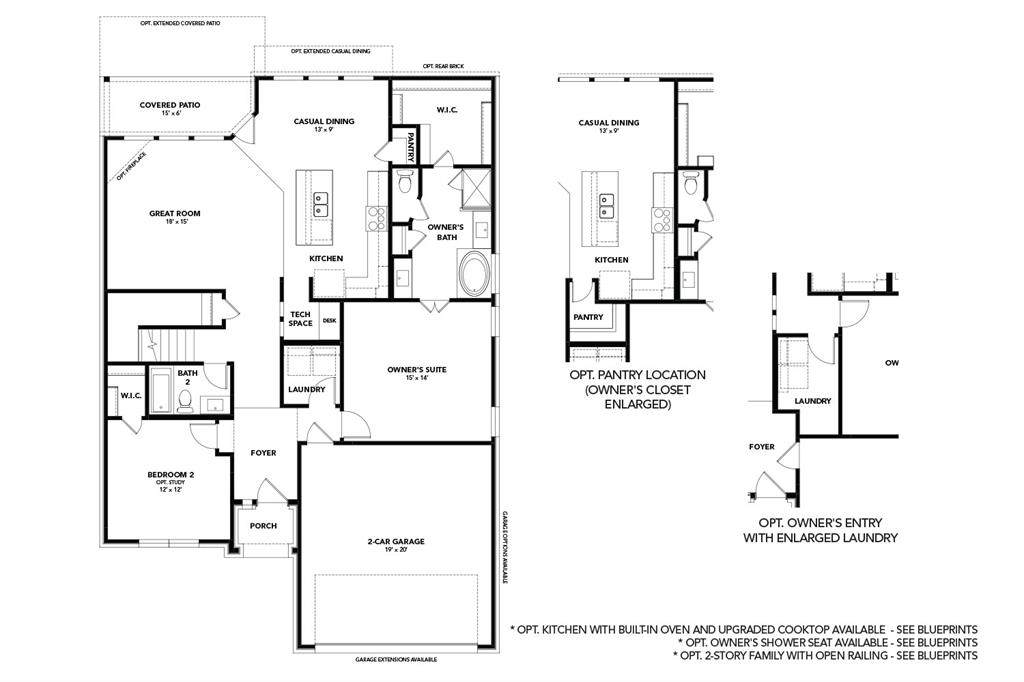
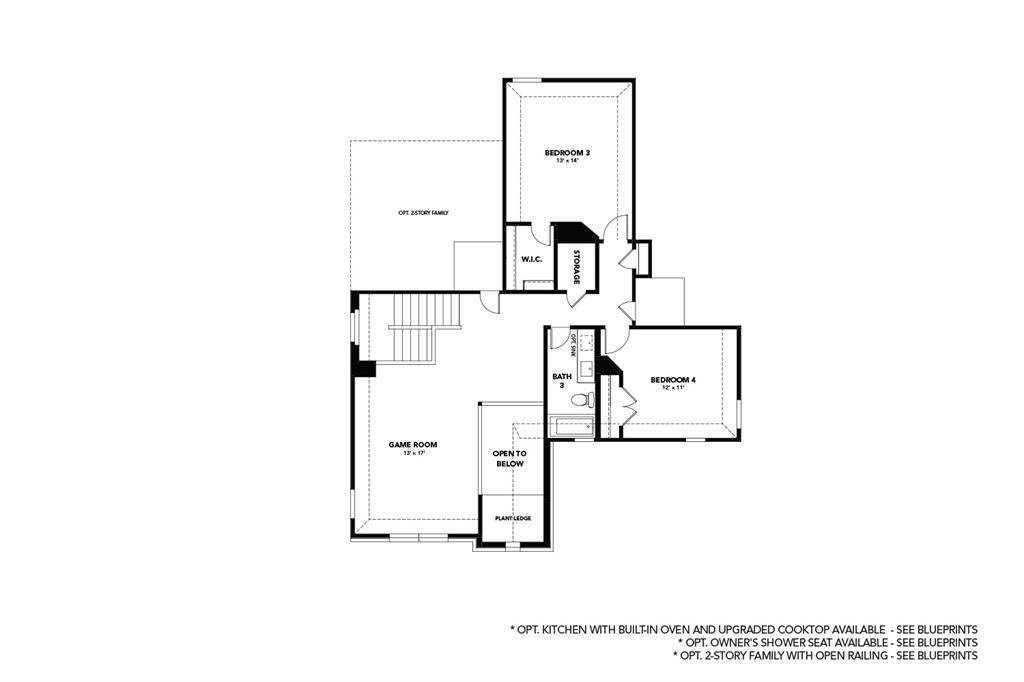
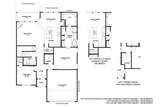
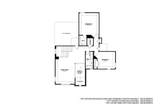
Discover new construction in Van Alstyne, TX at Thompson Farms, the only homes combining personalization with greenbelt privacy in an intimate, upscale community. This beautifully designed Hickory floor plan offers 4 bedrooms, 3 bathrooms, a game room, and an open-concept layout designed for modern living. A full brick exterior creates exceptional curb appeal. Inside, soaring family room windows fill the home with natural light, creating a bright and inviting atmosphere. The chef-inspired kitchen features upgraded 42-inch cabinetry, granite countertops, designer tile backsplash, a spacious island with seating, pendant lighting, and a stainless steel single-bowl sink with coordinating faucet, making it ideal for everyday living and entertaining. The private primary suite offers a garden soaking tub, separate shower, and dual vanities. Additional highlights include luxury vinyl plank flooring throughout the main living areas, open stair railing, 8-foot interior doors, a spacious kitchen pantry, tankless water heater, LED lighting, and an open foyer. Completing the home is a covered patio designed for outdoor living, a 2-car garage, and thoughtfully designed spaces that maximize both comfort and functionality. Residents of Thompson Farms enjoy access to a community pool and a prime location near US 75 with convenient access to McKinney, Anna, Frisco, Sherman, and Plano. Enjoy nearby city parks, local dining, and the charm of historic downtown Van Alstyne while experiencing the peaceful atmosphere of this boutique community. With renowned craftsmanship and attention to detail, this exceptional home offers the perfect combination of style, comfort, convenience, and location.
-
4BEDS
-
0.14ACRES
-
3BATHS
-
01/2 BATHS
-
2,470SQFT
-
$172$/SQFT
School Information
Description
Discover new construction in Van Alstyne, TX at Thompson Farms, the only homes combining personalization with greenbelt privacy in an intimate, upscale community. This beautifully designed Hickory floor plan offers 4 bedrooms, 3 bathrooms, a game room, and an open-concept layout designed for modern living. A full brick exterior creates exceptional curb appeal. Inside, soaring family room windows fill the home with natural light, creating a bright and inviting atmosphere. The chef-inspired kitchen features upgraded 42-inch cabinetry, granite countertops, designer tile backsplash, a spacious island with seating, pendant lighting, and a stainless steel single-bowl sink with coordinating faucet, making it ideal for everyday living and entertaining. The private primary suite offers a garden soaking tub, separate shower, and dual vanities. Additional highlights include luxury vinyl plank flooring throughout the main living areas, open stair railing, 8-foot interior doors, a spacious kitchen pantry, tankless water heater, LED lighting, and an open foyer. Completing the home is a covered patio designed for outdoor living, a 2-car garage, and thoughtfully designed spaces that maximize both comfort and functionality. Residents of Thompson Farms enjoy access to a community pool and a prime location near US 75 with convenient access to McKinney, Anna, Frisco, Sherman, and Plano. Enjoy nearby city parks, local dining, and the charm of historic downtown Van Alstyne while experiencing the peaceful atmosphere of this boutique community. With renowned craftsmanship and attention to detail, this exceptional home offers the perfect combination of style, comfort, convenience, and location.
© 2026 North Texas Real Estate Information Systems. All rights reserved. IDX information is provided exclusively for consumers' personal, non-commercial use and may not be used for any purpose other than to identify prospective properties consumers may be interested in purchasing. Information is deemed reliable but is not guaranteed accurate by the MLS or Oaks of Texas Real Estate. The data relating to real estate for sale or lease on this web site comes in part from NTREIS. Real estate listings held by brokerage firms other than Oaks of Texas Real Estate are marked with the NTREIS logo or an abbreviated logo and detailed information about them includes the name of the listing broker. Data last updated 2026-10-09T23:43:32.48.
 Listing information © 2026 North Texas Real Estate Information System.