






Skip To Content

1529 8th Street

Argyle, TX 76226
  • $425,000
  • STATUS: Active
  • ID#: 21374317
Price Reduced
UPDATED: 47 min ago
$425,000
  • 3
    BEDS
  • 0.14
    ACRES
  • 2
    BATHS
  • 1
    1/2 BATHS
  • 2,296
    SQFT
  • $185
    $/SQFT
Neighborhood:
Type:
Single-Family Home
Built:
2015
County:
Area:

School Information

Elementary School:
High School:
School District:
Offered by Jake Ascher of Team Freedom Real Estate: 817-440-6619.

Description

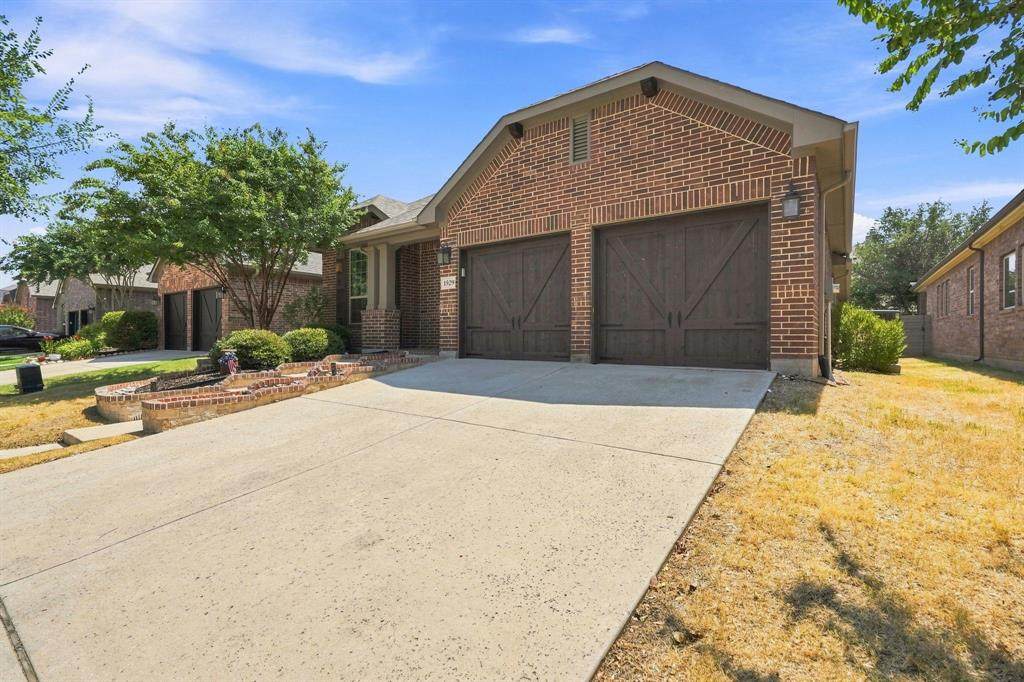
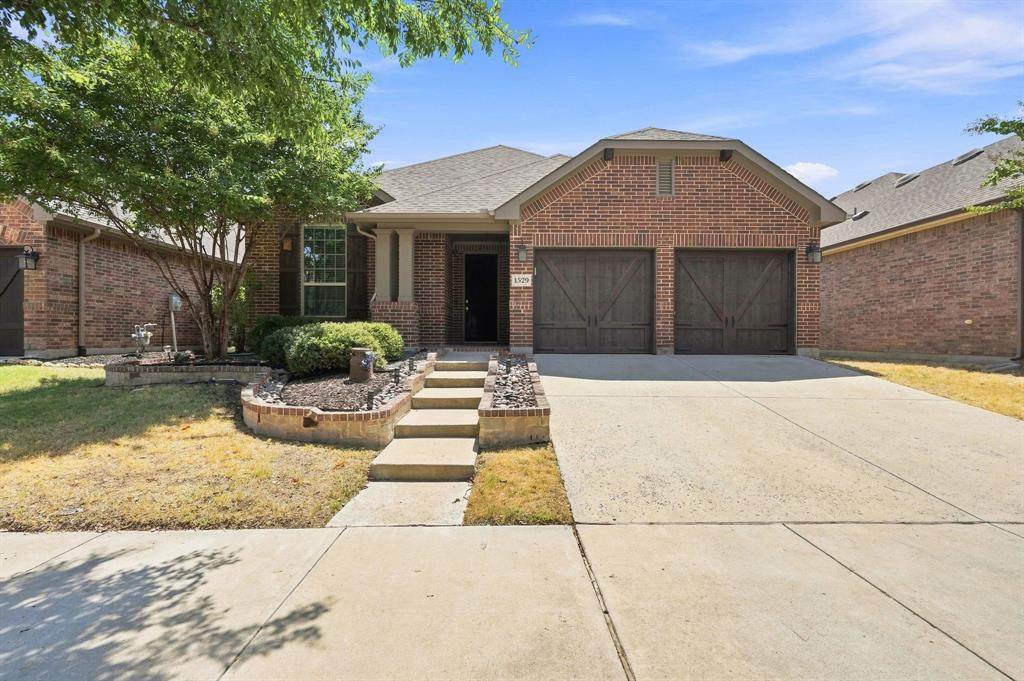
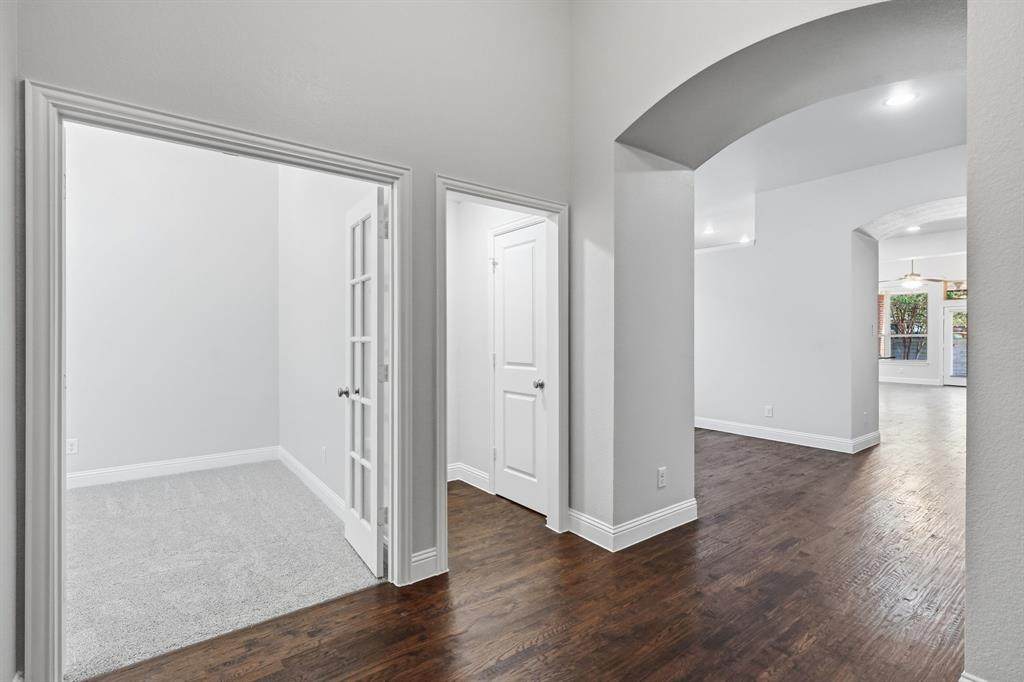
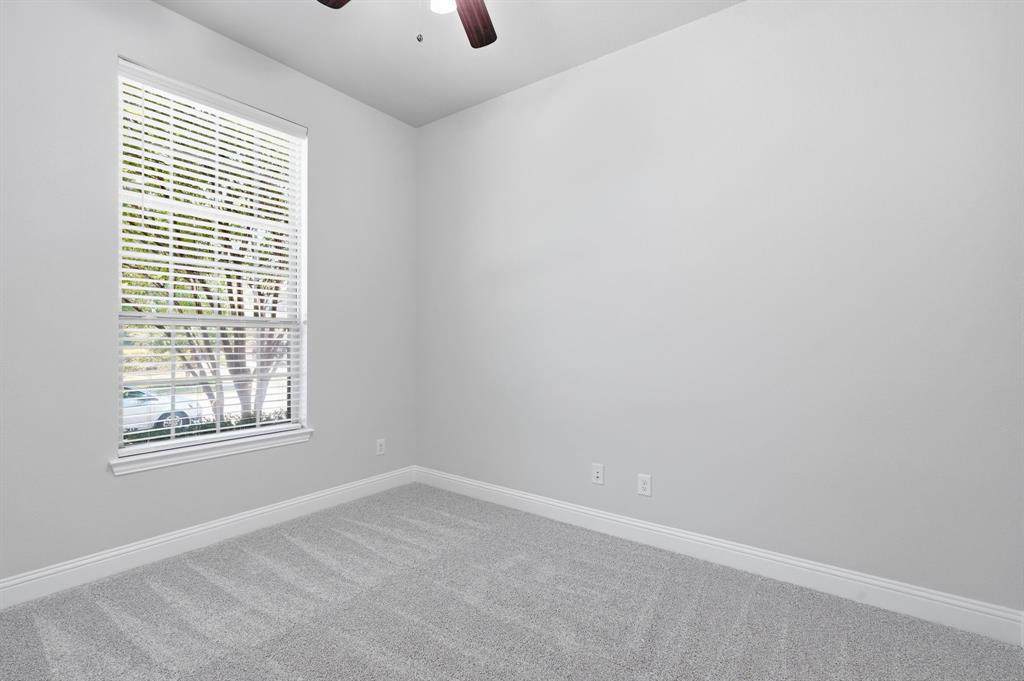
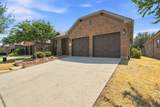
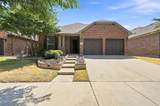
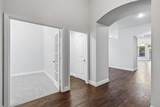
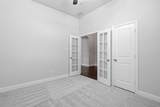
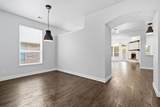
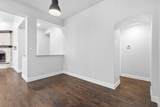
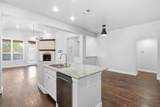
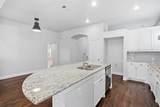
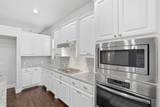
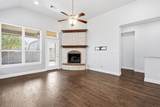
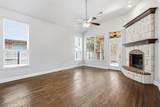
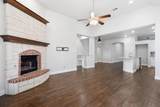
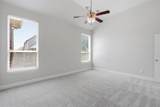
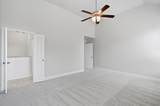
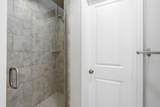
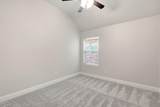
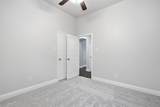
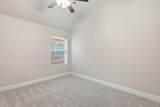
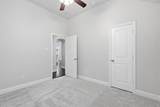
Welcome to 1529 8th Street, where move-in-ready living meets one of the most exciting growth corridors in North Texas. Located in the award-winning Harvest community and zoned to highly sought-after Argyle ISD, this single-story home offers 3 bedrooms, 2.5 baths and approximately 2,296 square feet.Inside, the home has just been refreshed from top to bottom with new interior paint throughout, including walls, doors and trim, plus brand-new carpet, creating a clean, updated feel that’s ready for its next owner.But the real story is the location. Harvest sits along the rapidly expanding I-35W and FM 407 corridor, placing you in the path of tremendous residential, retail and commercial growth while maintaining the community atmosphere that makes Argyle so desirable. Shopping, dining and everyday conveniences continue to expand around Harvest Town Center, with easy access south toward Alliance and Fort Worth or north toward Denton.Within Harvest, residents enjoy an incredible lifestyle with resort-style pools, miles of trails, parks, fitness facilities, community events, fishing ponds and the neighborhood’s signature working farm.1529 8th Street isn’t just a home; it’s an opportunity to plant roots in one of North Texas’ most dynamic communities.

Monthly Payment Calculator


© 2026 North Texas Real Estate Information Systems. All rights reserved. IDX information is provided exclusively for consumers' personal, non-commercial use and may not be used for any purpose other than to identify prospective properties consumers may be interested in purchasing. Information is deemed reliable but is not guaranteed accurate by the MLS or Oaks of Texas Real Estate. The data relating to real estate for sale or lease on this web site comes in part from NTREIS. Real estate listings held by brokerage firms other than Oaks of Texas Real Estate are marked with the NTREIS logo or an abbreviated logo and detailed information about them includes the name of the listing broker. Data last updated 2026-10-13T14:45:35.687.
www.oaksoftexasrealestate.com/homes/180808859
Print Image

1529 8th Street Argyle, TX 76226

  • Price: $425,000
  • Status: Active
  • On Site: Days
  • Updated: 47 min ago
  • ID#: 21374317
3
Beds
2
Baths
1
½ Baths
0.14
Acres
2,296
SQFT
$185
$/SQFT
2015
Built
Neighborhood:
Harvest Ph 1
County:
Denton
Area:
Argyle
Elementary School:
Argyle West
High School:
Argyle
School District:
Argyle ISD
Property Description
Welcome to 1529 8th Street, where move-in-ready living meets one of the most exciting growth corridors in North Texas. Located in the award-winning Harvest community and zoned to highly sought-after Argyle ISD, this single-story home offers 3 bedrooms, 2.5 baths and approximately 2,296 square feet.Inside, the home has just been refreshed from top to bottom with new interior paint throughout, including walls, doors and trim, plus brand-new carpet, creating a clean, updated feel that’s ready for its next owner.But the real story is the location. Harvest sits along the rapidly expanding I-35W and FM 407 corridor, placing you in the path of tremendous residential, retail and commercial growth while maintaining the community atmosphere that makes Argyle so desirable. Shopping, dining and everyday conveniences continue to expand around Harvest Town Center, with easy access south toward Alliance and Fort Worth or north toward Denton.Within Harvest, residents enjoy an incredible lifestyle with resort-style pools, miles of trails, parks, fitness facilities, community events, fishing ponds and the neighborhood’s signature working farm.1529 8th Street isn’t just a home; it’s an opportunity to plant roots in one of North Texas’ most dynamic communities.
Exterior Features

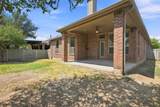
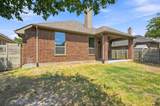
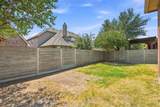
Carport Spaces 0 Construction Brick Covered Spaces 2 Exterior Features Covered Patio/PorchRain Gutters Fencing Wood Foundation Slab Housing Type Single Detached Lot Description Few TreesInterior LotLandscapedSprinkler SystemSubdivision Lot Size Source Public Records Parking Or Garage ConcreteDrivewayEnclosedGarageGarage Door OpenerGarage Faces FrontInside EntranceLighted Patio And Porch Features Covered Pool On Property No Roof Composition Style Traditional Waterfront YN No

Interior Features

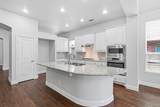
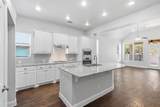
Appliances DishwasherDisposalElectric OvenGas CooktopMicrowaveVented Exhaust Fan Attached Garage Yes Basement No Cooling Ceiling Fan(s)Central AirElectric Dining Areas 2 Fireplace Features Gas StarterWood Burning Fireplaces 1 Garage Yes Garage Length 23 Garage Width 20 Handicap YN No Heating CentralFireplace(s)Natural Gas Interior Features Cable TV AvailableEat-in KitchenGranite CountersHigh Speed Internet AvailableSmart Home SystemVaulted Ceiling(s) Laundry Features Electric Dryer HookupUtility RoomFull Size W/D AreaDryer HookupWasher Hookup Living Areas 1 Rooms Living Room (1 Level) Breakfast Room (1 Level) Bedroom-Primary (1 Level) Bedroom (1 Level) Utility Room (1 Level) Dining Room (1 Level) Kitchen (1 Level) Bedroom (1 Level) Den (1 Level) Bath-Primary (1 Level) Bath-Full (1 Level) Bath-Half (1 Level) Utility Room (1 Level) Window Features Window Coverings

Property Features

Alarm Or Security Type Carbon Monoxide Detector(s)PrewiredSecurity SystemSmoke Detector(s) Easements Utilities Exclusions n/a Green Certification AppliancesDrought Tolerant PlantsEnhanced Air FiltrationHVACInsulationLow Flow CommodeMechanical Fresh AirRain / Freeze SensorsThermostatWindows HOA Mandatory Hoa Billing Freq Semi-Annual Hoa Dues 1200 Hoa Includes Front Yard MaintenanceInternetMaintenance GroundsManagement Fees HOAManagement Company First Servie Residential HOAManagement Company Phone 877-378-2388 Levels One Listing Terms CashConventionalFHAVA Loan Municipal Utility District No Possession Closing/Funding Property Attached No Property Type Single Family Residence Restrictions Easement(s) Senior Community No Unexempt Taxes 9055 Utilities All Weather RoadCable AvailableCity SewerCity WaterConcreteElectricity ConnectedIndividual Gas MeterIndividual Water MeterNatural Gas AvailablePhone AvailableUnderground Utilities Will Subdivide No

North Texas Real Estate Information Systems MLS logo Listing information © 2026 North Texas Real Estate Information System.


© 2026 North Texas Real Estate Information Systems. All rights reserved. IDX information is provided exclusively for consumers' personal, non-commercial use and may not be used for any purpose other than to identify prospective properties consumers may be interested in purchasing. Information is deemed reliable but is not guaranteed accurate by the MLS or Oaks of Texas Real Estate. The data relating to real estate for sale or lease on this web site comes in part from NTREIS. Real estate listings held by brokerage firms other than Oaks of Texas Real Estate are marked with the NTREIS logo or an abbreviated logo and detailed information about them includes the name of the listing broker. Data last updated 2026-10-13T14:45:35.687.
 
https://bt-photos.global.ssl.fastly.net/ntreis/orig_boomver_1_21374317-2.jpg https://bt-photos.global.ssl.fastly.net/ntreis/orig_boomver_1_21374317-2.jpg https://bt-photos.global.ssl.fastly.net/ntreis/orig_boomver_1_21374317-2.jpg
Logo
Oaks of Texas Real Estate
3311 Breakers Cv
Belton TX, 76513
Offered by Jake Ascher of Team Freedom Real Estate: 817-440-6619.