










Skip To Content

1518 Viridian Park Lane

Arlington, TX 76005
  • $810,000
  • STATUS: Active
  • ID#: 21376414
Price Reduced
UPDATED: 23 min ago
$810,000
  • 3
    BEDS
  • 0.23
    ACRES
  • 3
    BATHS
  • 1
    1/2 BATHS
  • 3,091
    SQFT
  • $262
    $/SQFT
Neighborhood:
Type:
Single-Family Home
Built:
2022
County:
Area:

School Information

Elementary School:
High School:
School District:
Offered by Michael Gerken of CENTURY 21 Judge Fite Co.: 972-282-8888.

Description

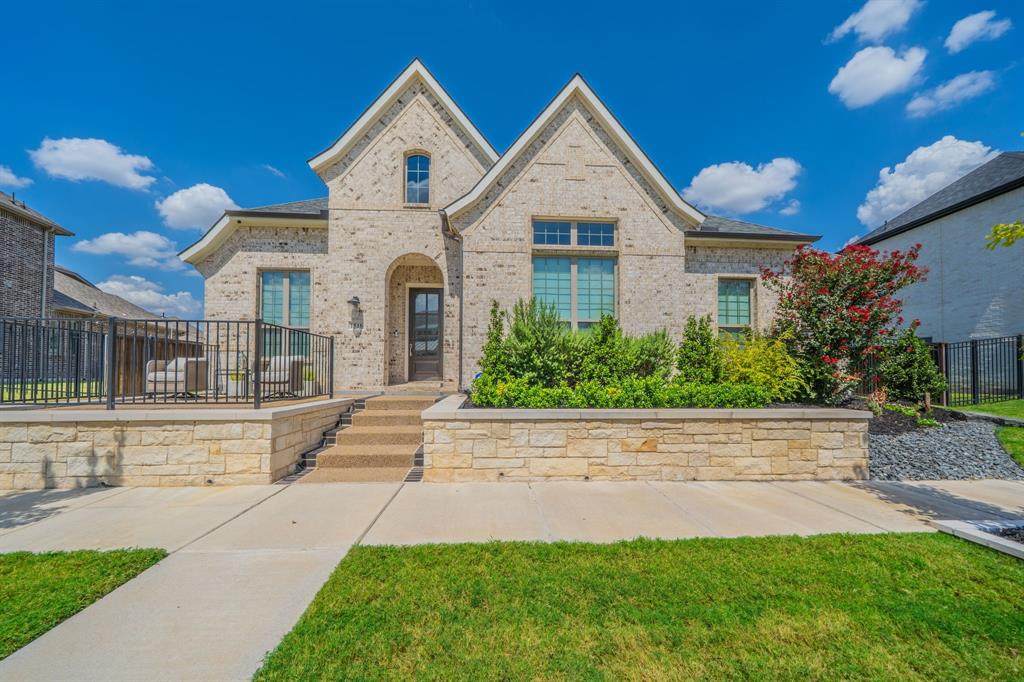
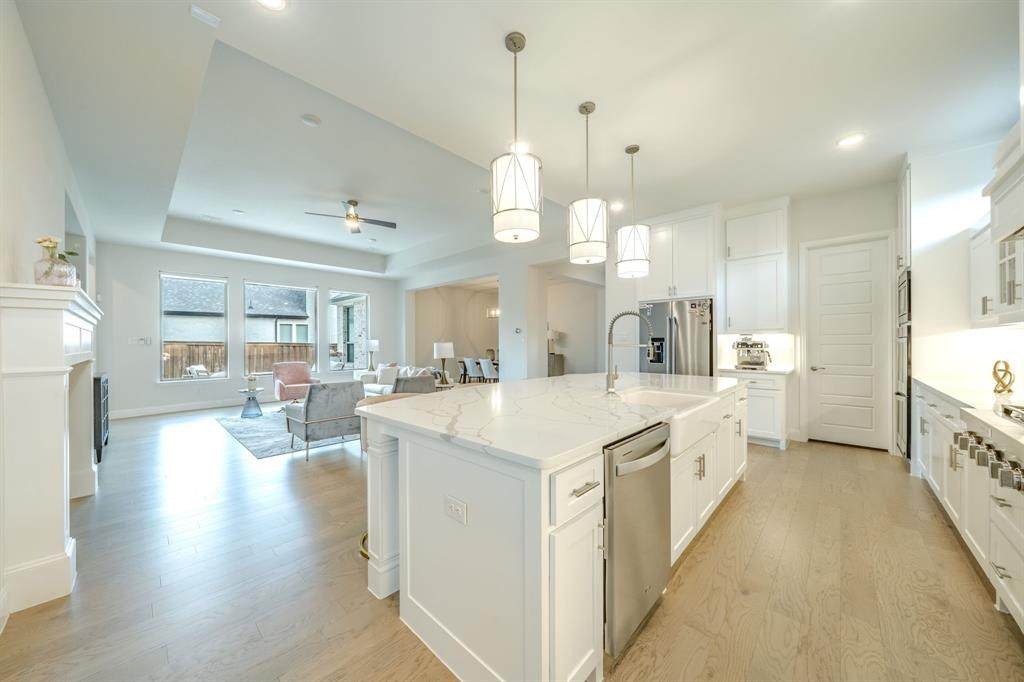
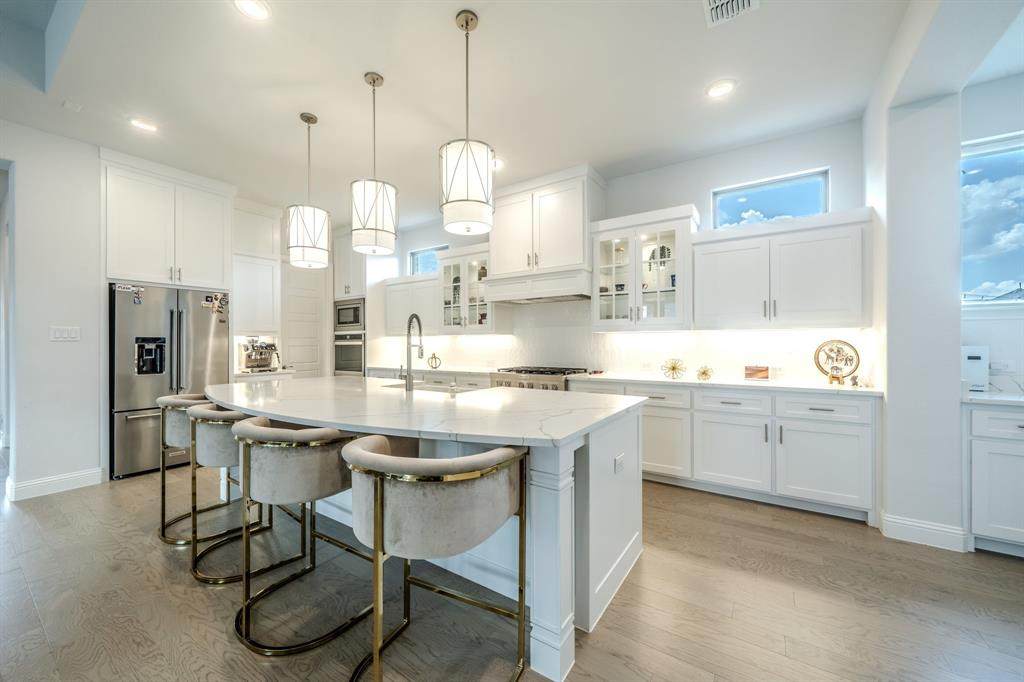
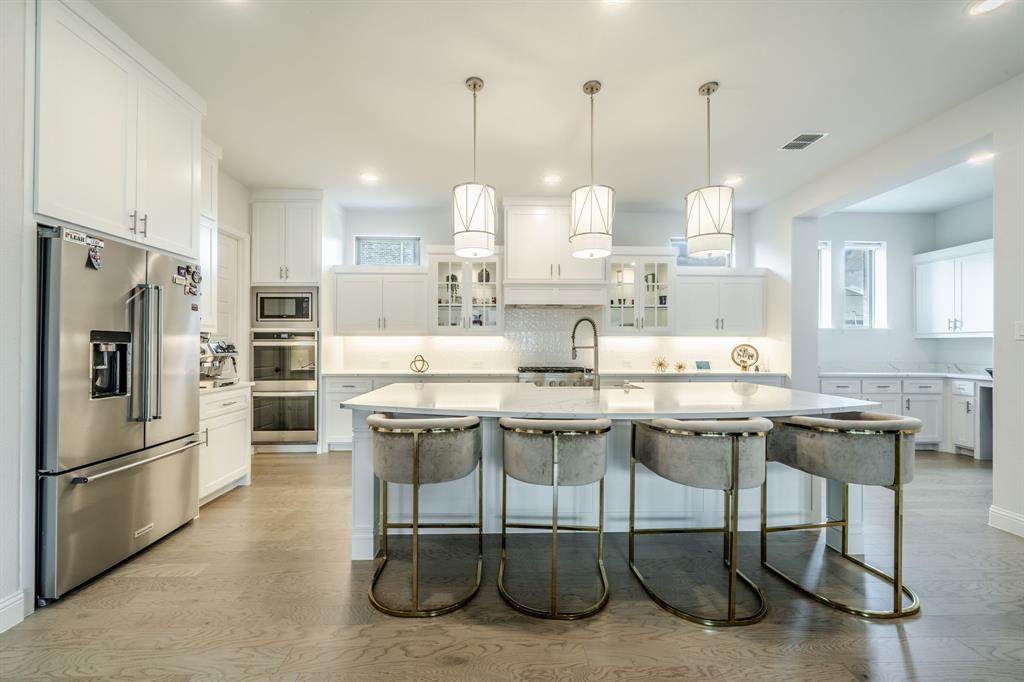
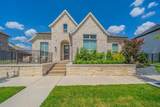
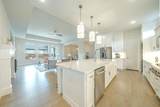
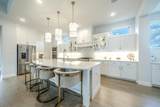
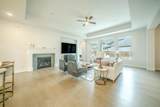
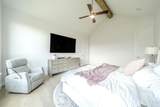
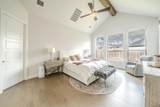
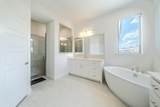
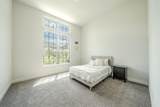
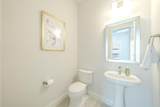
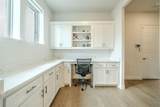
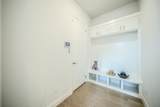
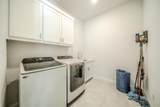
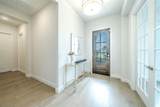
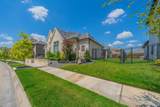
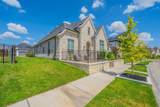
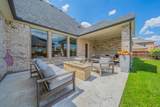
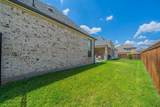
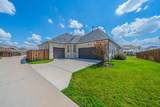
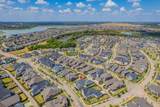
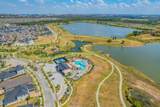
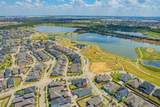
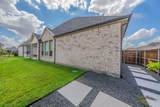
BEAUTIFUL BRICK AND STONE ELEVATION. LESS THAN HALF BLACK TO LAKE AND TRAIL AND ABOUT 1.25 BLOCKS TO POOL AND AMENITY CENTER! Large front patio. CUSTOM DREES home with Corona floor plan. One of DFW’s most vibrant master-planned communities. This beautifully designed 3-bedroom, 3.5-bath home offers ensuite bathrooms in every bedroom, a dedicated office, and a spacious 3 CAR GARAGE. with epoxied floors—all showcasing thoughtful design and high-end finishes throughout. Step inside to discover an open-concept layout with elegant details, a CHEF'S KITCHEN featuring double ovens, 6 BURNER GAS COOKTOP, ss appliances, QUARTZ COUNTERS, undermounted sink, cabinet lighting, a bar with wine fridge, ELECTRIC BLINDS THROUGHOUT, and a home management area alongside a mudroom for everyday convenience. LARGE PRIMARY BEDROOM, double QUARTZ sinks, separate shower, garden tub, WIC. The living areas flow seamlessly to the back patio covered and flat work with fire pit, perfect for relaxing or entertaining guests. Just a short walk away, you’ll find the brand-new Storm Park, complete with infinity pools, a kids’ splash area, pickleball courts, waterfalls, and scenic hiking trails—the ultimate blend of recreation and natural beauty. Located within the award-winning Hurst-Euless-Bedford ISD, featuring Viridian elementary in the community, this home offers both luxury living and an unbeatable community lifestyle. Experience the best of Viridian living in this move-in-ready gem! WELL LANDSCAPED! Full Sprinkler! Gutters!

Monthly Payment Calculator


© 2026 North Texas Real Estate Information Systems. All rights reserved. IDX information is provided exclusively for consumers' personal, non-commercial use and may not be used for any purpose other than to identify prospective properties consumers may be interested in purchasing. Information is deemed reliable but is not guaranteed accurate by the MLS or Oaks of Texas Real Estate. The data relating to real estate for sale or lease on this web site comes in part from NTREIS. Real estate listings held by brokerage firms other than Oaks of Texas Real Estate are marked with the NTREIS logo or an abbreviated logo and detailed information about them includes the name of the listing broker. Data last updated 2026-10-17T19:43:33.777.
www.oaksoftexasrealestate.com/homes/180808903
Print Image

1518 Viridian Park Lane Arlington, TX 76005

  • Price: $810,000
  • Status: Active
  • On Site: Days
  • Updated: 23 min ago
  • ID#: 21376414
3
Beds
3
Baths
1
½ Baths
0.23
Acres
3,091
SQFT
$262
$/SQFT
2022
Built
Neighborhood:
Viridian Village 2C
County:
Tarrant
Area:
Arlington
Elementary School:
Viridian
High School:
Trinity
School District:
Hurst-Euless-Bedford ISD
Property Description
BEAUTIFUL BRICK AND STONE ELEVATION. LESS THAN HALF BLACK TO LAKE AND TRAIL AND ABOUT 1.25 BLOCKS TO POOL AND AMENITY CENTER! Large front patio. CUSTOM DREES home with Corona floor plan. One of DFW’s most vibrant master-planned communities. This beautifully designed 3-bedroom, 3.5-bath home offers ensuite bathrooms in every bedroom, a dedicated office, and a spacious 3 CAR GARAGE. with epoxied floors—all showcasing thoughtful design and high-end finishes throughout. Step inside to discover an open-concept layout with elegant details, a CHEF'S KITCHEN featuring double ovens, 6 BURNER GAS COOKTOP, ss appliances, QUARTZ COUNTERS, undermounted sink, cabinet lighting, a bar with wine fridge, ELECTRIC BLINDS THROUGHOUT, and a home management area alongside a mudroom for everyday convenience. LARGE PRIMARY BEDROOM, double QUARTZ sinks, separate shower, garden tub, WIC. The living areas flow seamlessly to the back patio covered and flat work with fire pit, perfect for relaxing or entertaining guests. Just a short walk away, you’ll find the brand-new Storm Park, complete with infinity pools, a kids’ splash area, pickleball courts, waterfalls, and scenic hiking trails—the ultimate blend of recreation and natural beauty. Located within the award-winning Hurst-Euless-Bedford ISD, featuring Viridian elementary in the community, this home offers both luxury living and an unbeatable community lifestyle. Experience the best of Viridian living in this move-in-ready gem! WELL LANDSCAPED! Full Sprinkler! Gutters!
Exterior Features

Carport Spaces 0 Construction Brick Covered Spaces 3 Exterior Features Covered Patio/PorchFire PitRain GuttersLightingPrivate Yard Fencing WoodWrought Iron Foundation Slab Housing Type Single Detached Lot Description Few TreesInterior LotLandscapedLevelSprinkler SystemSubdivision Parking Or Garage Alley AccessCoveredDrivewayGarageGarage Door OpenerGarage Double DoorGarage Faces RearGarage Faces Side Patio And Porch Features Covered Pool On Property No Soil Type Unknown Style Traditional Waterfront YN No

Interior Features

Appliances DishwasherDisposalGas CooktopGas Water HeaterMicrowavePlumbed For Gas in KitchenTankless Water Heater Attached Garage Yes Basement No Cooling Central Air Dining Areas 2 Fireplace Features GasGas LogsLiving Room Fireplaces 1 Flooring CarpetCeramic TileWood Garage Yes Handicap YN No Heating CentralENERGY STAR Qualified Equipment Interior Features Built-in Wine CoolerCable TV AvailableDecorative LightingDry BarEat-in KitchenGranite CountersHigh Speed Internet AvailableKitchen IslandOpen FloorplanPantryVaulted Ceiling(s)WainscotingWalk-In Closet(s) Laundry Features Electric Dryer HookupUtility RoomFull Size W/D AreaWasher Hookup Living Areas 1 Rooms Bedroom-Primary (1 Level) Bedroom (1 Level) Bedroom (1 Level) Kitchen (1 Level) Office (1 Level) Living Room (1 Level) Dining Room (1 Level) Mud Room (1 Level) Utility Room (1 Level) Window Features Electric ShadesWindow Coverings

Property Features

Alarm Or Security Type Other Common Features Club HouseCurbsJogging Path/Bike PathLakePickle Ball CourtPlaygroundPool Construction Status Preowned Easements Other HOA Mandatory Hoa Billing Freq Quarterly Hoa Dues 330 Hoa Includes Full Use of FacilitiesManagement Fees HOAManagement Company CCMC HOAManagement Company Phone 480-921-7500 Junior High School Name Harwood Levels One Listing Terms CashConventionalFHAVA Loan Municipal Utility District No Possession Negotiable Property Attached No Property Type Single Family Residence Restrictions Deed Unexempt Taxes 18742 Utilities AlleyCable AvailableCity SewerCity WaterConcreteCurbsIndividual Gas MeterSidewalkUnderground Utilities Will Subdivide No

North Texas Real Estate Information Systems MLS logo Listing information © 2026 North Texas Real Estate Information System.


© 2026 North Texas Real Estate Information Systems. All rights reserved. IDX information is provided exclusively for consumers' personal, non-commercial use and may not be used for any purpose other than to identify prospective properties consumers may be interested in purchasing. Information is deemed reliable but is not guaranteed accurate by the MLS or Oaks of Texas Real Estate. The data relating to real estate for sale or lease on this web site comes in part from NTREIS. Real estate listings held by brokerage firms other than Oaks of Texas Real Estate are marked with the NTREIS logo or an abbreviated logo and detailed information about them includes the name of the listing broker. Data last updated 2026-10-17T19:43:33.777.
 
https://bt-photos.global.ssl.fastly.net/ntreis/orig_boomver_2_21376414-2.jpg https://bt-photos.global.ssl.fastly.net/ntreis/orig_boomver_2_21376414-2.jpg https://bt-photos.global.ssl.fastly.net/ntreis/orig_boomver_2_21376414-2.jpg
Logo
Oaks of Texas Real Estate
3311 Breakers Cv
Belton TX, 76513
Offered by Michael Gerken of CENTURY 21 Judge Fite Co.: 972-282-8888.