




















Description
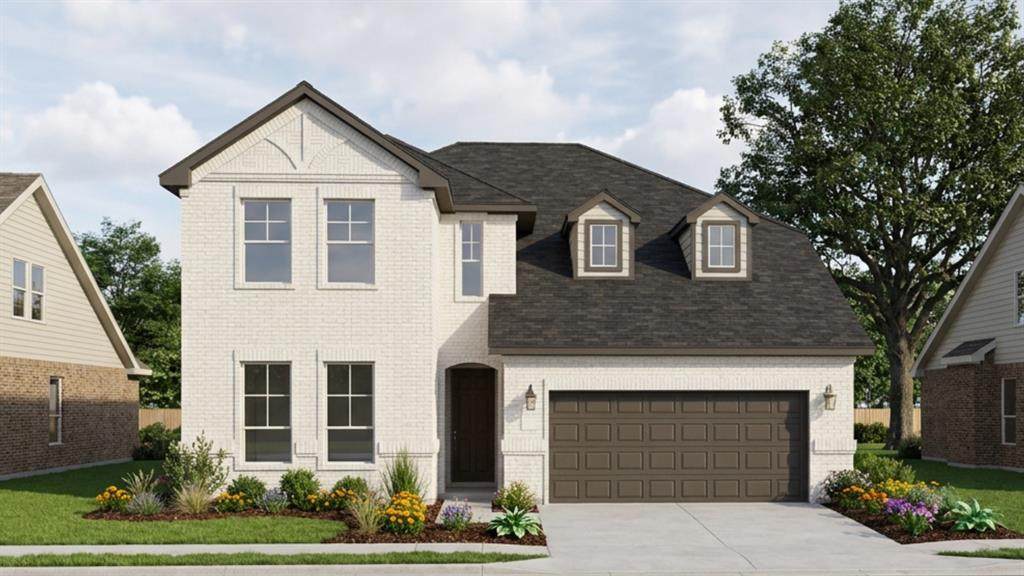
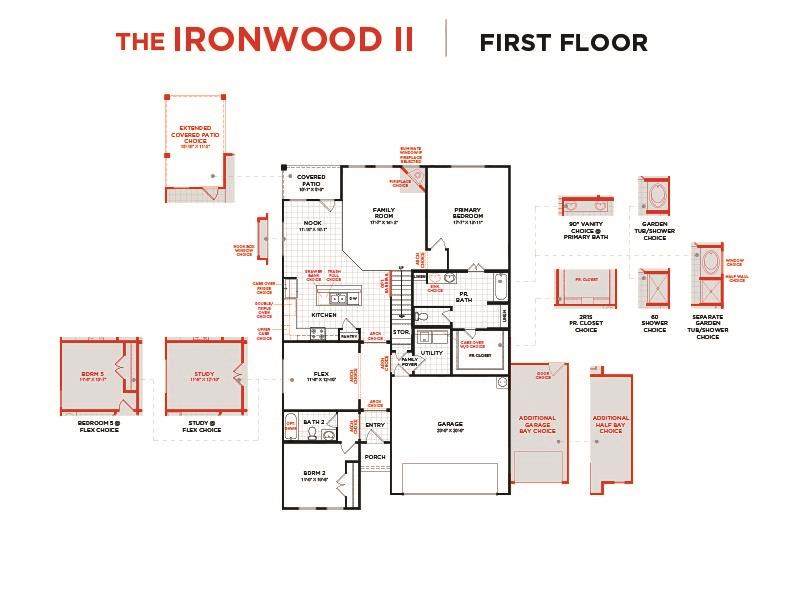
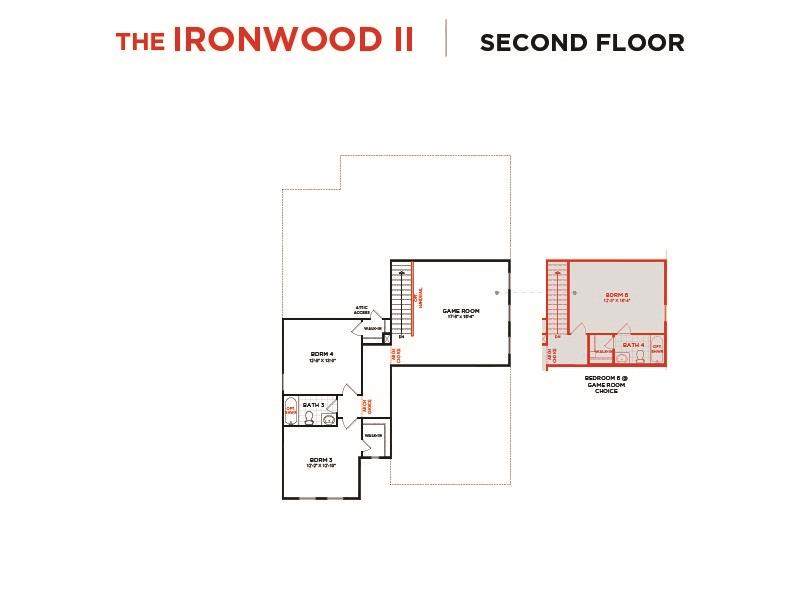
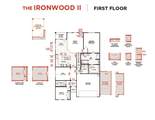
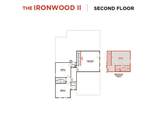
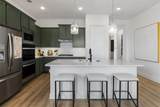
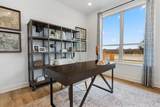
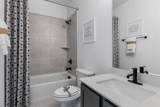
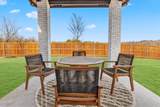
MLS# 21375187 - Built by HistoryMaker Homes - Oct 2026 completion! ~ Under construction in Keeneland with an estimated completion date of October 21, 2026, this traditional 2,592 sq ft single-family residence is situated on a desirable lot backing to a green space and is located within the Aubrey ISD (serving Jackie Fuller Elementary, Aubrey Middle, and Aubrey High). The incomplete construction features a spacious open floorplan with 4 primary bedrooms, 3 full baths, soaring vaulted ceilings, and a kitchen equipped with built-in appliances and an island wrap, along with a pantry, two living areas, and one dining area. Additional highlights include a finished attic space, walk-in closets, data-wiring, cable and high-speed internet availability, and mixed flooring of carpet, ceramic tile, and luxury vinyl plank. Exterior features comprise a covered patio-porch, rain gutters, a sprinkler system, a 2-car garage, a slab foundation, and a composition roof, all serviced by central heat pump heating and central air conditioning.
-
4BEDS
-
0.11ACRES
-
3BATHS
-
01/2 BATHS
-
2,592SQFT
-
$164$/SQFT
School Information
Description
MLS# 21375187 - Built by HistoryMaker Homes - Oct 2026 completion! ~ Under construction in Keeneland with an estimated completion date of October 21, 2026, this traditional 2,592 sq ft single-family residence is situated on a desirable lot backing to a green space and is located within the Aubrey ISD (serving Jackie Fuller Elementary, Aubrey Middle, and Aubrey High). The incomplete construction features a spacious open floorplan with 4 primary bedrooms, 3 full baths, soaring vaulted ceilings, and a kitchen equipped with built-in appliances and an island wrap, along with a pantry, two living areas, and one dining area. Additional highlights include a finished attic space, walk-in closets, data-wiring, cable and high-speed internet availability, and mixed flooring of carpet, ceramic tile, and luxury vinyl plank. Exterior features comprise a covered patio-porch, rain gutters, a sprinkler system, a 2-car garage, a slab foundation, and a composition roof, all serviced by central heat pump heating and central air conditioning.
© 2026 North Texas Real Estate Information Systems. All rights reserved. IDX information is provided exclusively for consumers' personal, non-commercial use and may not be used for any purpose other than to identify prospective properties consumers may be interested in purchasing. Information is deemed reliable but is not guaranteed accurate by the MLS or Oaks of Texas Real Estate. The data relating to real estate for sale or lease on this web site comes in part from NTREIS. Real estate listings held by brokerage firms other than Oaks of Texas Real Estate are marked with the NTREIS logo or an abbreviated logo and detailed information about them includes the name of the listing broker. Data last updated 2026-10-17T19:43:33.777.
 Listing information © 2026 North Texas Real Estate Information System.