




Skip To Content

1510 Shadow Walk

Lockhart, TX 78644
  • $239,000
  • STATUS: Active
  • ID#: 623738
Price Reduced
UPDATED: 75 min ago
$239,000
  • 3
    BEDS
  • 0.2
    ACRES
  • 2
    BATHS
  • 0
    1/2 BATHS
  • 1,061
    SQFT
  • $225
    $/SQFT
Neighborhood:
Type:
Single-Family Home
Built:
1995
County:
Area:

School Information

Elementary School:
High School:
School District:


© 2026 Central Texas MLS.
Listing courtesy of Patrick Davis of Link Realty, LLC: (512) 376-9903.

Description

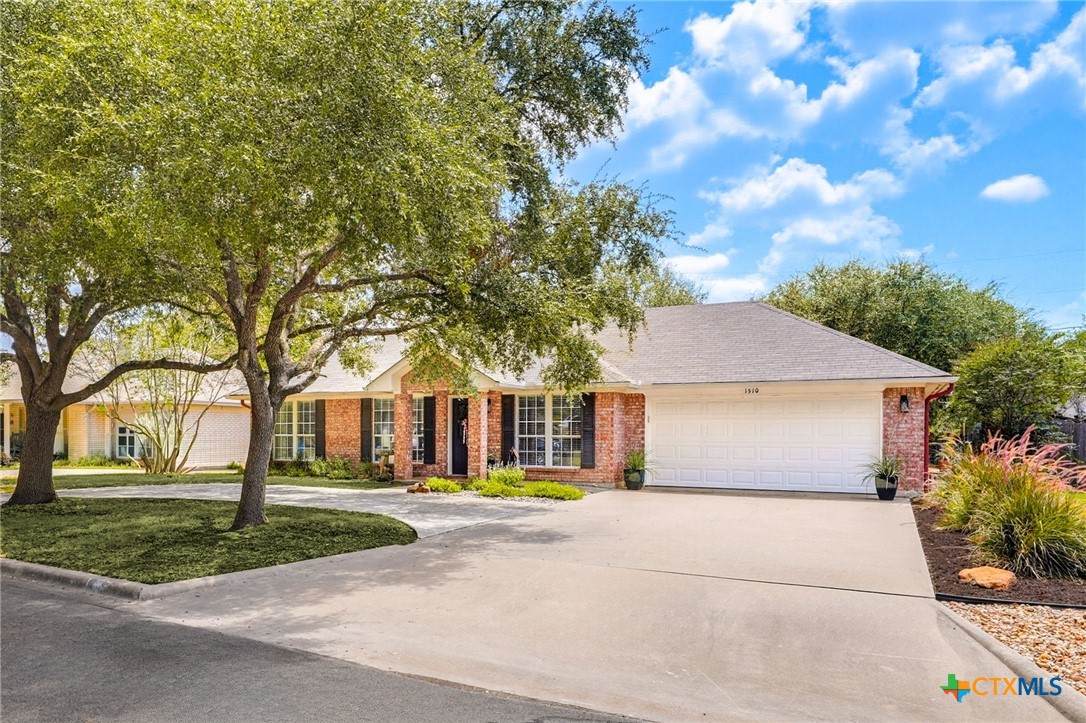
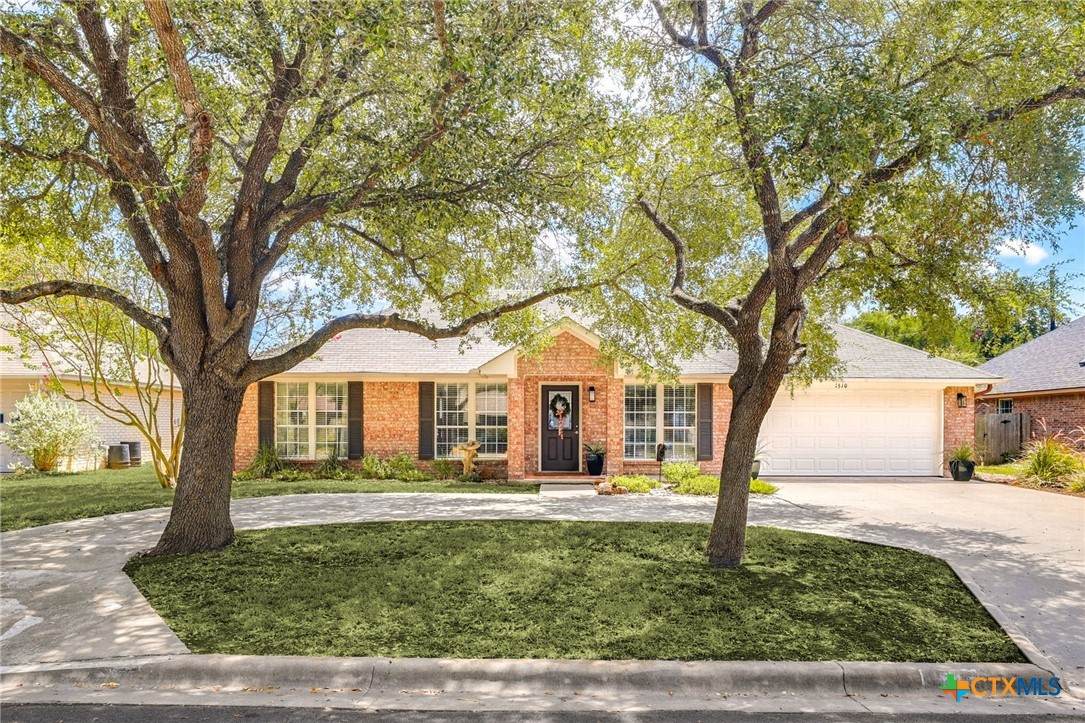
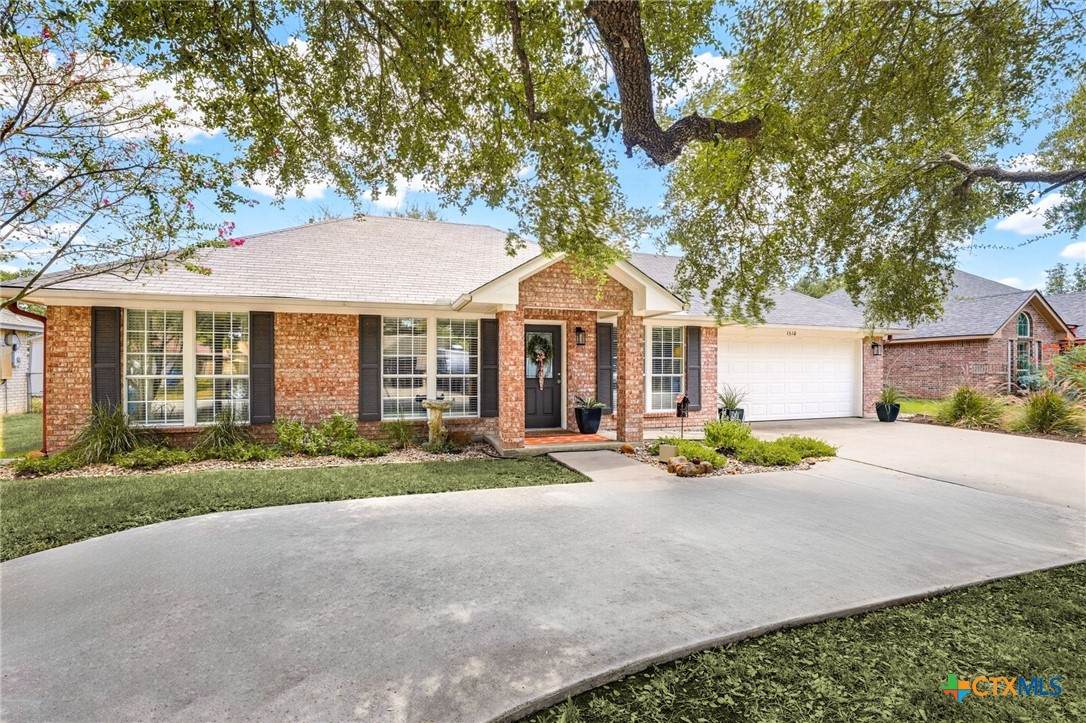
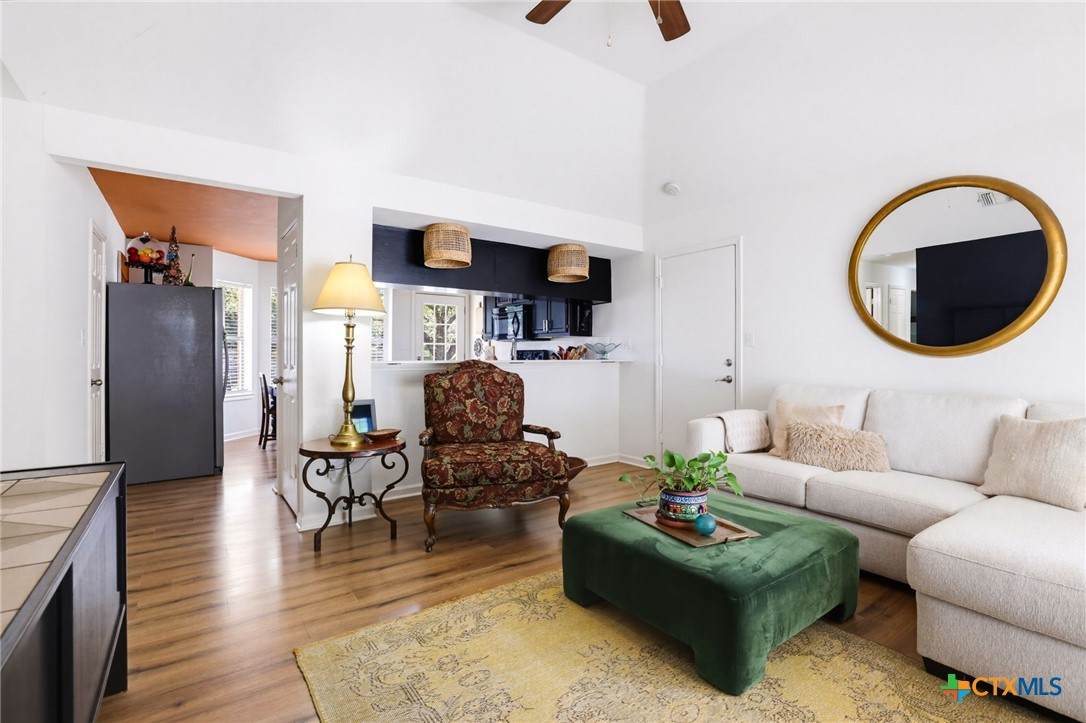
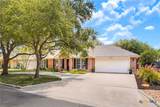
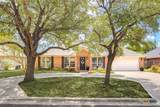
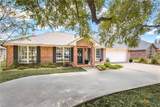
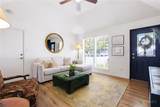
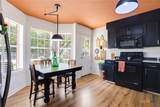
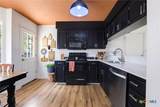
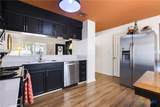
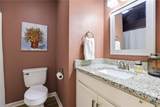
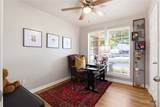
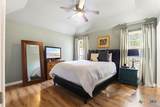
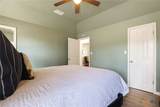
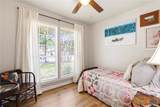
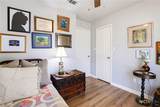
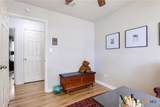
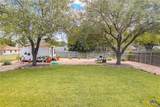
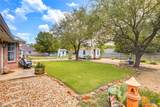
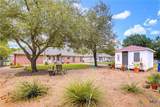
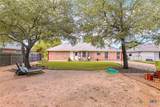
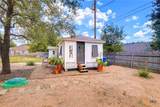
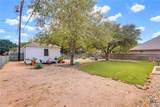
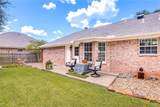
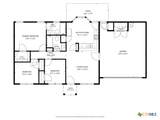
Beautifully updated 3-bedroom, 2-bath brick home in an established neighborhood with No HOA. The property features a low-maintenance, thoughtfully landscaped yard, a circle driveway, and a 2-car garage. The lot is approximately 70' wide x 125' deep. There is also a 16' x 12' storage shed in the backyard. Inside, you’ll find quartz countertops in the kitchen, granite countertops in the bathrooms, and wood-look laminate flooring throughout. Conveniently located just minutes from Lockhart State Park and Golf Course, the Historic downtown Lockhart Square, and a variety of shopping and dining options. Schedule your private showing today!

Monthly Payment Calculator


© 2026 Central Texas Multiple Listing Service, Inc. All rights reserved. IDX information is provided exclusively for consumers' personal, non-commercial use and may not be used for any purpose other than to identify prospective properties consumers may be interested in purchasing. Some properties which appear for sale on the website may no longer be available because they are for instance, under contract, sold or are no longer being offered for sale. Information is deemed reliable but is not guaranteed accurate by the MLS or Oaks of Texas Real Estate. Data last updated: 2026-10-17T19:05:57.323.
www.oaksoftexasrealestate.com/homes/180794062
Print Image

1510 Shadow Walk Lockhart, TX 78644

  • Price: $239,000
  • Status: Active
  • On Site: Days
  • Updated: 75 min ago
  • ID#: 623738
3
Beds
2
Baths
0
½ Baths
0.2
Acres
1,061
SQFT
$225
$/SQFT
1995
Built
Neighborhood:
Sunrise Terrace
County:
Caldwell
Area:
Lockhart
Elementary School:
Clear Fork Elementary
Middle School:
Lockhart Junior High School
High School:
Lockhart High School
School District:
Lockhart ISD
Property Description
Beautifully updated 3-bedroom, 2-bath brick home in an established neighborhood with No HOA. The property features a low-maintenance, thoughtfully landscaped yard, a circle driveway, and a 2-car garage. The lot is approximately 70' wide x 125' deep. There is also a 16' x 12' storage shed in the backyard. Inside, you’ll find quartz countertops in the kitchen, granite countertops in the bathrooms, and wood-look laminate flooring throughout. Conveniently located just minutes from Lockhart State Park and Golf Course, the Historic downtown Lockhart Square, and a variety of shopping and dining options. Schedule your private showing today!
Exterior Features

Architectural Style Ranch Attached Garage YN Yes Carport Spaces 0 Construction Materials Brick Brick Veneer Frame Masonry Direction Faces Northwest Exterior Features Porch Rain Gutters Storage Fencing Back Yard Chain Link Wood Foundation Details Slab Garage YN Yes Parking Features Attached Circular Driveway Door- Single Garage Faces Front Garage Garage Door Opener Patio And Porch Features Covered Porch Pool Features None Roof Composition Shingle View None View YN No Waterfront YN No Window Features Double Pane Windows Window Treatments

Interior Features

Appliances Dishwasher Electric Range Electric Water Heater Disposal Refrigerator Water Heater Some Electric Appliances Microwave Range Cooling Central Air Electric1 Unit Cooling YN Yes Fireplace Features None Fireplace YN No Fireplaces Total 0 Flooring Laminate Heating Central Electric Heating YN Yes Interior Features Ceiling Fan(s) Granite Counters Kitchen / Dining Combo Pull Down Attic Stairs Quartz Counters Tub Shower Vanity Vaulted Ceiling(s) Walk- In Closet(s) Window Treatments Breakfast Bar Breakfast Area Eat-in Kitchen Pantry Solid Surface Counters Laundry Features Washer Hookup Electric Dryer Hookup In Garage Levels One

Property Features

Accessibility Features None Association YN No Community Features None Curbs Horse YN No Listing Terms Cash Conventional FHA VA Loan Lot Size Dimensions 70' X 125' Other Structures Outbuilding Storage Property Condition Resale Property Sub Type Single Family Residence Road Frontage Type City Street Road Surface Type Paved Security Features Smoke Detector(s) Sewer Not Connected (at lot) Public Sewer Spa Features None Spa YN No Utilities Cable Available Electricity Available High Speed Internet Available Trash Collection Public Water Source Not Connected (at lot) Public


© 2026 Central Texas MLS.
Listing courtesy of Patrick Davis of Link Realty, LLC: (512) 376-9903.


© 2026 Central Texas Multiple Listing Service, Inc. All rights reserved. IDX information is provided exclusively for consumers' personal, non-commercial use and may not be used for any purpose other than to identify prospective properties consumers may be interested in purchasing. Some properties which appear for sale on the website may no longer be available because they are for instance, under contract, sold or are no longer being offered for sale. Information is deemed reliable but is not guaranteed accurate by the MLS or Oaks of Texas Real Estate. Data last updated: 2026-10-17T19:05:57.323.
 
https://bt-photos.global.ssl.fastly.net/centraltx/orig_boomver_1_623738-2.jpg https://bt-photos.global.ssl.fastly.net/centraltx/orig_boomver_1_623738-2.jpg https://bt-photos.global.ssl.fastly.net/centraltx/orig_boomver_1_623738-2.jpg
Logo
Oaks of Texas Real Estate
3311 Breakers Cv
Belton TX, 76513


© 2026 Central Texas MLS.
Listing courtesy of Patrick Davis of Link Realty, LLC: (512) 376-9903.