



Description
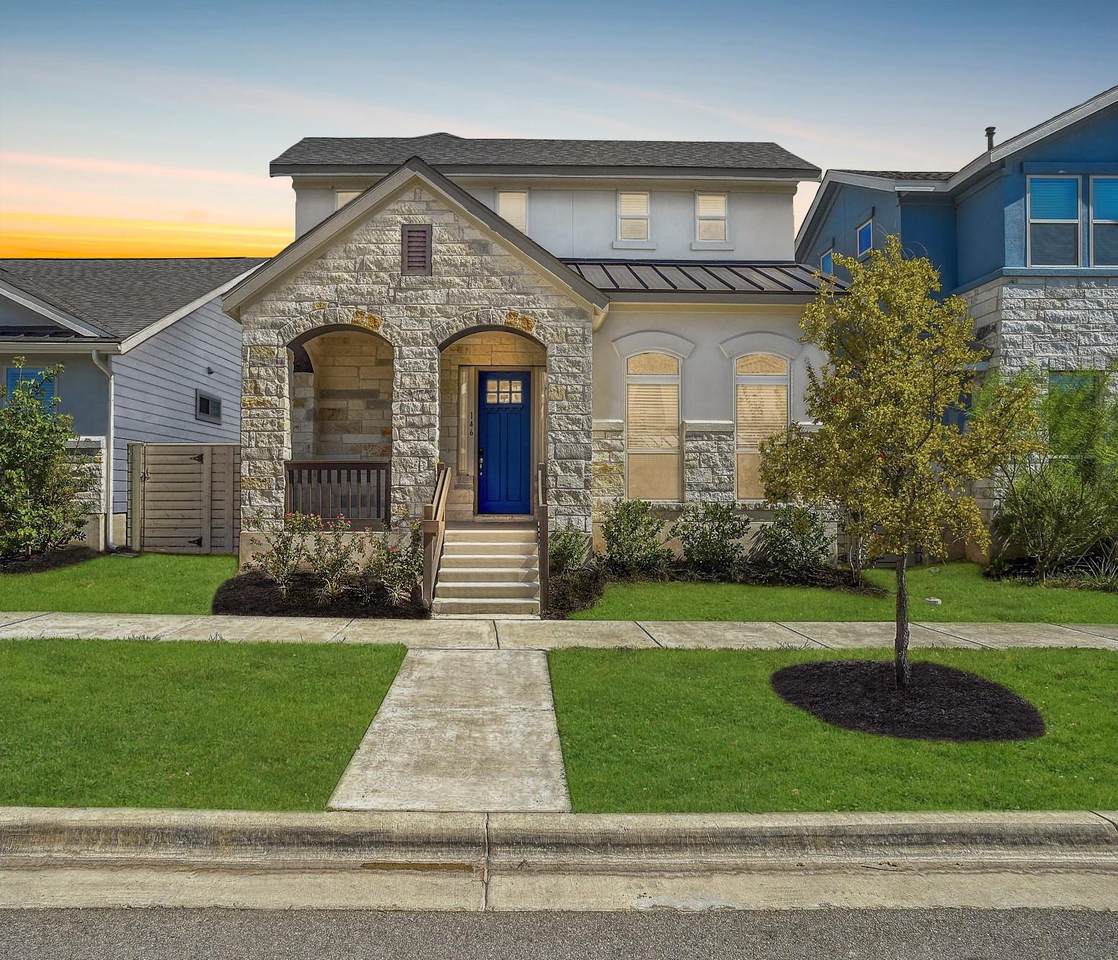
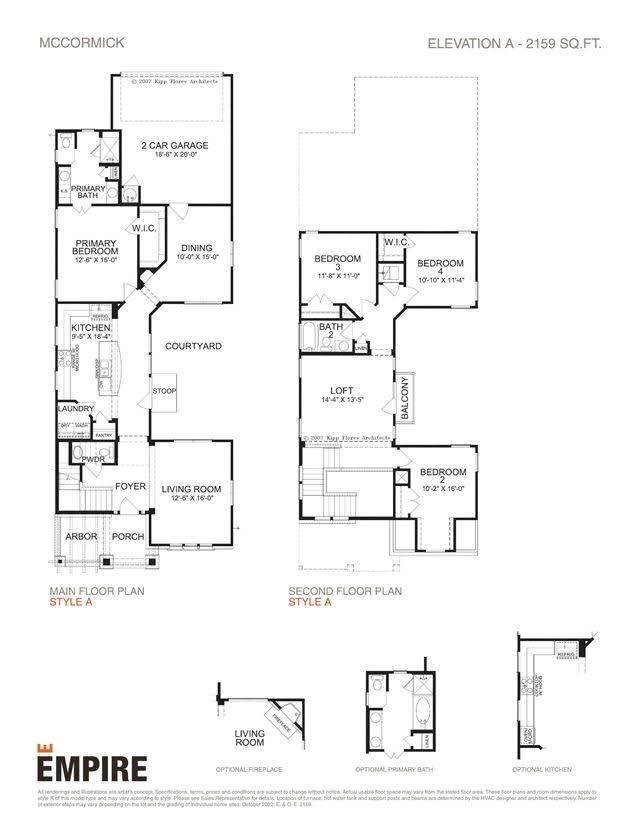
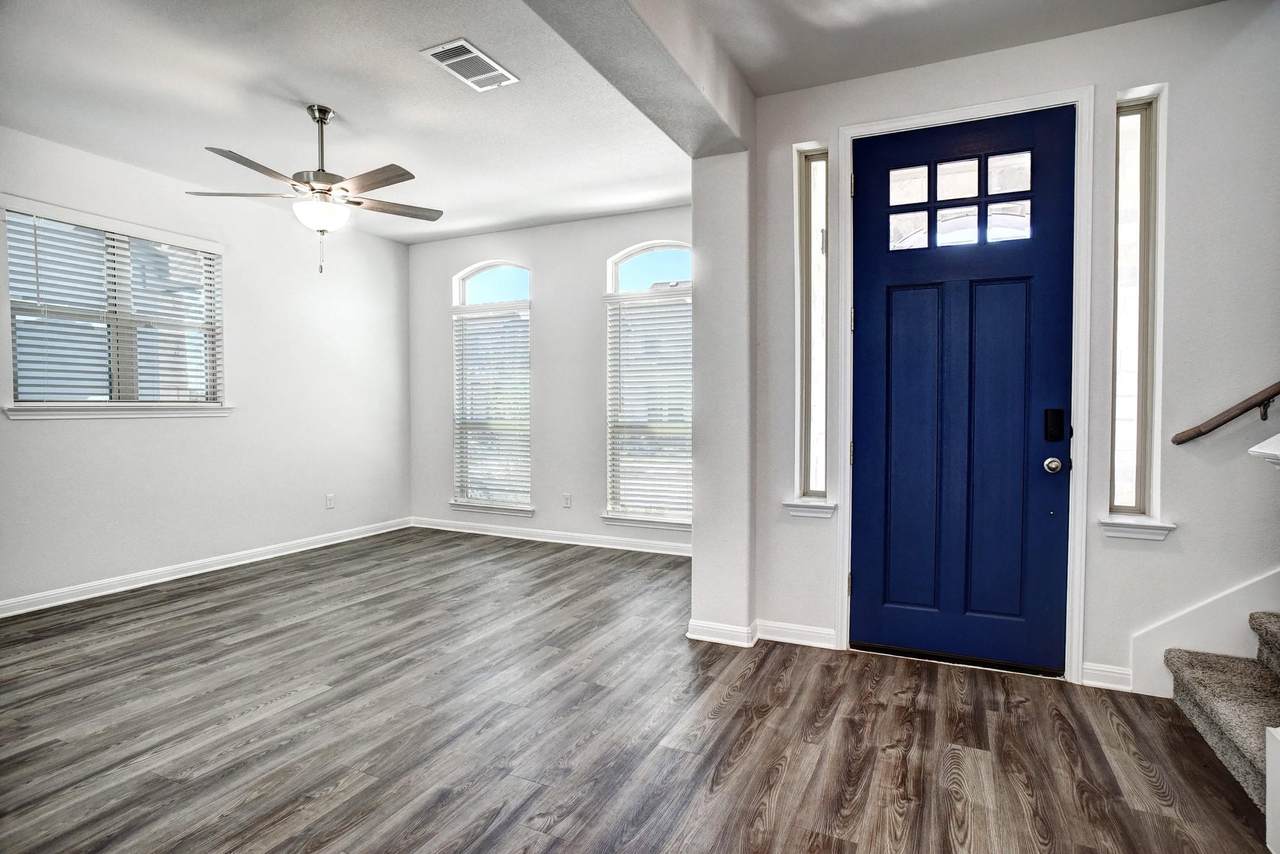
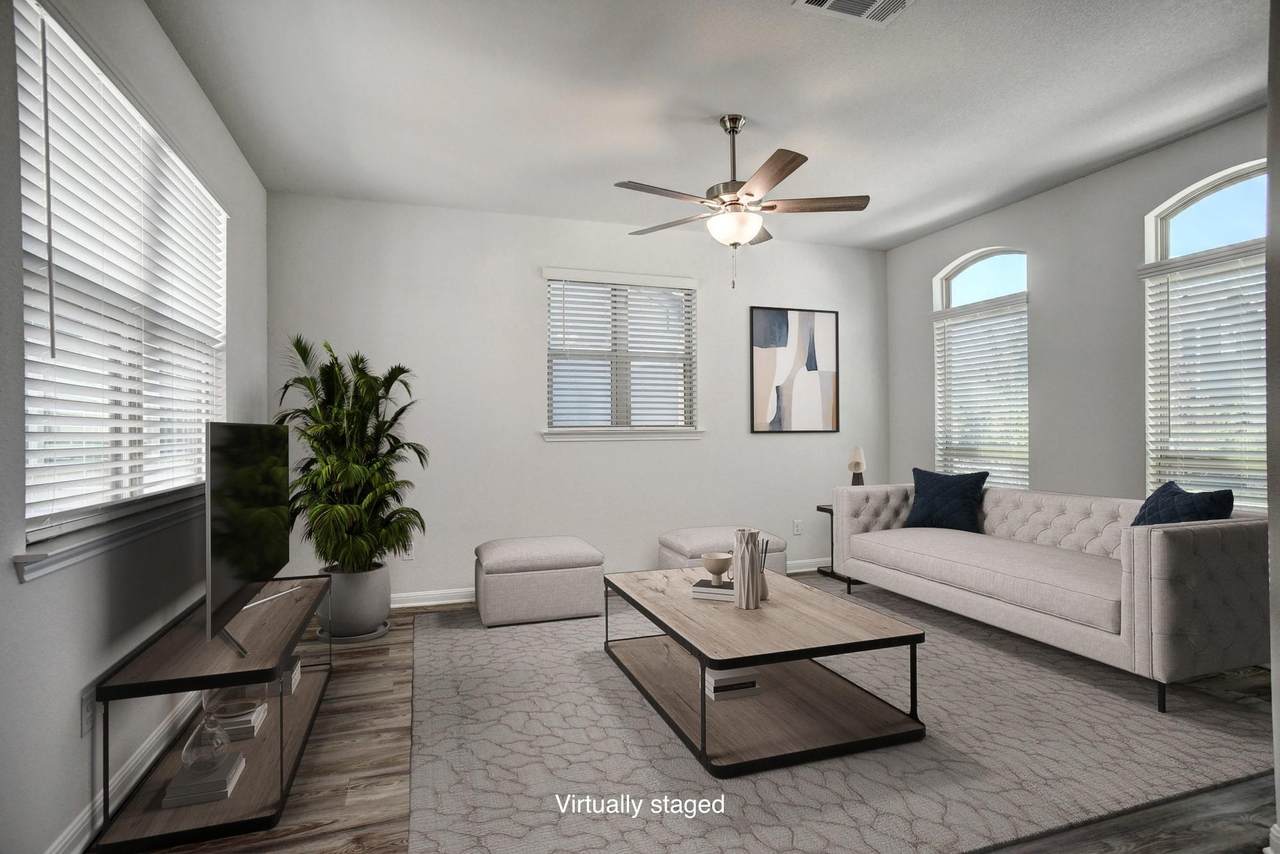
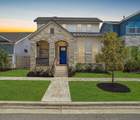
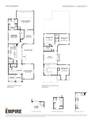
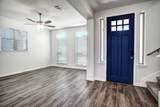
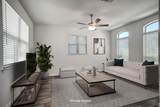
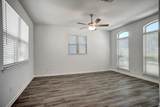
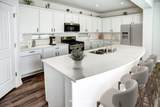
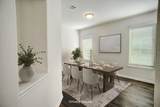
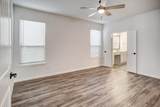
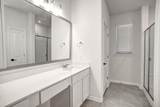
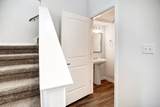
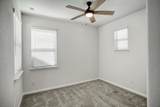
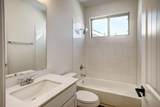
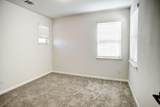
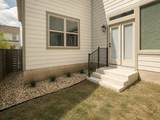
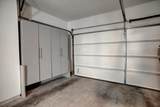
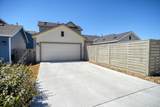
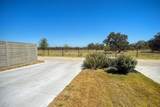
With 4-bedrooms, 2.5 bathrooms, and 2,159 sq ft. of living space, the McCormick is a two story floor plan that offers everything a modern family would need. As you enter into the foyer, you’ll be led into the living room, windows fill the space with natural light, while blinds provide privacy. The primary bedroom is located on the main floor towards the back of the home for added privacy and includes a luxurious ensuite bath with an extended shower and a walk in Closet. The kitchen comes with a refrigerator, stylish hardware, and sleek finishes. This floor plan also features a flex space or dining area to suit your needs. Travel upstairs to the second floor to the large loft area. The 3 remaining bedrooms and an additional full bathroom. The 2-car garage is located at the back of the home. Enjoy peaceful views of a pasture with cows behind the property, and a pre-plumb for a water softener for future convenience. • Adelton Elementary is on site • Bastrop ISD middle and high schools are a few miles away • Tree-lined streets, wide sidewalks, trails, and planned parks • Amenity center underway: resort-style pools, pickleball and basketball, dog park, pavilion, and an outdoor biergarten.
-
4BEDS
-
0.09ACRES
-
2BATHS
-
11/2 BATHS
-
2,159SQFT
-
$160$/SQFT
School Information
Description
With 4-bedrooms, 2.5 bathrooms, and 2,159 sq ft. of living space, the McCormick is a two story floor plan that offers everything a modern family would need. As you enter into the foyer, you’ll be led into the living room, windows fill the space with natural light, while blinds provide privacy. The primary bedroom is located on the main floor towards the back of the home for added privacy and includes a luxurious ensuite bath with an extended shower and a walk in Closet. The kitchen comes with a refrigerator, stylish hardware, and sleek finishes. This floor plan also features a flex space or dining area to suit your needs. Travel upstairs to the second floor to the large loft area. The 3 remaining bedrooms and an additional full bathroom. The 2-car garage is located at the back of the home. Enjoy peaceful views of a pasture with cows behind the property, and a pre-plumb for a water softener for future convenience. • Adelton Elementary is on site • Bastrop ISD middle and high schools are a few miles away • Tree-lined streets, wide sidewalks, trails, and planned parks • Amenity center underway: resort-style pools, pickleball and basketball, dog park, pavilion, and an outdoor biergarten.
© 2026 Austin Board of REALTORS® (alternatively, from ACTRIS). All information provided is deemed reliable but is not guaranteed and should be independently verified. The Austin Board of REALTORS®, ACTRIS and their affiliates provide the MLS and all content therein “AS IS” and without any warranty, express or implied.The information provided is for consumers' personal, non-commercial use and may not be used for any purpose other than to identify prospective properties consumers may be interested in purchasing. Data last updated: 2026-10-13T15:00:32.43.
 Based on information submitted to the MLS GRID as of 2026-10-13T15:00:32.43 (date and time MLS GRID Data was obtained).
All data is obtained from various sources and may not have been verified by broker or MLS GRID. Supplied
Open House Information is subject to change without notice. All information should be independently reviewed and verified for accuracy. Properties may or may not be listed by the office/agent presenting the information.
Click here for MLS GRID DMCA Notice