


Description
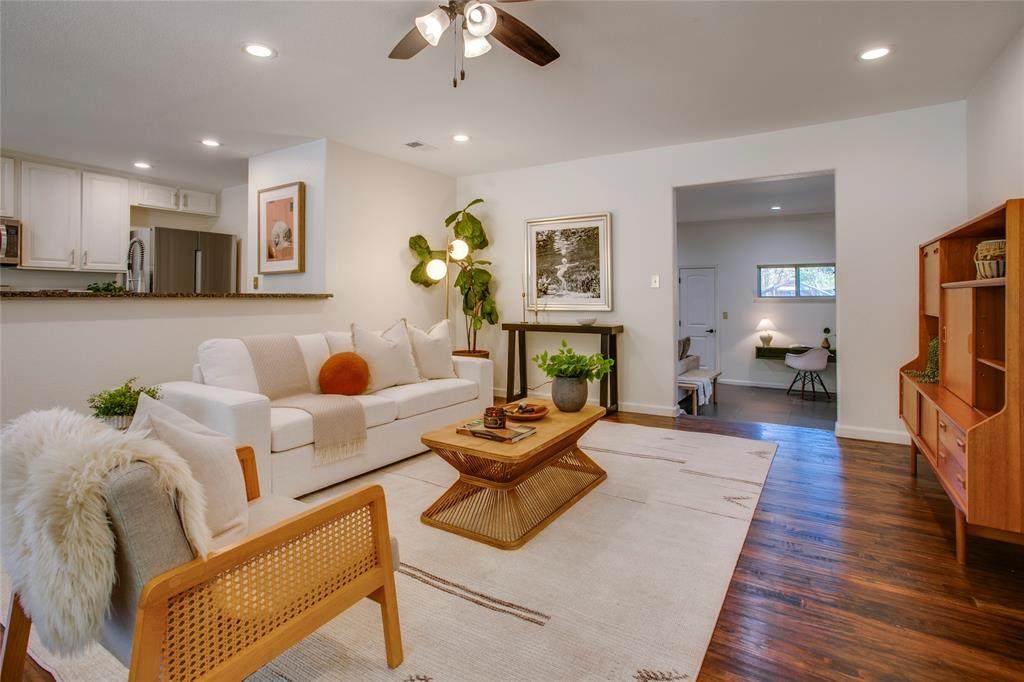
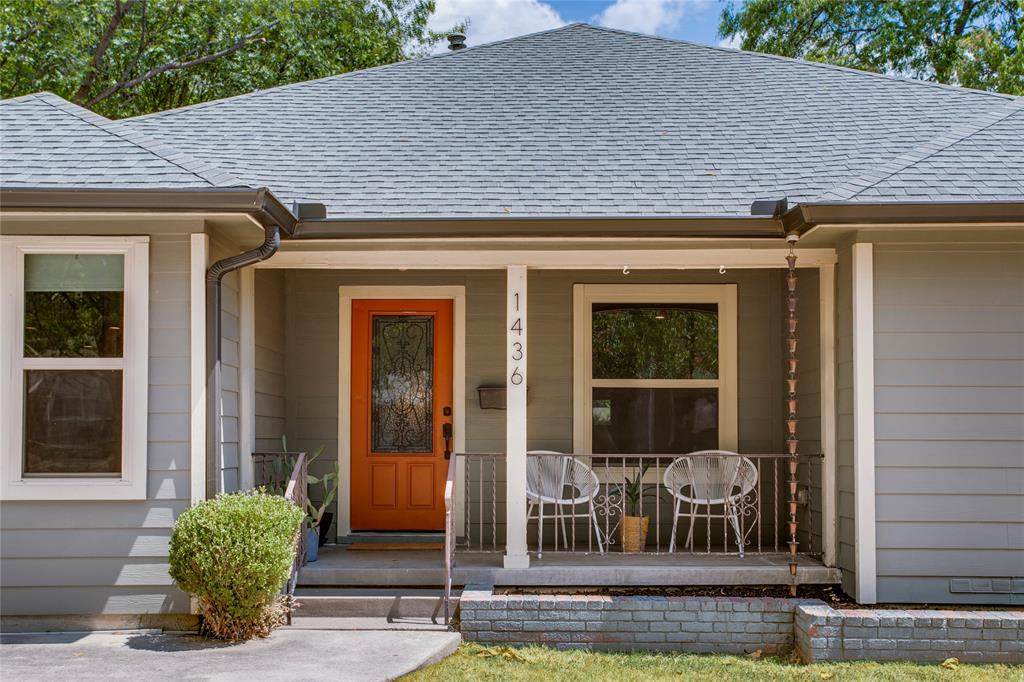
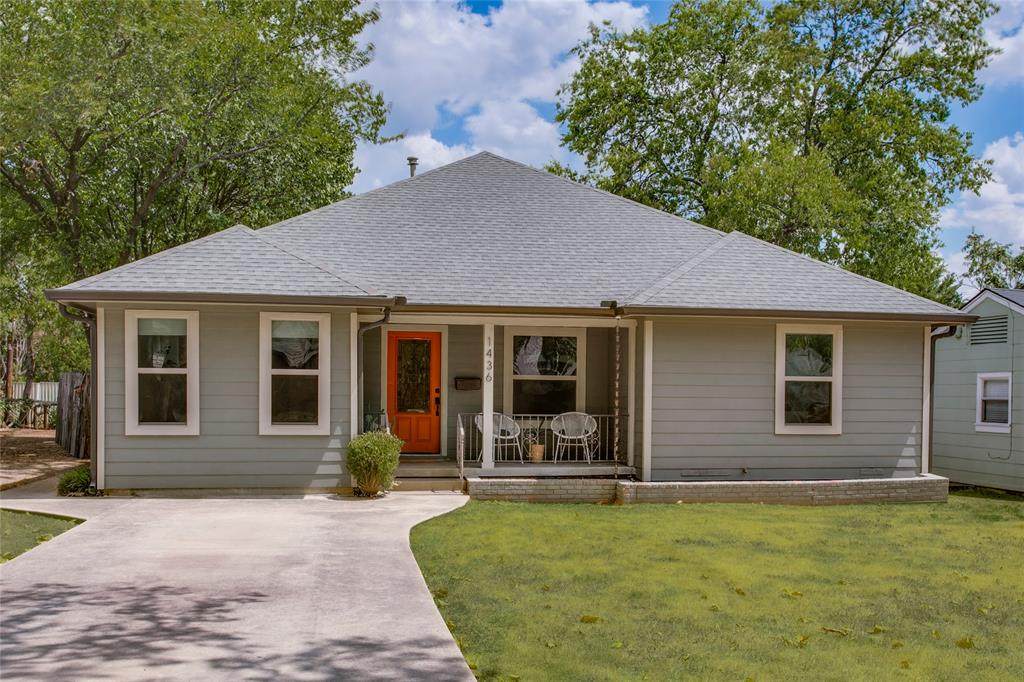
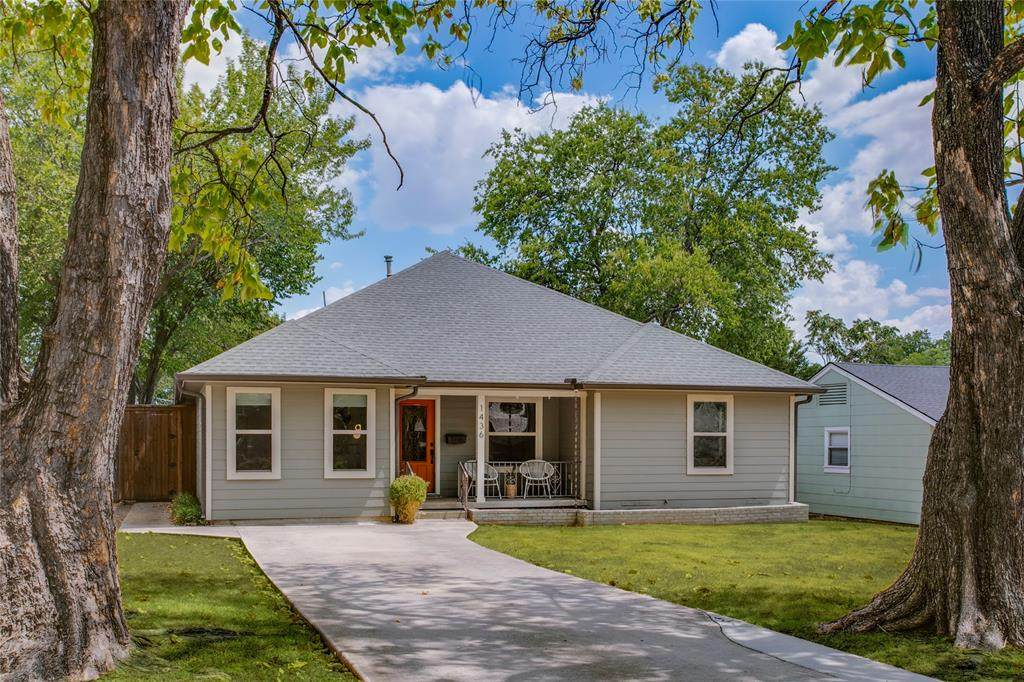
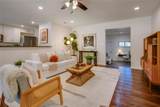
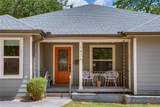
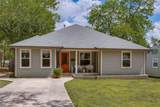
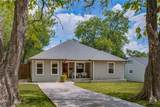
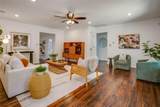
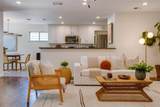
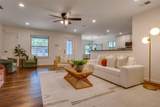
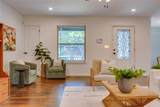
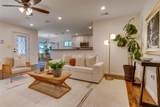
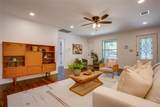
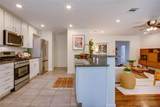
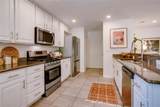
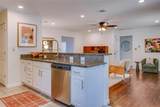
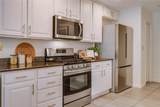
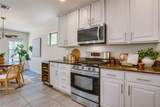
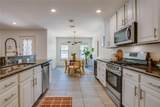
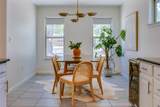
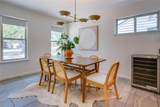
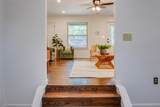
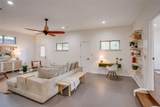
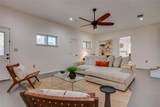
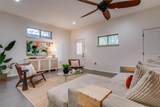
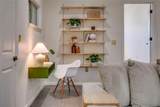
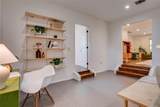
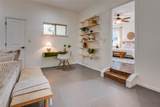
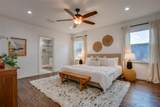
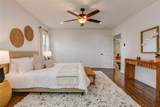
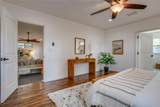
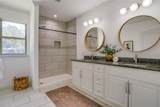
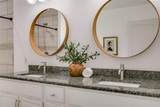
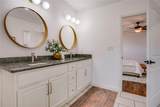
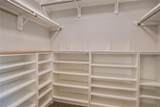
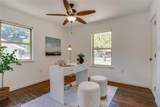
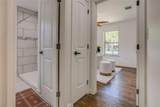
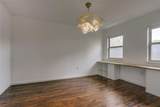
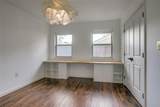
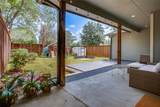
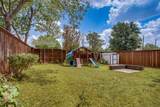
Situated on a quiet street within the vibrant Hampton Hills neighborhood of Oak Cliff stands this beautifully reimagined and thoughtfully updated bungalow with all the bells and whistles! Taken down to the studs in 2016, every major system and component to the home was redone to give you peace of mind and total comfort for today’s living. And not to mention, the space to do it! Step inside to an open, functional floor plan with the front living space adorned with pristine wood floors and ample closet spaces for all your storage and organizational needs. The light and bright theme extends into your formal dining area and adjacent kitchen, complete with fabulous custom cabinetry, sleek granite countertops, and a nice size pantry and bonus full-size laundry area. Everyday living is that much easier as you move into the second sunken living room, even larger than the first and providing all of the cozy, comforting vibes for movie nights galore along with a built-in desk and shelving for mix used needs. The primary suite is conveniently located to the right of the second living area, equipped with an on-suite primary bathroom and fabulous walk-in closet. The secondary bedrooms are both generous in size and split by a second full bathroom in the neighboring hallway. After hours, take the fun outdoors as you relax on your extended covered patio or gather around the fire pit with friends as you take in all this home has to offer. Located within minutes of bustling Bishop Arts, Tyler Station, and all of Elmwood, this charming bungalow truly fits the needs of today's buyer in every possible way and then some! Functionality, character, location, and space to spread out. Welcome home!
-
3BEDS
-
0.18ACRES
-
2BATHS
-
01/2 BATHS
-
1,926SQFT
-
$233$/SQFT
School Information
Description
Situated on a quiet street within the vibrant Hampton Hills neighborhood of Oak Cliff stands this beautifully reimagined and thoughtfully updated bungalow with all the bells and whistles! Taken down to the studs in 2016, every major system and component to the home was redone to give you peace of mind and total comfort for today’s living. And not to mention, the space to do it! Step inside to an open, functional floor plan with the front living space adorned with pristine wood floors and ample closet spaces for all your storage and organizational needs. The light and bright theme extends into your formal dining area and adjacent kitchen, complete with fabulous custom cabinetry, sleek granite countertops, and a nice size pantry and bonus full-size laundry area. Everyday living is that much easier as you move into the second sunken living room, even larger than the first and providing all of the cozy, comforting vibes for movie nights galore along with a built-in desk and shelving for mix used needs. The primary suite is conveniently located to the right of the second living area, equipped with an on-suite primary bathroom and fabulous walk-in closet. The secondary bedrooms are both generous in size and split by a second full bathroom in the neighboring hallway. After hours, take the fun outdoors as you relax on your extended covered patio or gather around the fire pit with friends as you take in all this home has to offer. Located within minutes of bustling Bishop Arts, Tyler Station, and all of Elmwood, this charming bungalow truly fits the needs of today's buyer in every possible way and then some! Functionality, character, location, and space to spread out. Welcome home!
© 2026 North Texas Real Estate Information Systems. All rights reserved. IDX information is provided exclusively for consumers' personal, non-commercial use and may not be used for any purpose other than to identify prospective properties consumers may be interested in purchasing. Information is deemed reliable but is not guaranteed accurate by the MLS or Oaks of Texas Real Estate. The data relating to real estate for sale or lease on this web site comes in part from NTREIS. Real estate listings held by brokerage firms other than Oaks of Texas Real Estate are marked with the NTREIS logo or an abbreviated logo and detailed information about them includes the name of the listing broker. Data last updated 2026-10-10T06:47:14.927.
 Listing information © 2026 North Texas Real Estate Information System.