














Skip To Content

141 Villa Park Drive

Highland Village, TX 75077
  • $449,000
  • STATUS: Active
  • ID#: 21375658
Price Reduced
UPDATED: 55 min ago
$449,000
  • 4
    BEDS
  • 0.34
    ACRES
  • 2
    BATHS
  • 0
    1/2 BATHS
  • 2,232
    SQFT
  • $201
    $/SQFT
Neighborhood:
Type:
Single-Family Home
Built:
1974
County:

School Information

Elementary School:
High School:
School District:
Offered by Andy Jackson of Weichert Realtors/Property Partners: 469-855-4733.

Description

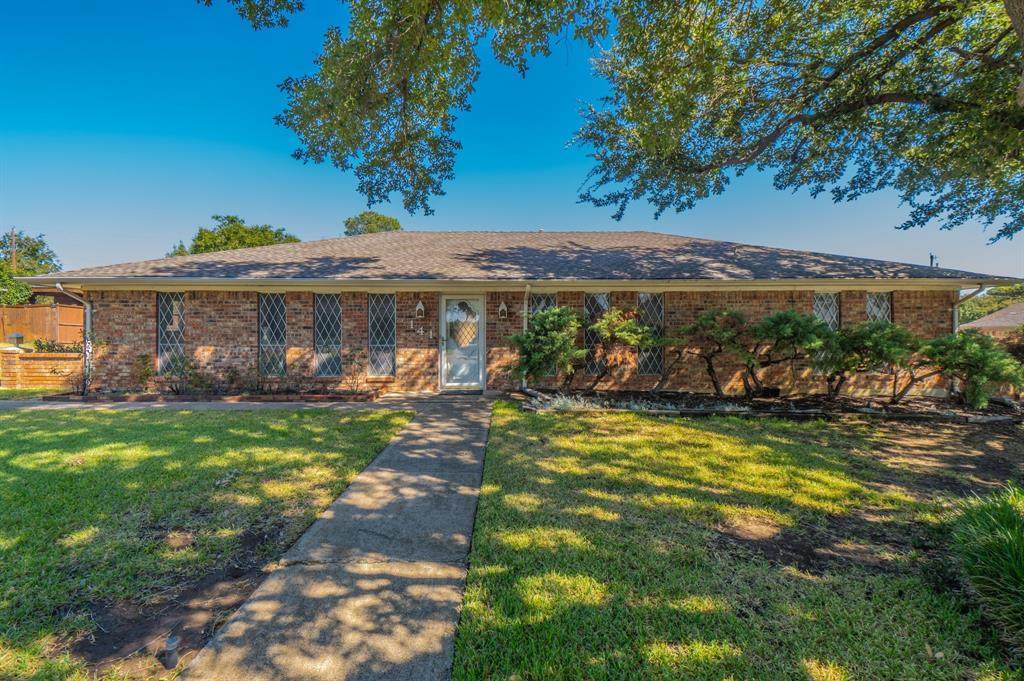
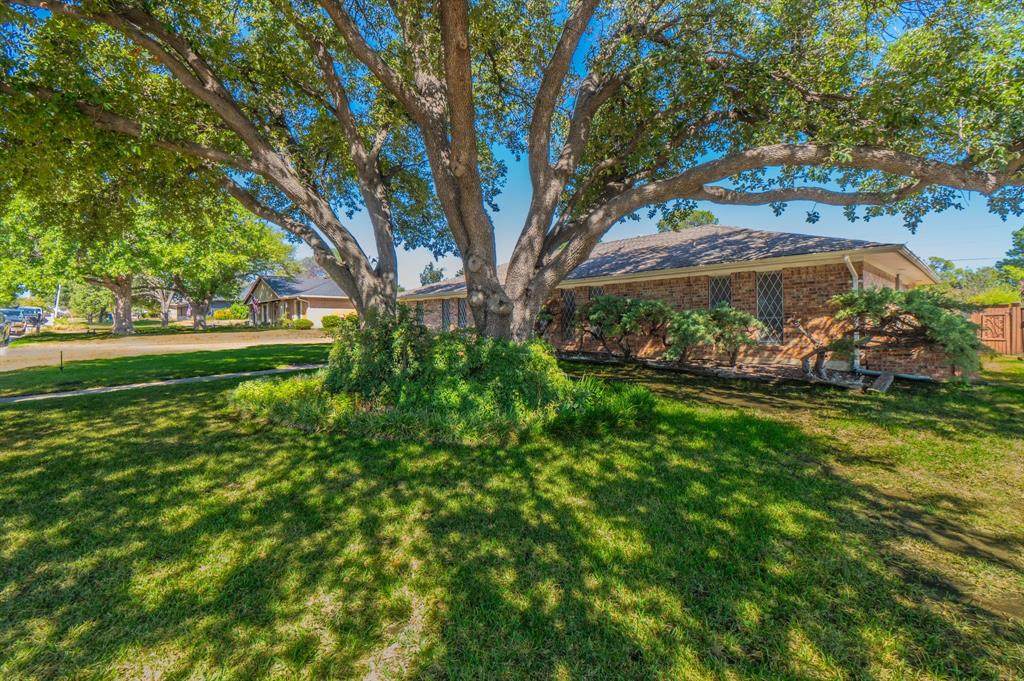
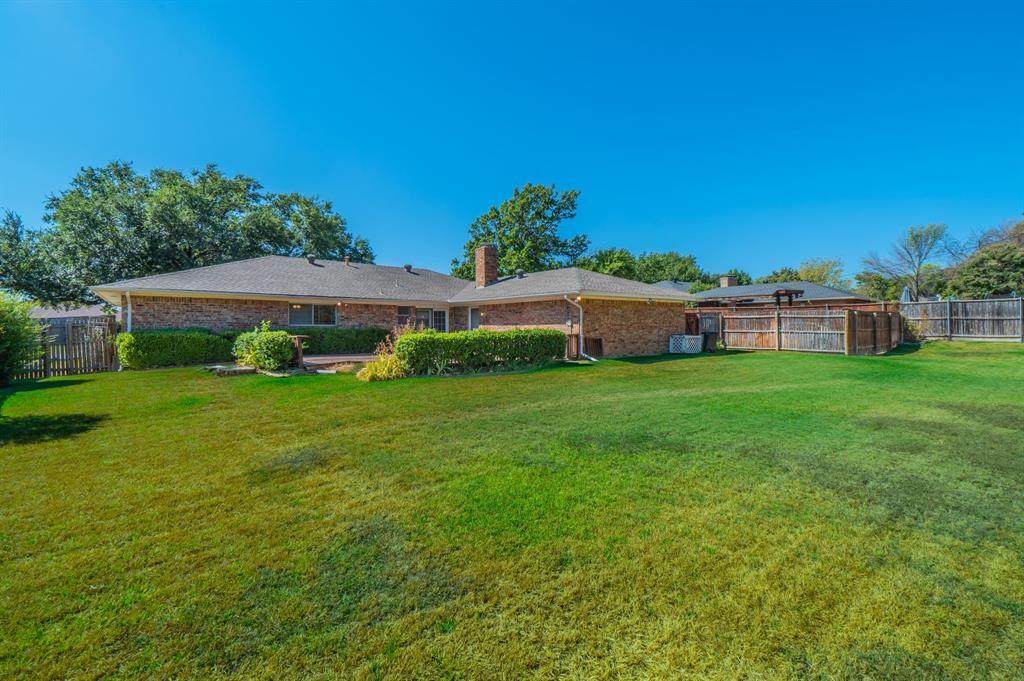
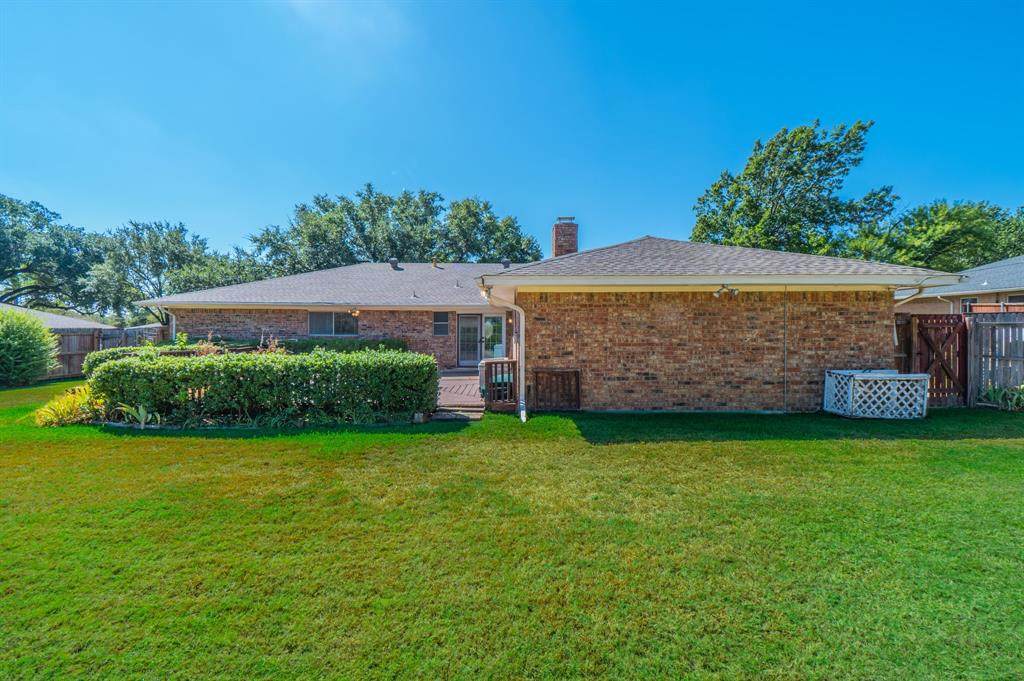
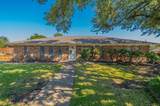
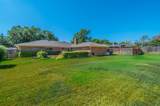
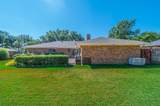
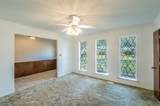
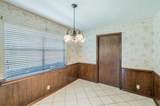
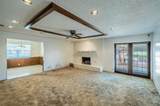
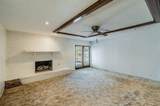
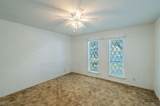
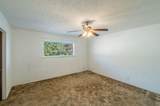
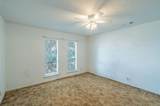
Welcome to this spacious 4-bedroom 2 bath Highland Village home offering 2,232 square feet of living space on approximately 0.3 acres. The flexible floor plan includes generous living and dining areas, a galley kitchen with adjoining breakfast area, and plenty of room for both everyday living and entertaining. The 27 x 20 garage offers excellent parking and storage, while the oversized lot provides added outdoor space for relaxing, gardening, or play.Conveniently located near shopping, dining, parks, and major roadways, this home combines space, location, and value in one of Highland Village's established neighborhoods.

Monthly Payment Calculator


© 2026 North Texas Real Estate Information Systems. All rights reserved. IDX information is provided exclusively for consumers' personal, non-commercial use and may not be used for any purpose other than to identify prospective properties consumers may be interested in purchasing. Information is deemed reliable but is not guaranteed accurate by the MLS or Oaks of Texas Real Estate. The data relating to real estate for sale or lease on this web site comes in part from NTREIS. Real estate listings held by brokerage firms other than Oaks of Texas Real Estate are marked with the NTREIS logo or an abbreviated logo and detailed information about them includes the name of the listing broker. Data last updated 2026-10-17T20:43:56.77.
www.oaksoftexasrealestate.com/homes/180778168
Print Image

141 Villa Park Drive Highland Village, TX 75077

  • Price: $449,000
  • Status: Active
  • On Site: Days
  • Updated: 55 min ago
  • ID#: 21375658
4
Beds
2
Baths
0
½ Baths
0.34
Acres
2,232
SQFT
$201
$/SQFT
1974
Built
Neighborhood:
Village Estates
County:
Denton
Area:
Highland Village
Elementary School:
Mcauliffe
High School:
Marcus
School District:
Lewisville ISD
Property Description
Welcome to this spacious 4-bedroom 2 bath Highland Village home offering 2,232 square feet of living space on approximately 0.3 acres. The flexible floor plan includes generous living and dining areas, a galley kitchen with adjoining breakfast area, and plenty of room for both everyday living and entertaining. The 27 x 20 garage offers excellent parking and storage, while the oversized lot provides added outdoor space for relaxing, gardening, or play.Conveniently located near shopping, dining, parks, and major roadways, this home combines space, location, and value in one of Highland Village's established neighborhoods.
Exterior Features

Carport Spaces 0 Construction Brick Covered Spaces 2 Fencing Privacy Foundation Slab Housing Type Single Detached Lot Description LandscapedLrg. Backyard GrassOakSprinkler System Lot Dimensions 100x150 Lot Size Source Estimated Parking Or Garage Garage Door OpenerGarage Faces SideWorkshop in Garage Patio And Porch Features DeckPatio Pool On Property No Roof Composition Waterfront YN No

Interior Features

Appliances DishwasherElectric CooktopElectric OvenGas Water HeaterDouble Oven Attached Garage Yes Basement No Cooling Central Air Dining Areas 1 Fireplace Features BrickGasGas LogsLiving Room Fireplaces 1 Flooring CarpetCeramic Tile Garage Yes Garage Length 20 Garage Width 20 Handicap YN No Heating Central Interior Features Built-in FeaturesCable TV AvailableDecorative LightingHigh Speed Internet AvailableWalk-In Closet(s) Kitchen Equipment Irrigation Equipment Laundry Features Electric Dryer HookupUtility RoomDryer HookupWasher Hookup Living Areas 1 Rooms Bedroom-Primary (1 Level) Bedroom (1 Level) Bedroom (1 Level) Bedroom (1 Level) Living Room (1 Level) Dining Room (1 Level) Kitchen (1 Level) Breakfast Room (1 Level) Bath-Primary (1 Level) Bath-Full (1 Level)

Property Features

Accessory Unit YN No Barns1 0 HOA None Levels One Listing Terms CashConventionalFHAVA Loan Municipal Utility District No Other Structures Shed(s) Possession Closing/Funding Property Attached No Property Type Single Family Residence Senior Community No Utilities Cable AvailableCity SewerCity WaterCo-op Electric Will Subdivide No

North Texas Real Estate Information Systems MLS logo Listing information © 2026 North Texas Real Estate Information System.


© 2026 North Texas Real Estate Information Systems. All rights reserved. IDX information is provided exclusively for consumers' personal, non-commercial use and may not be used for any purpose other than to identify prospective properties consumers may be interested in purchasing. Information is deemed reliable but is not guaranteed accurate by the MLS or Oaks of Texas Real Estate. The data relating to real estate for sale or lease on this web site comes in part from NTREIS. Real estate listings held by brokerage firms other than Oaks of Texas Real Estate are marked with the NTREIS logo or an abbreviated logo and detailed information about them includes the name of the listing broker. Data last updated 2026-10-17T20:43:56.77.
 
https://bt-photos.global.ssl.fastly.net/ntreis/orig_boomver_1_21375658-2.jpg https://bt-photos.global.ssl.fastly.net/ntreis/orig_boomver_1_21375658-2.jpg https://bt-photos.global.ssl.fastly.net/ntreis/orig_boomver_1_21375658-2.jpg
Logo
Oaks of Texas Real Estate
3311 Breakers Cv
Belton TX, 76513
Offered by Andy Jackson of Weichert Realtors/Property Partners: 469-855-4733.