












Description
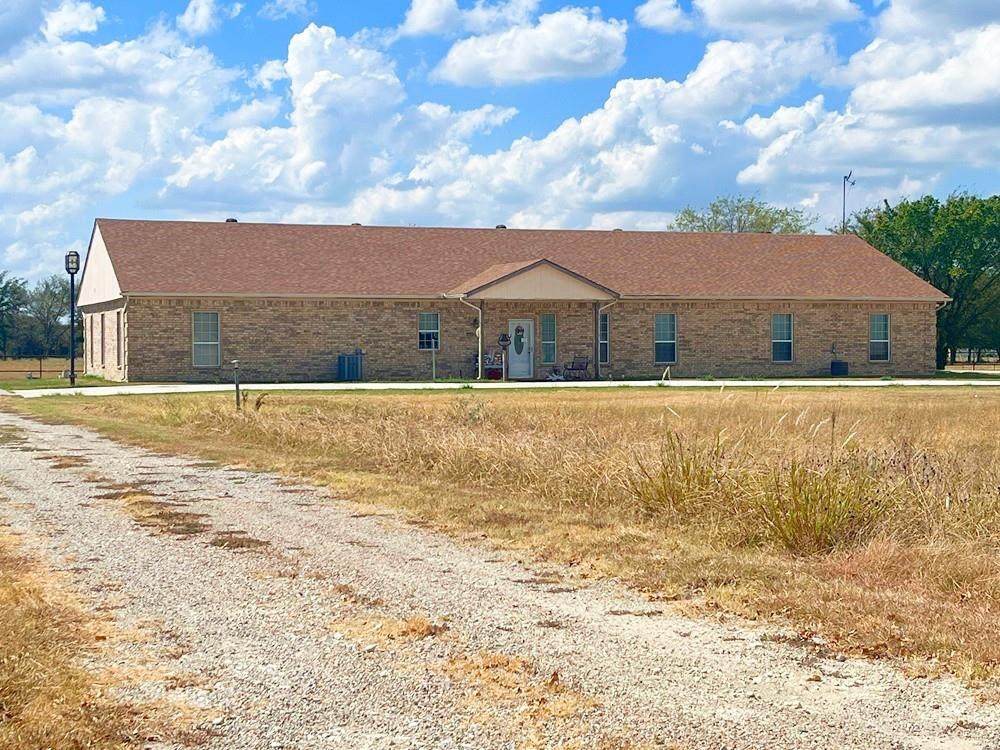
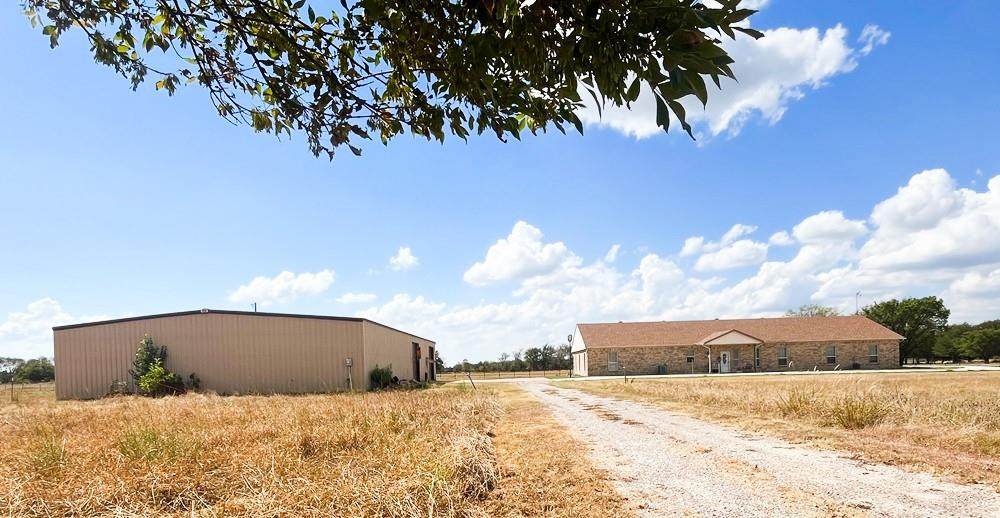
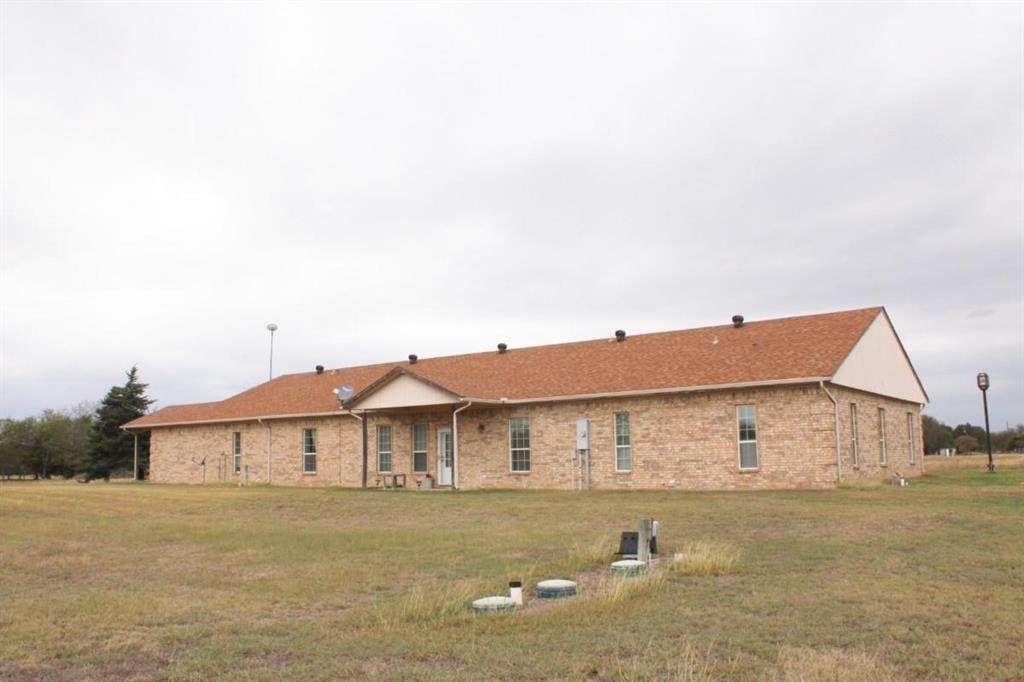
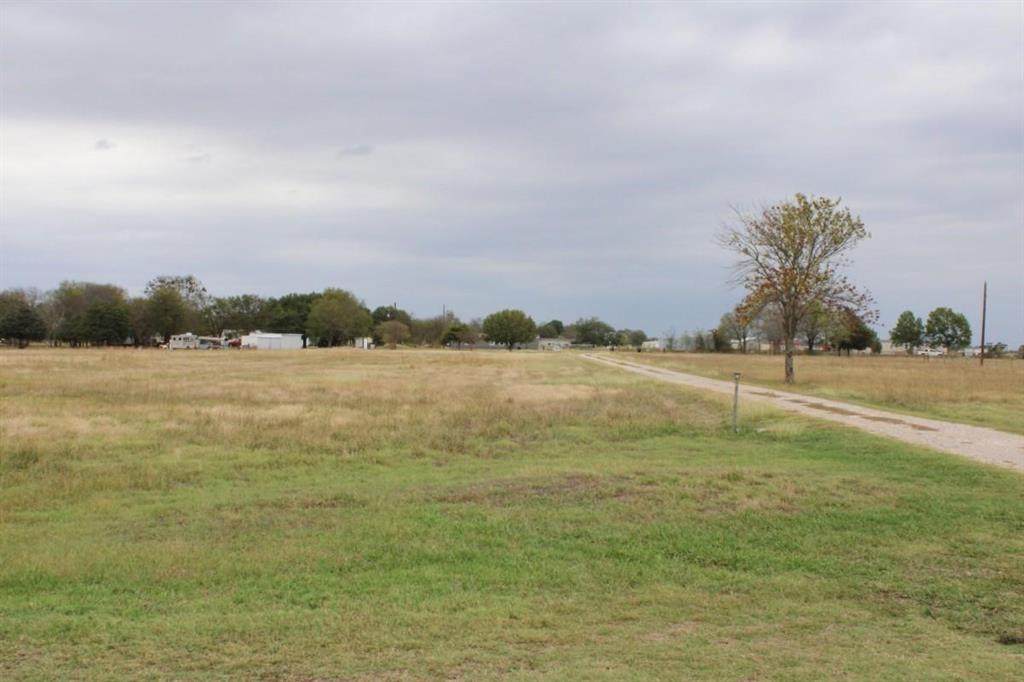
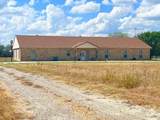
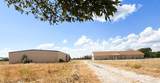
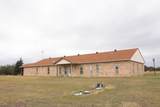
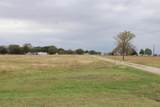
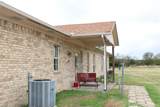
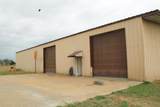
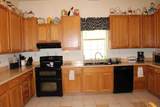
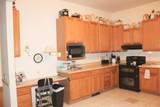
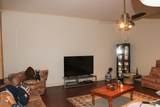
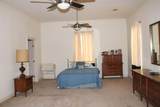
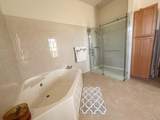
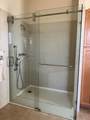
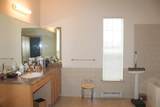
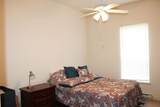
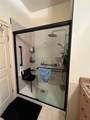
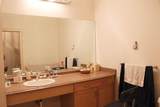
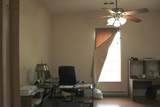
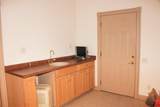
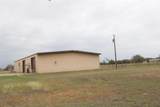
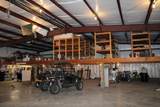
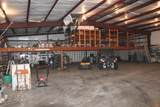
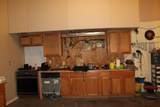
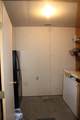
Country Charmer! Secluded custom brick home tucked down a long driveway on 7+ fully fenced acres with an Ag Exemption. This spacious estate features a flexible floor plan offering 4 bedrooms and 2.5 baths. Enjoy 10-foot ceilings, extra-wide hallways, and 36-inch wood doors for enhanced accessibility. The home boasts two massive living areas (one with a wet bar setup), a cozy parlor, and an eat-in kitchen with custom wood cabinets and a built-in desk. Tons of Corian counter space to make entertaining a breeze! The primary suite features a soaking tub and separate shower with new glass shower enclosure doors, and the newly renovated hall bath offers a luxury oversized tiled walk-in shower with dual heads and custom built-in seating, 2 zoned central HVAC systems, and 2 water heaters with 2 laundry area's in the main house-1 near the kitchen and 1 inside the attached garage. The crown jewel is an enormous 6,000 sq ft metal workshop featuring two 2-story platforms for storage, a she-area for crafts or storage, and dual 12-ft bay doors. Half of the shop is walled off and perfectly framed for a quick mother-in-law or guest conversion, already equipped with a full utility room and a kitchenette with a stove and dishwasher. Outside features include an electric front gate, an extra concrete pad for boat-RV parking, and an attached 1-car garage with a 9-ft door. New 13 ft concrete drive that narrows to 10 ft and winds around to the side of the oversized garage. Located in Quinlan ISD, minutes from premier fishing at Lake Tawakoni, L3Harris, and I-30 for an easy commute to Dallas. Sold AS-IS. Buyer will need to purchase a new survey. Deed restricted to build-only (no mobiles). Seller requires a 2-week temporary leaseback after closing. Possible buyer allowance for carpet-paint.
-
4BEDS
-
7ACRES
-
2BATHS
-
11/2 BATHS
-
3,720SQFT
-
$161$/SQFT
School Information
Description
Country Charmer! Secluded custom brick home tucked down a long driveway on 7+ fully fenced acres with an Ag Exemption. This spacious estate features a flexible floor plan offering 4 bedrooms and 2.5 baths. Enjoy 10-foot ceilings, extra-wide hallways, and 36-inch wood doors for enhanced accessibility. The home boasts two massive living areas (one with a wet bar setup), a cozy parlor, and an eat-in kitchen with custom wood cabinets and a built-in desk. Tons of Corian counter space to make entertaining a breeze! The primary suite features a soaking tub and separate shower with new glass shower enclosure doors, and the newly renovated hall bath offers a luxury oversized tiled walk-in shower with dual heads and custom built-in seating, 2 zoned central HVAC systems, and 2 water heaters with 2 laundry area's in the main house-1 near the kitchen and 1 inside the attached garage. The crown jewel is an enormous 6,000 sq ft metal workshop featuring two 2-story platforms for storage, a she-area for crafts or storage, and dual 12-ft bay doors. Half of the shop is walled off and perfectly framed for a quick mother-in-law or guest conversion, already equipped with a full utility room and a kitchenette with a stove and dishwasher. Outside features include an electric front gate, an extra concrete pad for boat-RV parking, and an attached 1-car garage with a 9-ft door. New 13 ft concrete drive that narrows to 10 ft and winds around to the side of the oversized garage. Located in Quinlan ISD, minutes from premier fishing at Lake Tawakoni, L3Harris, and I-30 for an easy commute to Dallas. Sold AS-IS. Buyer will need to purchase a new survey. Deed restricted to build-only (no mobiles). Seller requires a 2-week temporary leaseback after closing. Possible buyer allowance for carpet-paint.
© 2026 North Texas Real Estate Information Systems. All rights reserved. IDX information is provided exclusively for consumers' personal, non-commercial use and may not be used for any purpose other than to identify prospective properties consumers may be interested in purchasing. Information is deemed reliable but is not guaranteed accurate by the MLS or Oaks of Texas Real Estate. The data relating to real estate for sale or lease on this web site comes in part from NTREIS. Real estate listings held by brokerage firms other than Oaks of Texas Real Estate are marked with the NTREIS logo or an abbreviated logo and detailed information about them includes the name of the listing broker. Data last updated 2026-10-17T20:43:56.77.
 Listing information © 2026 North Texas Real Estate Information System.