













Description
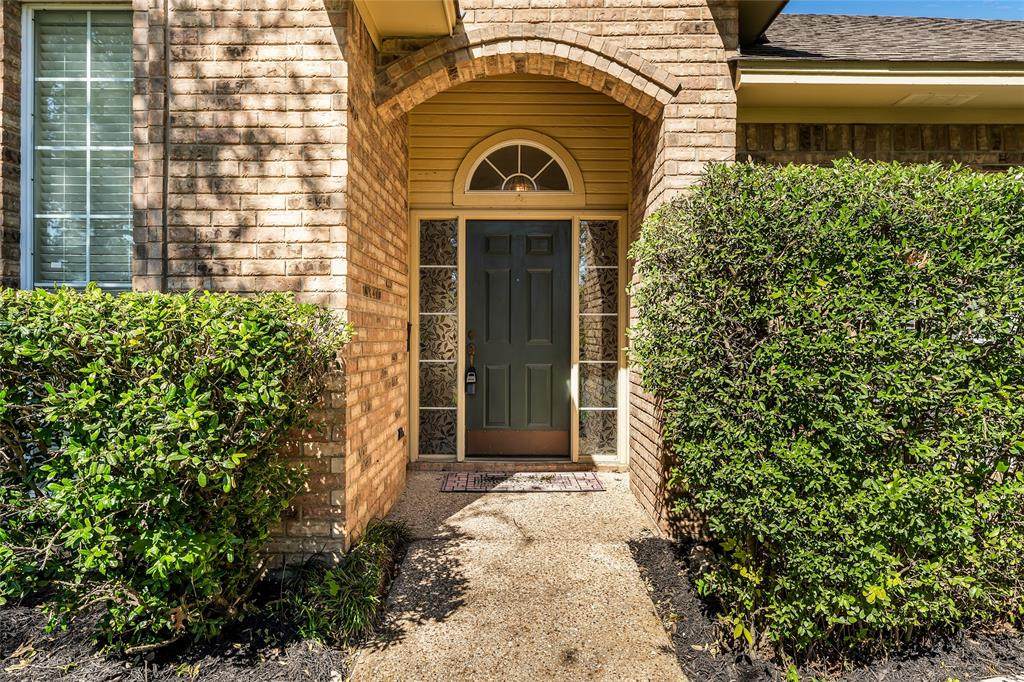
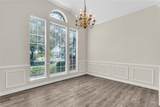
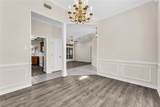
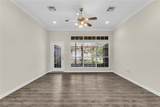
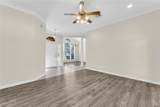
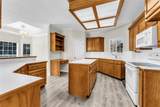
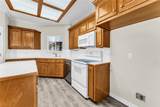
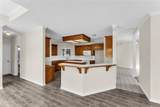
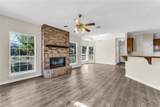
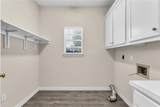
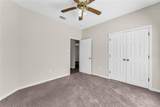
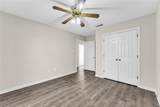
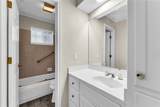
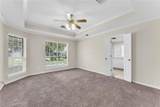
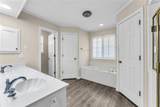
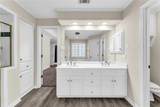
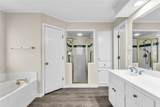
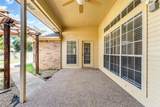
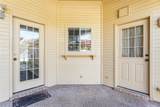
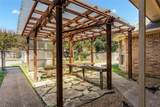
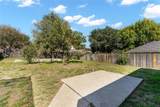
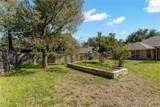
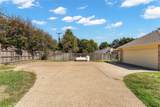
Welcome to this well-maintained 4-bedroom, 2.5-bath home on a desirable corner lot in the popular Western Ridge Addition! Conveniently located near shopping, dining, schools and everyday amenities, this home offers a functional floor plan with comfortable living spaces and plenty of appeal. The spacious living room and dining room flow into the kitchen, den and breakfast area, creating an inviting layout for everyday living and entertaining. The kitchen features a center island, stained cabinetry and pantry, while the adjoining den offers a cozy fireplace. A convenient half bath is located just off the garage entry. The primary suite includes a private bath with dual vanities, garden tub, separate shower and two closets. Additional features include a dedicated laundry room, ceiling fans, crown molding, 2-inch blinds and a combination of LVT flooring, carpet and tile. Enjoy the covered rear patio overlooking the fenced backyard, with mature trees and established landscaping. Additional highlights include a sprinkler system, wood privacy fence, rear-entry garage and extra parking. Located in Midway ISD, this Western Ridge home offers a great combination of space, convenience and neighborhood appeal.
-
4BEDS
-
0.32ACRES
-
2BATHS
-
11/2 BATHS
-
2,295SQFT
-
$159$/SQFT
School Information
Description
Welcome to this well-maintained 4-bedroom, 2.5-bath home on a desirable corner lot in the popular Western Ridge Addition! Conveniently located near shopping, dining, schools and everyday amenities, this home offers a functional floor plan with comfortable living spaces and plenty of appeal. The spacious living room and dining room flow into the kitchen, den and breakfast area, creating an inviting layout for everyday living and entertaining. The kitchen features a center island, stained cabinetry and pantry, while the adjoining den offers a cozy fireplace. A convenient half bath is located just off the garage entry. The primary suite includes a private bath with dual vanities, garden tub, separate shower and two closets. Additional features include a dedicated laundry room, ceiling fans, crown molding, 2-inch blinds and a combination of LVT flooring, carpet and tile. Enjoy the covered rear patio overlooking the fenced backyard, with mature trees and established landscaping. Additional highlights include a sprinkler system, wood privacy fence, rear-entry garage and extra parking. Located in Midway ISD, this Western Ridge home offers a great combination of space, convenience and neighborhood appeal.
© 2026 North Texas Real Estate Information Systems. All rights reserved. IDX information is provided exclusively for consumers' personal, non-commercial use and may not be used for any purpose other than to identify prospective properties consumers may be interested in purchasing. Information is deemed reliable but is not guaranteed accurate by the MLS or Oaks of Texas Real Estate. The data relating to real estate for sale or lease on this web site comes in part from NTREIS. Real estate listings held by brokerage firms other than Oaks of Texas Real Estate are marked with the NTREIS logo or an abbreviated logo and detailed information about them includes the name of the listing broker. Data last updated 2026-11-15T06:46:51.057.
 Listing information © 2026 North Texas Real Estate Information System.