














Skip To Content

13208 Rich Lane

Providence Village, TX 76227
  • $305,000
  • STATUS: Active
  • ID#: 21375829
UPDATED: 45 min ago
$305,000
  • 3
    BEDS
  • 0.12
    ACRES
  • 2
    BATHS
  • 0
    1/2 BATHS
  • 1,566
    SQFT
  • $195
    $/SQFT
Neighborhood:
Type:
Single-Family Home
Built:
2024
County:

School Information

Elementary School:
High School:
School District:
Offered by Kristin Schmidt of Ebby Halliday Realtors: 972-608-0300.

Description

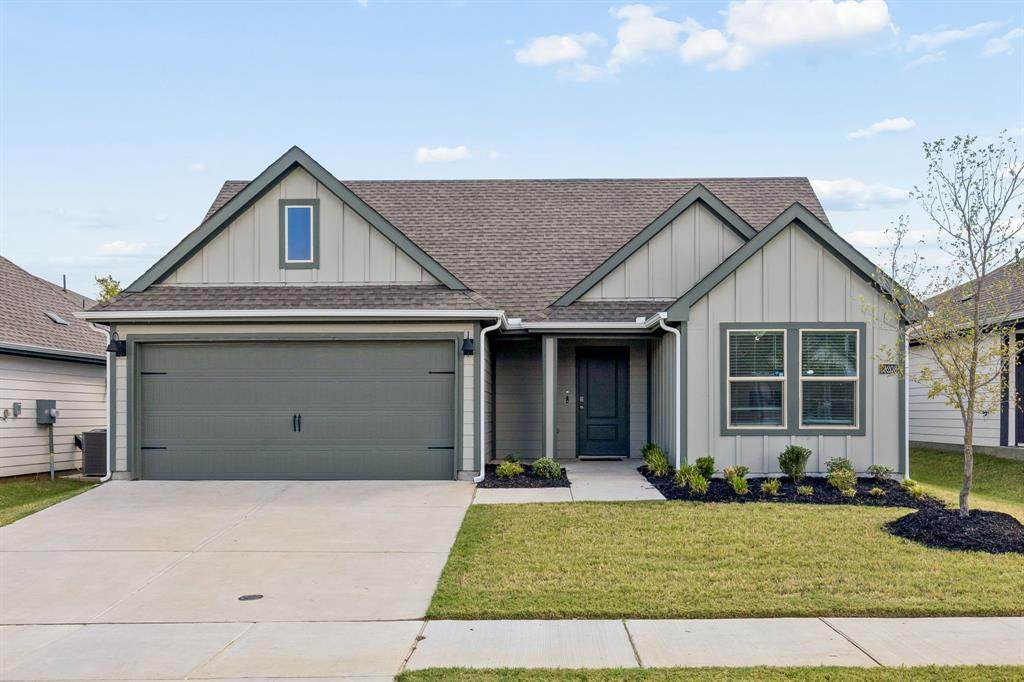
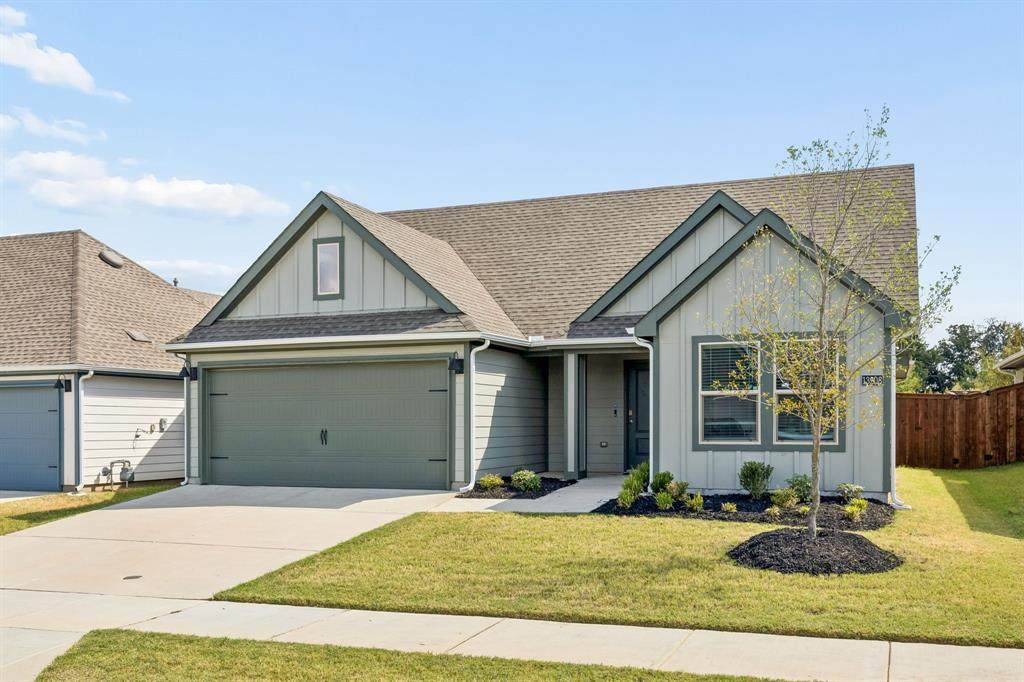
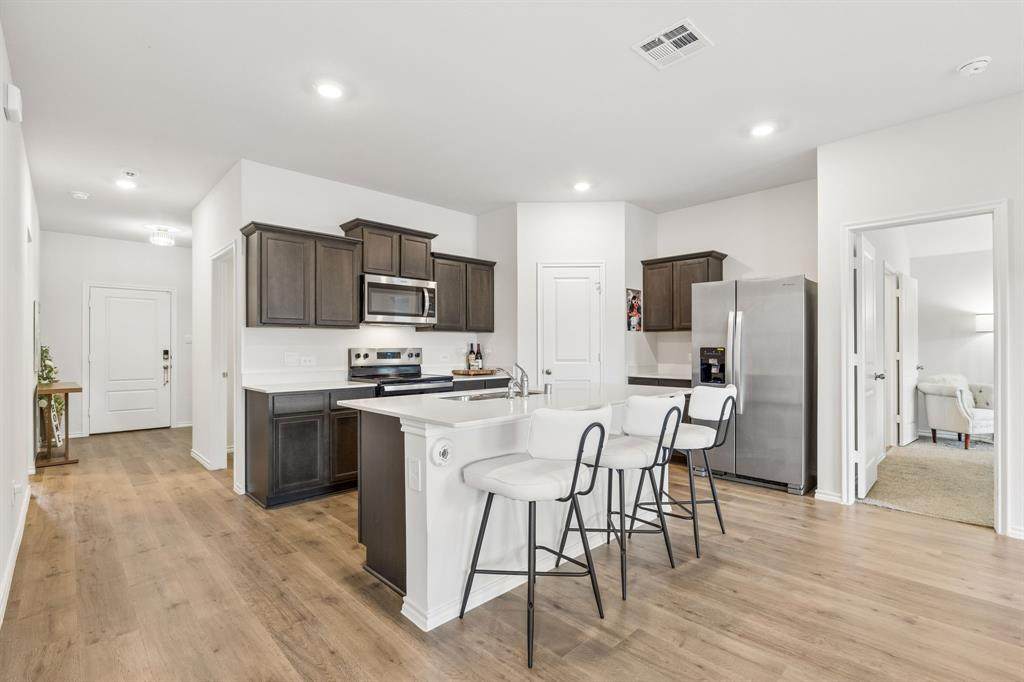
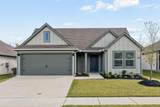
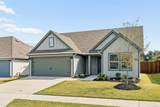
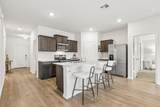
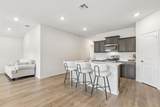
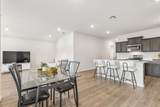
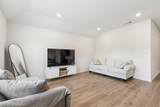
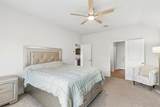
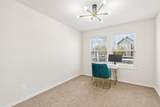
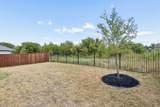
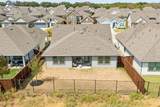
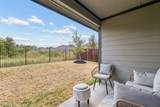
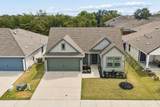
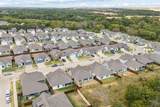
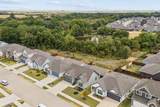
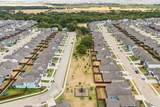
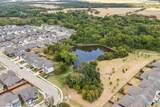
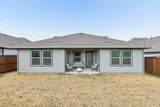
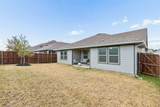
Welcome home to this beautifully maintained, like new 3-bedroom, 2-bath home offering stylish finishes, a functional floor plan, and a backyard setting that truly sets it apart! Step inside to find durable LVP flooring throughout the main living areas and a bright, inviting interior designed for comfortable everyday living and entertaining. The kitchen features beautiful quartz countertops, ample cabinetry, and plenty of workspace, creating a clean and modern feel while opening seamlessly to the main living area.The spacious primary suite provides a relaxing retreat with a private en-suite bath, large walk-in shower & massive walk-in closet. Two additional bedrooms offer flexibility for guests, a home office, or additional living space. Thoughtful finishes and an easy-flowing layout make this home both functional and welcoming.One of the home's best features is just outside your back door. The backyard backs to peaceful green space with views of a pond, providing a beautiful natural backdrop and added privacy with no immediate neighbors directly behind you. Whether you're enjoying your morning coffee, relaxing at the end of the day, or entertaining friends and family, this outdoor setting is one you'll appreciate year-round.Conveniently located in the growing Aubrey area with access to shopping, dining, schools, and major thoroughfares, this home combines modern finishes, comfortable living, and a desirable greenbelt setting. If you've been searching for a move-in-ready home with quartz countertops, LVP flooring, and a backyard view that's hard to find, this one deserves a spot at the top of your list!

Monthly Payment Calculator


© 2026 North Texas Real Estate Information Systems. All rights reserved. IDX information is provided exclusively for consumers' personal, non-commercial use and may not be used for any purpose other than to identify prospective properties consumers may be interested in purchasing. Information is deemed reliable but is not guaranteed accurate by the MLS or Oaks of Texas Real Estate. The data relating to real estate for sale or lease on this web site comes in part from NTREIS. Real estate listings held by brokerage firms other than Oaks of Texas Real Estate are marked with the NTREIS logo or an abbreviated logo and detailed information about them includes the name of the listing broker. Data last updated 2026-10-13T14:45:35.687.
www.oaksoftexasrealestate.com/homes/180799070
Print Image

13208 Rich Lane Providence Village, TX 76227

  • Price: $305,000
  • Status: Active
  • On Site: Days
  • Updated: 45 min ago
  • ID#: 21375829
3
Beds
2
Baths
0
½ Baths
0.12
Acres
1,566
SQFT
$195
$/SQFT
2024
Built
Neighborhood:
Enclave Pecan Crk
County:
Denton
Area:
Providence Village
Elementary School:
Jackie Fuller
High School:
Aubrey
School District:
Aubrey ISD
Property Description
Welcome home to this beautifully maintained, like new 3-bedroom, 2-bath home offering stylish finishes, a functional floor plan, and a backyard setting that truly sets it apart! Step inside to find durable LVP flooring throughout the main living areas and a bright, inviting interior designed for comfortable everyday living and entertaining. The kitchen features beautiful quartz countertops, ample cabinetry, and plenty of workspace, creating a clean and modern feel while opening seamlessly to the main living area.The spacious primary suite provides a relaxing retreat with a private en-suite bath, large walk-in shower & massive walk-in closet. Two additional bedrooms offer flexibility for guests, a home office, or additional living space. Thoughtful finishes and an easy-flowing layout make this home both functional and welcoming.One of the home's best features is just outside your back door. The backyard backs to peaceful green space with views of a pond, providing a beautiful natural backdrop and added privacy with no immediate neighbors directly behind you. Whether you're enjoying your morning coffee, relaxing at the end of the day, or entertaining friends and family, this outdoor setting is one you'll appreciate year-round.Conveniently located in the growing Aubrey area with access to shopping, dining, schools, and major thoroughfares, this home combines modern finishes, comfortable living, and a desirable greenbelt setting. If you've been searching for a move-in-ready home with quartz countertops, LVP flooring, and a backyard view that's hard to find, this one deserves a spot at the top of your list!
Exterior Features

Carport Spaces 0 Construction Fiber CementFrameSidingWood Covered Spaces 2 Exterior Features Covered Patio/Porch Fencing Back YardFencedHigh FenceMetalPrivacyWoodWrought Iron Foundation Slab Housing Type Single Detached Lot Description ClearedFew TreesInterior LotLandscapedLrg. Backyard GrassPark ViewSprinkler SystemSubdivisionWater/Lake View Parking Or Garage ConcreteCoveredDrivewayEnclosedEpoxy FlooringGarageGarage Door OpenerGarage Faces FrontGarage Single DoorInside EntranceKitchen LevelLightedOn Site Patio And Porch Features Covered Pool On Property No Roof Composition Style Traditional Waterfront Features Lake Front - Common AreaLake Front – Corps of Engineers Waterfront YN Yes

Interior Features

Accessibility Features Accessible Bath - FullAccessible BedroomAccessible DoorsAccessible EntranceAccessible Hallway(s)Meets ADA RequirementsSmart Technology Appliances DishwasherDisposalElectric RangeMicrowaveTankless Water Heater Attached Garage Yes Basement No Cooling Ceiling Fan(s)Central AirElectricENERGY STAR Qualified Equipment Dining Areas 1 Fireplaces 0 Flooring CarpetLuxury Vinyl PlankTile Garage Yes Handicap YN Yes Heating Central Interior Features Cable TV AvailableChandelierDecorative LightingGranite CountersHigh Speed Internet AvailableKitchen IslandOpen FloorplanPantrySmart Home SystemWalk-In Closet(s) Laundry Features Electric Dryer HookupUtility RoomFull Size W/D AreaDryer HookupWasher HookupOn Site Living Areas 1 Rooms Bedroom-Primary (1 Level) Bath-Primary (1 Level) Bedroom (1 Level) Bath-Full (1 Level) Bedroom (1 Level) Kitchen (1 Level) Dining Room (1 Level) Living Room (1 Level) Laundry (1 Level) Window Features Window Coverings

Property Features

Alarm Or Security Type BurglarCarbon Monoxide Detector(s)Fire AlarmPrewiredSecurity SystemSecurity System OwnedSmoke Detector(s) Construction Status Preowned Green Certification 12 inch+ Attic InsulationAppliancesDrought Tolerant PlantsET Irrigation ControlHVAC HOA Mandatory Hoa Billing Freq Annually Hoa Dues 400 Hoa Includes Full Use of FacilitiesManagement Fees HOAManagement Company Neighborhood Management HOAManagement Company Phone 972-359-1548 Levels One Listing Terms CashConventionalFHARelocation PropertyTexas VetUSDA LoanVA Loan Municipal Utility District Yes Planned Development Enclave at Pecan Creek Possession 30-60 DaysClosing/FundingNegotiable Property Attached No Property Type Single Family Residence Special Notes Aerial Photo Unexempt Taxes 5989 Utilities All Weather RoadCable AvailableCommunity MailboxConcreteCurbsIndividual Gas MeterIndividual Water MeterMUD SewerMUD WaterSidewalkUnderground Utilities Will Subdivide Subdivided

North Texas Real Estate Information Systems MLS logo Listing information © 2026 North Texas Real Estate Information System.


© 2026 North Texas Real Estate Information Systems. All rights reserved. IDX information is provided exclusively for consumers' personal, non-commercial use and may not be used for any purpose other than to identify prospective properties consumers may be interested in purchasing. Information is deemed reliable but is not guaranteed accurate by the MLS or Oaks of Texas Real Estate. The data relating to real estate for sale or lease on this web site comes in part from NTREIS. Real estate listings held by brokerage firms other than Oaks of Texas Real Estate are marked with the NTREIS logo or an abbreviated logo and detailed information about them includes the name of the listing broker. Data last updated 2026-10-13T14:45:35.687.
 
https://bt-photos.global.ssl.fastly.net/ntreis/orig_boomver_1_21375829-2.jpg https://bt-photos.global.ssl.fastly.net/ntreis/orig_boomver_1_21375829-2.jpg https://bt-photos.global.ssl.fastly.net/ntreis/orig_boomver_1_21375829-2.jpg
Logo
Oaks of Texas Real Estate
3311 Breakers Cv
Belton TX, 76513
Offered by Kristin Schmidt of Ebby Halliday Realtors: 972-608-0300.