



Description
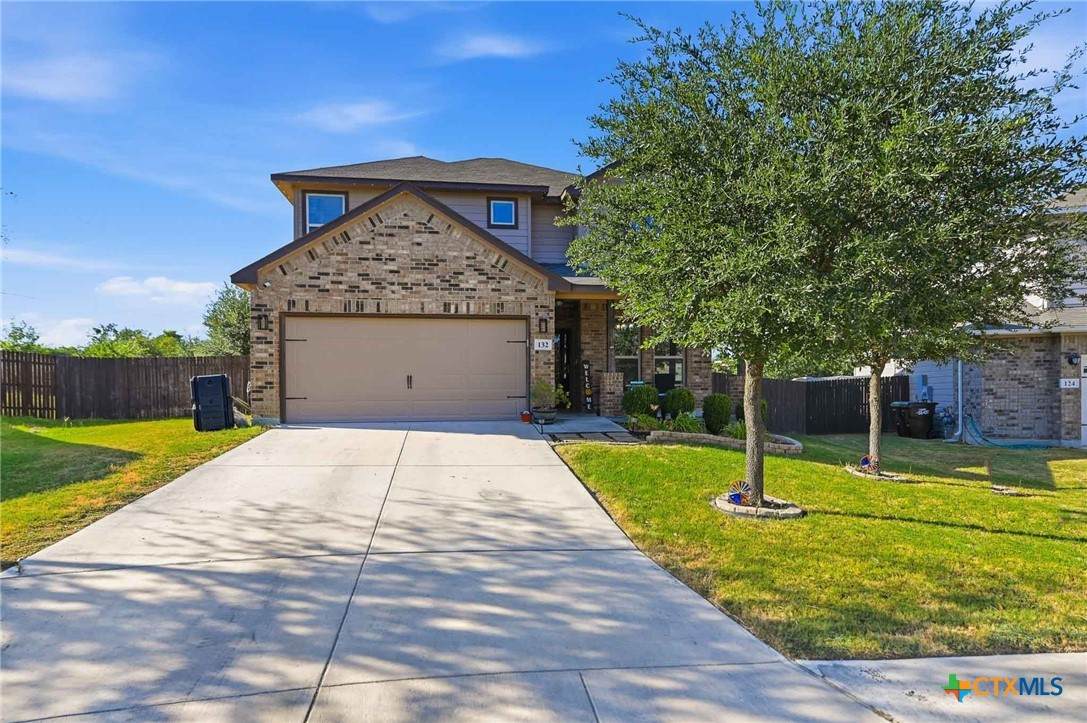
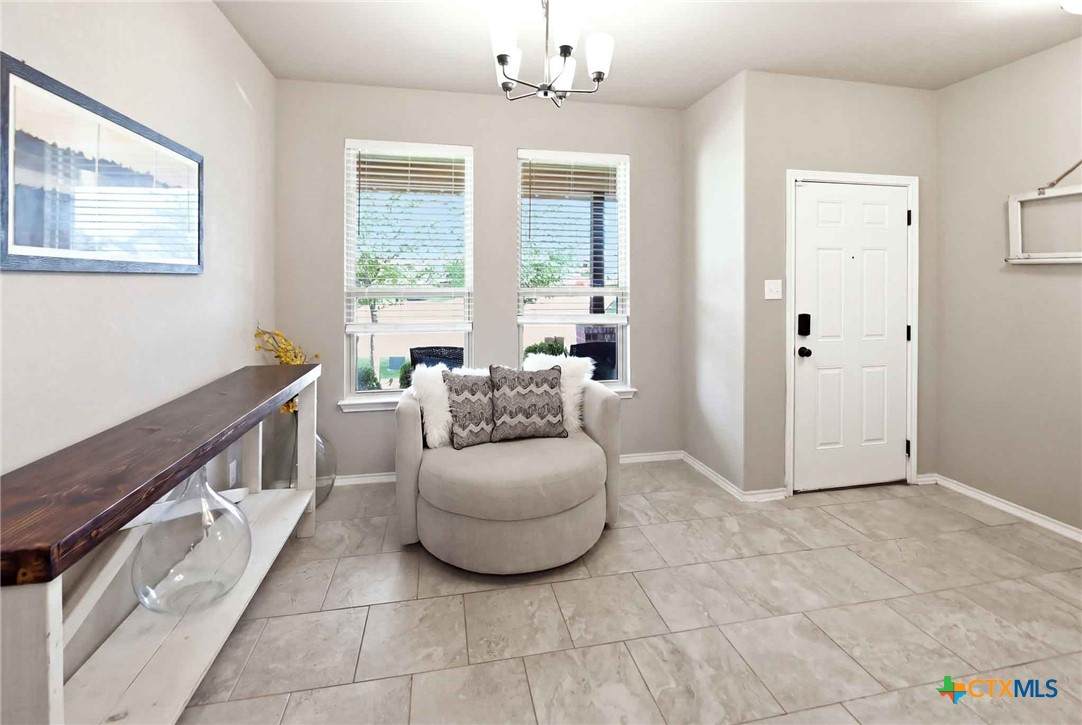
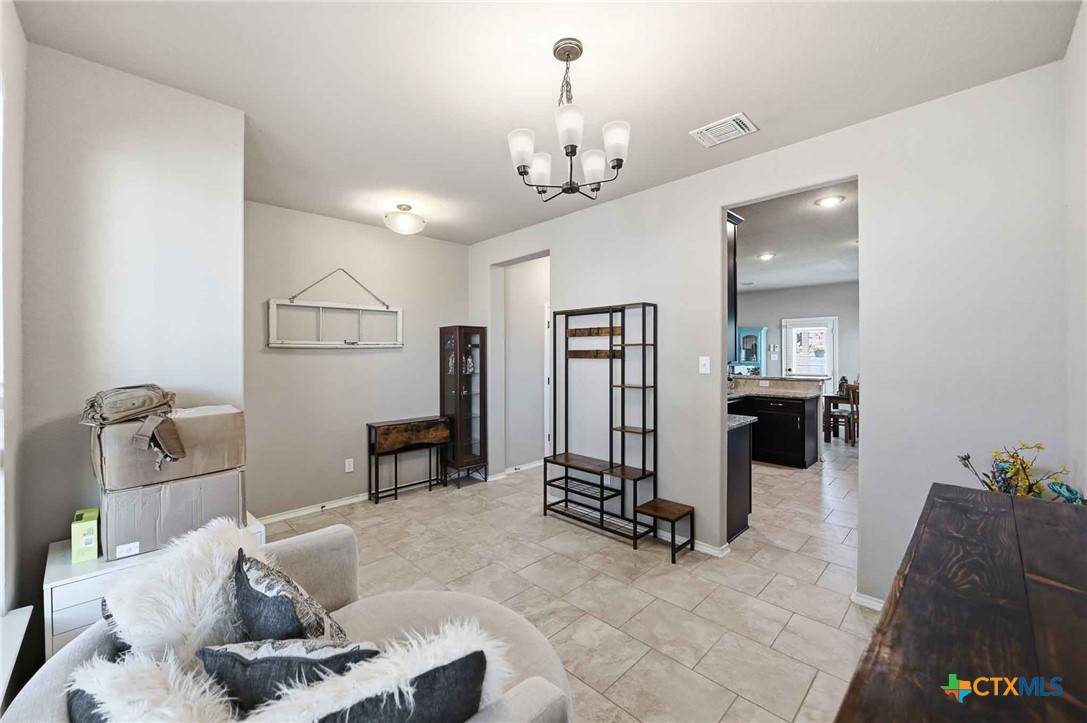
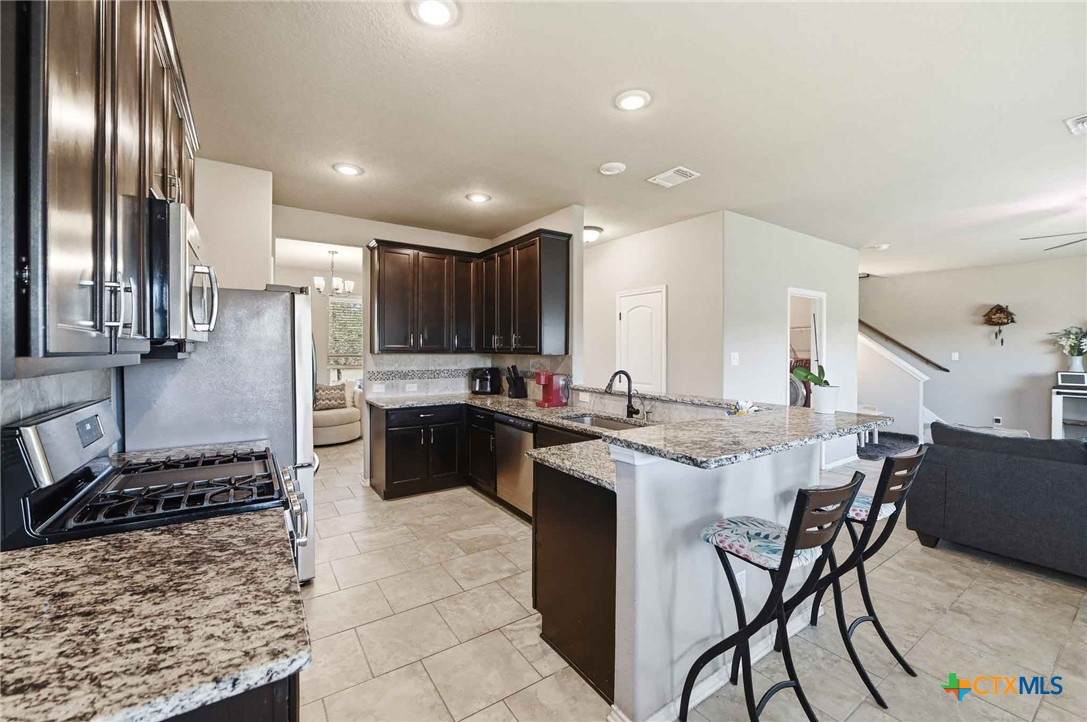
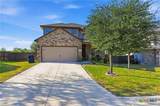
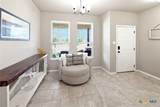
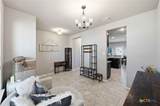
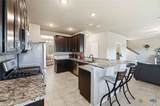
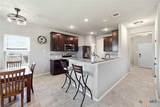
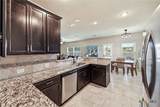
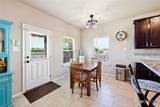
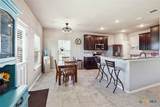
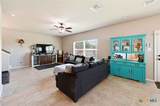
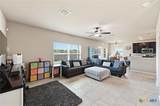
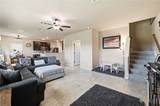
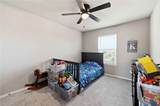
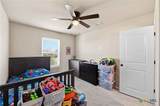
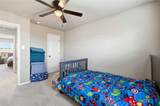
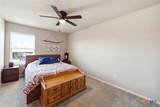
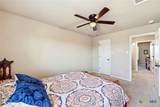
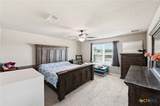
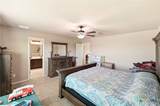
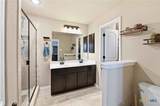
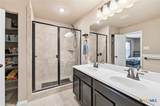
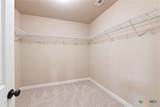
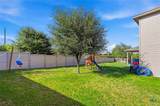
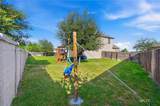
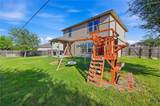
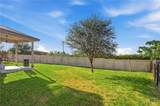
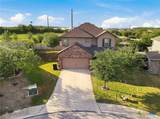
LOTS OF HOME FOR VERY LITTLE MONEY! WHEN YOU DRIVE UP THE FIRST THING YOU NOTICE IS THE BIG COVERED FRONT PORCH JUST MADE FOR RELAXING. INSIDE YOU WILL FIND A CHEF'S KITCHEN WITH UPGRADED STAILESS STEEL APPLIANCES INCLUDING GAS RANGE, GRANITE COUNTERTOPS, LOTS OF CABINETS, BREAKFAST AREA PLUS BIG PANTRY! LARGE LIVING AREA OPEN TO THE KITCHEN AND EATING AREA PLUS BIG SEPARATE DINING OFF THE KITCHEN COMBINE TO MAKE A SPACE LARGE ENOUGH FOR THOSE BIG GET TOGETHERS OR COZY ENOUGH TO RELAX AT THE END OF THE DAY. LARGE MASTER BEDROOM WITH FULL BATH FEATURING DOUBLE VANITY WITH GRANITE COUNTERTOPS, HUGE WALK-IN SHOWER AND OVERSIZED WALK-IN CLOSET. THE OTHER 2 BEDROOMS ARE BIG WITH AMPLE CLOSET SPACE. THE OVERSIZED BACKYARD FEATURES A COVERED PATIO MADE FOR BBQ'ING AND MINGLING WITH FAMILY AND FRIENDS. LOCATED DIRECTLY BEHIND THE NEIGHBORHOOD POOL YOU LITERALLY COULD HAVE YOUR OWN POOL IF YOU PUT A LADDER OVER THE WALL (NOT A SUGGESTION BUT THAT CLOSE). HIGH SCHOOL AND MIDDLE SCHOOL WITHIN WALKING DISTANCE. IF YOU ARE GOING TO BE WORKNG AT THE DATA CENTER A MILE A WAY THIS IS A PERFECT LOCATION TO BE. CLOSE TO SHOPPING, SCHOOLS, ENTERTAINMENT AND MUCH MORE. SELLER WILL CONSIDER GIVING A FLOORING ALLOWANCE IF REQUESTED!! THIS HOME SAYS "ALL I NEED IS A NEW OWNER TO BE TRUELY HAPPY"
-
3BEDS
-
0.21ACRES
-
2BATHS
-
11/2 BATHS
-
2,018SQFT
-
$154$/SQFT
© 2026 Central Texas MLS.
Listing courtesy of Jeff Smith of San Antonio Elite Realty: (210) 455-8099.
Description
LOTS OF HOME FOR VERY LITTLE MONEY! WHEN YOU DRIVE UP THE FIRST THING YOU NOTICE IS THE BIG COVERED FRONT PORCH JUST MADE FOR RELAXING. INSIDE YOU WILL FIND A CHEF'S KITCHEN WITH UPGRADED STAILESS STEEL APPLIANCES INCLUDING GAS RANGE, GRANITE COUNTERTOPS, LOTS OF CABINETS, BREAKFAST AREA PLUS BIG PANTRY! LARGE LIVING AREA OPEN TO THE KITCHEN AND EATING AREA PLUS BIG SEPARATE DINING OFF THE KITCHEN COMBINE TO MAKE A SPACE LARGE ENOUGH FOR THOSE BIG GET TOGETHERS OR COZY ENOUGH TO RELAX AT THE END OF THE DAY. LARGE MASTER BEDROOM WITH FULL BATH FEATURING DOUBLE VANITY WITH GRANITE COUNTERTOPS, HUGE WALK-IN SHOWER AND OVERSIZED WALK-IN CLOSET. THE OTHER 2 BEDROOMS ARE BIG WITH AMPLE CLOSET SPACE. THE OVERSIZED BACKYARD FEATURES A COVERED PATIO MADE FOR BBQ'ING AND MINGLING WITH FAMILY AND FRIENDS. LOCATED DIRECTLY BEHIND THE NEIGHBORHOOD POOL YOU LITERALLY COULD HAVE YOUR OWN POOL IF YOU PUT A LADDER OVER THE WALL (NOT A SUGGESTION BUT THAT CLOSE). HIGH SCHOOL AND MIDDLE SCHOOL WITHIN WALKING DISTANCE. IF YOU ARE GOING TO BE WORKNG AT THE DATA CENTER A MILE A WAY THIS IS A PERFECT LOCATION TO BE. CLOSE TO SHOPPING, SCHOOLS, ENTERTAINMENT AND MUCH MORE. SELLER WILL CONSIDER GIVING A FLOORING ALLOWANCE IF REQUESTED!! THIS HOME SAYS "ALL I NEED IS A NEW OWNER TO BE TRUELY HAPPY"
© 2026 Central Texas Multiple Listing Service, Inc. All rights reserved. IDX information is provided exclusively for consumers' personal, non-commercial use and may not be used for any purpose other than to identify prospective properties consumers may be interested in purchasing. Some properties which appear for sale on the website may no longer be available because they are for instance, under contract, sold or are no longer being offered for sale. Information is deemed reliable but is not guaranteed accurate by the MLS or Oaks of Texas Real Estate. Data last updated: 2026-10-17T19:05:57.323.