











Description
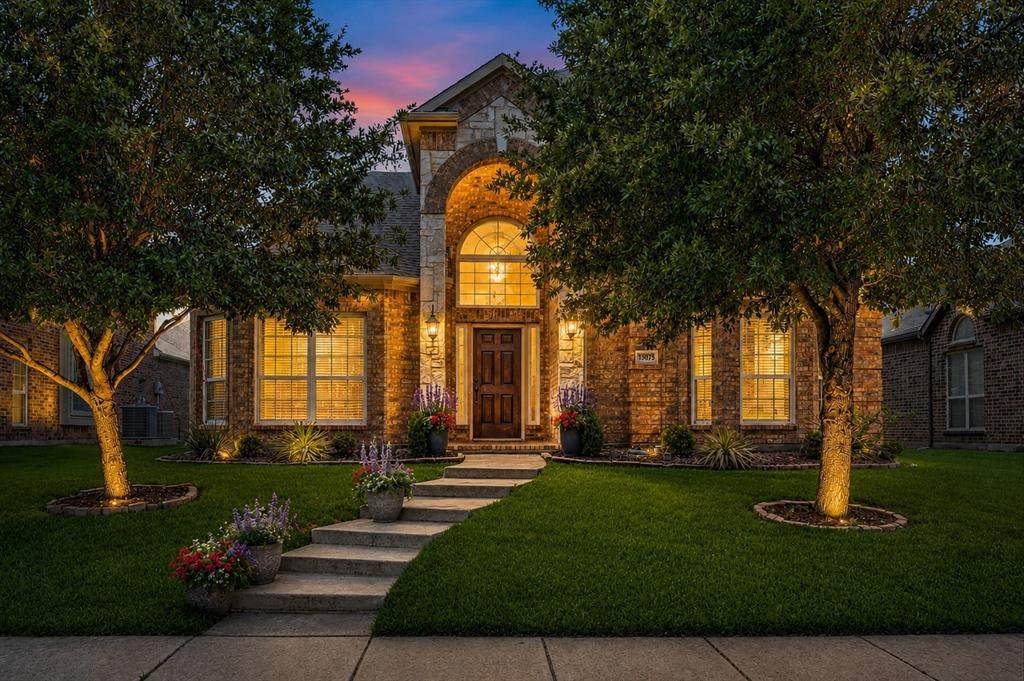
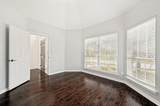
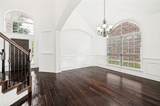
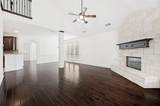
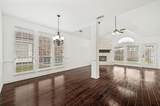
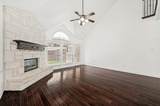
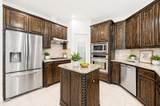
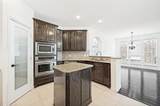
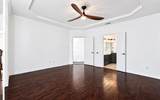
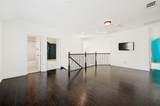
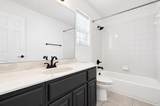
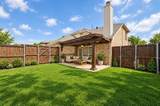
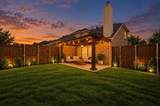
Striking curb appeal sets the tone for this beautifully designed Frisco home, highlighted by a distinctive stone-accented archway that creates an unforgettable first impression.Inside, you’re immediately greeted by soaring cathedral ceilings, elegant archways, and rich hardwood flooring that flows throughout all of the downstairs area, up the stairs into the loft upstairs. Natural light pours in through oversized windows across the entire downstairs, giving the home an open, airy feel that’s hard to find.The layout is both functional and versatile, featuring two spacious living areas—a main living room anchored by a stunning stone fireplace, and an upstairs loft that’s perfect for a game room, media space, or second lounge. The home also offers two dining areas, including a formal dining room for entertaining and a casual breakfast area for everyday living.The kitchen is built to impress with granite countertops, a center island, extra-tall cabinetry for abundant storage, stainless steel appliances, and a gas cooktop—ideal for both casual meals and serious cooking.The primary suite is conveniently located on the first floor, offering privacy and comfort with beautiful bay windows, hardwood flooring and a spa-like ensuite bath complete with a separate shower and a jetted soaking tub. A dedicated office, also featuring bay windows, provides the perfect work-from-home setup. Upstairs, three additional large bedrooms offer comfort and flexibility for family or guests.Step outside to a backyard designed for relaxation and entertaining, featuring an extended patio and a pergola—perfect for enjoying Texas evenings. Even the garage stands out with durable, easy-to-maintain epoxy flooring.This home blends architectural character with thoughtful upgrades and a layout that truly works for modern living—all in a highly desirable Frisco location.
-
4BEDS
-
0.14ACRES
-
2BATHS
-
11/2 BATHS
-
2,804SQFT
-
$202$/SQFT
School Information
Description
Striking curb appeal sets the tone for this beautifully designed Frisco home, highlighted by a distinctive stone-accented archway that creates an unforgettable first impression.Inside, you’re immediately greeted by soaring cathedral ceilings, elegant archways, and rich hardwood flooring that flows throughout all of the downstairs area, up the stairs into the loft upstairs. Natural light pours in through oversized windows across the entire downstairs, giving the home an open, airy feel that’s hard to find.The layout is both functional and versatile, featuring two spacious living areas—a main living room anchored by a stunning stone fireplace, and an upstairs loft that’s perfect for a game room, media space, or second lounge. The home also offers two dining areas, including a formal dining room for entertaining and a casual breakfast area for everyday living.The kitchen is built to impress with granite countertops, a center island, extra-tall cabinetry for abundant storage, stainless steel appliances, and a gas cooktop—ideal for both casual meals and serious cooking.The primary suite is conveniently located on the first floor, offering privacy and comfort with beautiful bay windows, hardwood flooring and a spa-like ensuite bath complete with a separate shower and a jetted soaking tub. A dedicated office, also featuring bay windows, provides the perfect work-from-home setup. Upstairs, three additional large bedrooms offer comfort and flexibility for family or guests.Step outside to a backyard designed for relaxation and entertaining, featuring an extended patio and a pergola—perfect for enjoying Texas evenings. Even the garage stands out with durable, easy-to-maintain epoxy flooring.This home blends architectural character with thoughtful upgrades and a layout that truly works for modern living—all in a highly desirable Frisco location.
© 2026 North Texas Real Estate Information Systems. All rights reserved. IDX information is provided exclusively for consumers' personal, non-commercial use and may not be used for any purpose other than to identify prospective properties consumers may be interested in purchasing. Information is deemed reliable but is not guaranteed accurate by the MLS or Oaks of Texas Real Estate. The data relating to real estate for sale or lease on this web site comes in part from NTREIS. Real estate listings held by brokerage firms other than Oaks of Texas Real Estate are marked with the NTREIS logo or an abbreviated logo and detailed information about them includes the name of the listing broker. Data last updated 2026-11-11T09:44:39.53.
 Listing information © 2026 North Texas Real Estate Information System.