
Skip To Content

122 Donna Circle

Granbury, TX 76049
  • $342,900
  • STATUS: Active
  • ID#: 21374902
UPDATED: 64 min ago
$342,900
  • 4
    BEDS
  • 0.16
    ACRES
  • 2
    BATHS
  • 0
    1/2 BATHS
  • 1,912
    SQFT
  • $179
    $/SQFT
Neighborhood:
Type:
Single-Family Home
Built:
2013
County:
Area:

School Information

Elementary School:
High School:
School District:
Offered by Susan Bandemer of Elevate Realty Group: (817) 736-5757.

Description

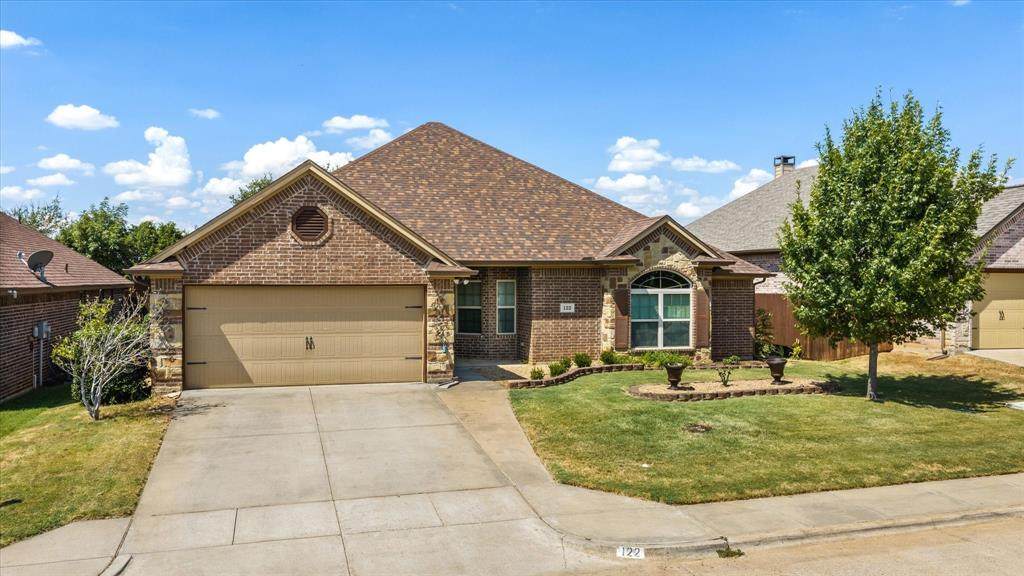
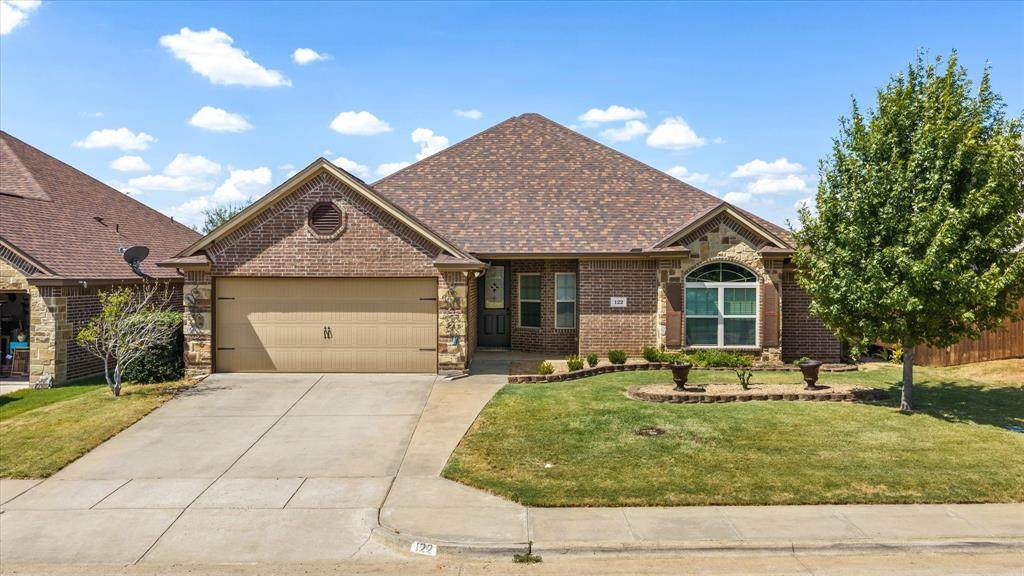
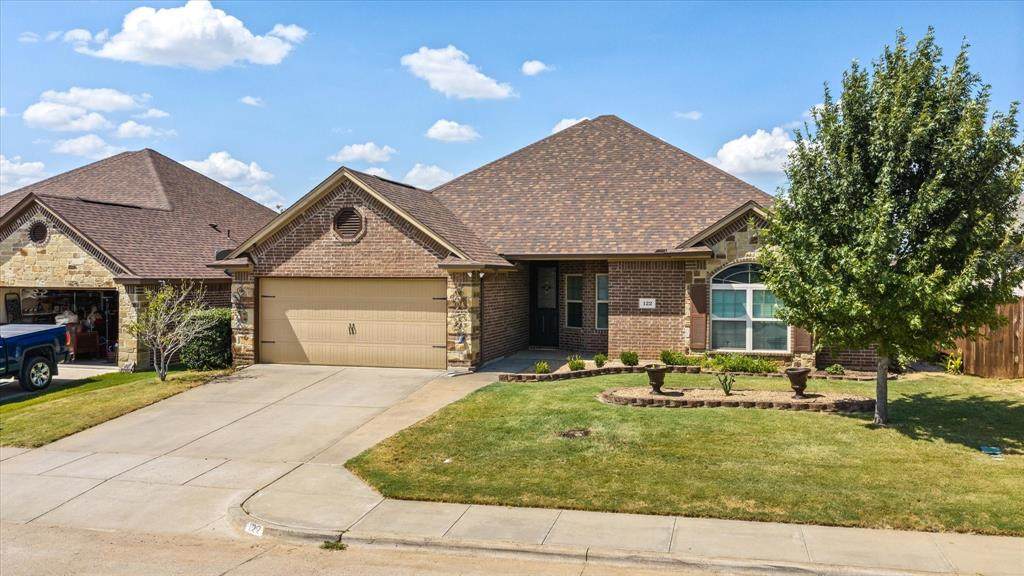
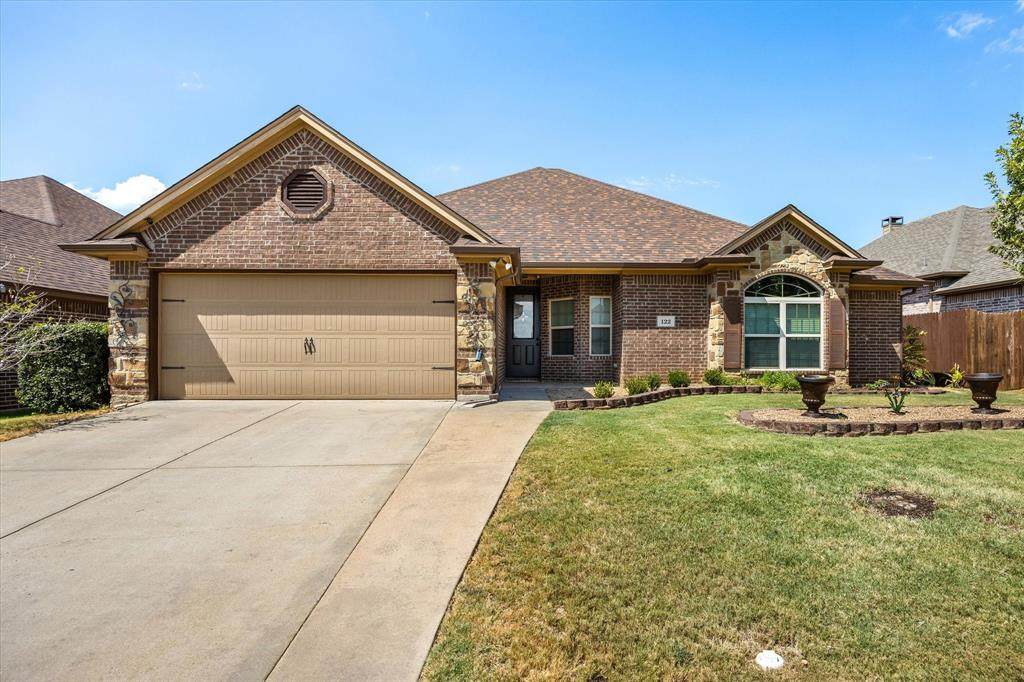
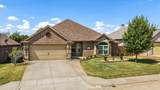
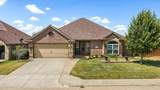
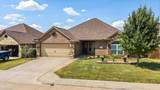
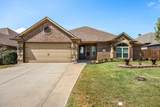
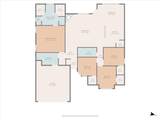
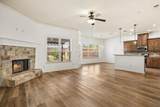
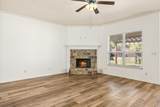
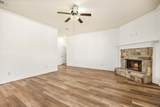
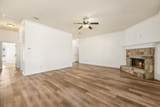
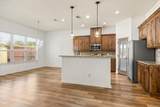
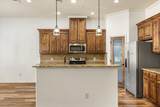
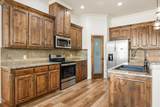
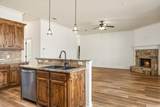
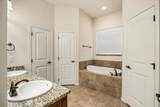
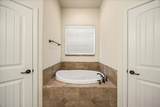
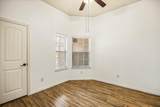
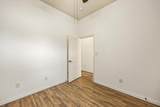
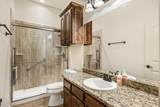
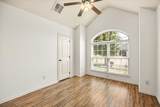
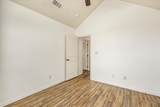
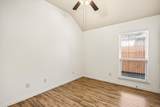
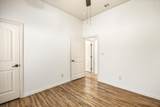
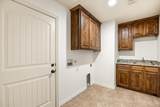
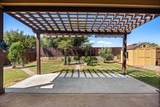
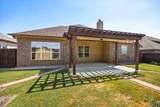
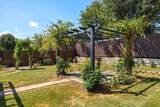
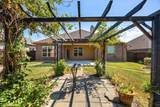
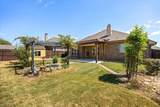
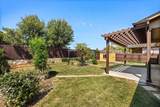
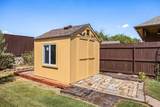
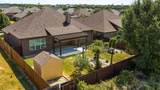
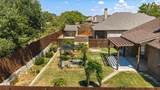
Immaculate and ready to move in. This home is very well kept and has been just painted inside. Features 4 bedrooms, split and all with walk in closets and two bathroom. Cozy up to your wood burning fireplace which has never been used or sit outside under your pergola and relax in this majestic backyard that features allot of flowers and trees. Plenty of room for a pool and side yard large enough for the pool equipment. A storage shed is included. This open concept home is fabulous for entertaining with granite countertops, island and the stainless steel refrigerator will convey. Separate utility room features plenty of storage and a sink. A true gem.

Monthly Payment Calculator


© 2026 North Texas Real Estate Information Systems. All rights reserved. IDX information is provided exclusively for consumers' personal, non-commercial use and may not be used for any purpose other than to identify prospective properties consumers may be interested in purchasing. Information is deemed reliable but is not guaranteed accurate by the MLS or Oaks of Texas Real Estate. The data relating to real estate for sale or lease on this web site comes in part from NTREIS. Real estate listings held by brokerage firms other than Oaks of Texas Real Estate are marked with the NTREIS logo or an abbreviated logo and detailed information about them includes the name of the listing broker. Data last updated 2026-10-17T20:43:56.77.
www.oaksoftexasrealestate.com/homes/180811447
Print Image

122 Donna Circle Granbury, TX 76049

  • Price: $342,900
  • Status: Active
  • On Site: Days
  • Updated: 64 min ago
  • ID#: 21374902
4
Beds
2
Baths
0
½ Baths
0.16
Acres
1,912
SQFT
$179
$/SQFT
2013
Built
Neighborhood:
Ashley Oaks Ph One
County:
Hood
Area:
Granbury
Elementary School:
Oak Woods
High School:
Granbury
School District:
Granbury ISD
Property Description
Immaculate and ready to move in. This home is very well kept and has been just painted inside. Features 4 bedrooms, split and all with walk in closets and two bathroom. Cozy up to your wood burning fireplace which has never been used or sit outside under your pergola and relax in this majestic backyard that features allot of flowers and trees. Plenty of room for a pool and side yard large enough for the pool equipment. A storage shed is included. This open concept home is fabulous for entertaining with granite countertops, island and the stainless steel refrigerator will convey. Separate utility room features plenty of storage and a sink. A true gem.
Exterior Features

Carport Spaces 0 Construction Brick Covered Spaces 2 Exterior Features Covered Patio/PorchGarden(s)Rain GuttersLightingStorage Fencing Back YardPrivacyWood Foundation Slab Housing Type Single Detached Lot Description ClearedCul-De-SacFew TreesInterior LotLandscapedLevelLrg. Backyard GrassSprinkler SystemSubdivision Parking Or Garage ConcreteDrivewayGarageGarage Door OpenerGarage Faces Front Patio And Porch Features CoveredFront PorchPatioTerraceSee Remarks Pool On Property No Roof CompositionShingle Soil Type Unknown Style Traditional Waterfront YN No

Interior Features

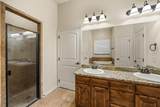
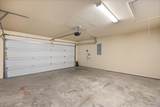
Appliances DishwasherDisposalElectric OvenElectric Water HeaterMicrowaveRefrigerator Attached Garage Yes Basement No Cooling Ceiling Fan(s)Central AirElectric Dining Areas 1 Fireplace Features Living RoomWood Burning Fireplaces 1 Flooring CarpetLaminateTile Garage Yes Garage Length 22 Garage Width 18 Handicap YN No Heating CentralElectric Interior Features Cable TV AvailableDecorative LightingDouble VanityEat-in KitchenFlat Screen WiringGranite CountersHigh Speed Internet AvailableKitchen IslandOpen FloorplanPantryVaulted Ceiling(s)Walk-In Closet(s) Laundry Features Electric Dryer HookupUtility RoomFull Size W/D AreaDryer HookupWasher HookupOn Site Living Areas 1 Rooms Bedroom-Primary (1 Level) Bedroom (1 Level) Bedroom (1 Level) Bedroom (1 Level) Living Room (1 Level) Kitchen (1 Level) Breakfast Room (1 Level) Laundry (1 Level) Window Features Window Coverings

Property Features

Accessory Unit YN No Construction Status Preowned Easements Utilities HOA Mandatory Hoa Billing Freq Annually Hoa Dues 250 Hoa Includes Management Fees HOAManagement Company Vision Communities HOAManagement Company Phone 972-612-2303 Horse Permitted No Levels One Listing Terms CashConventionalFHAVA Loan Municipal Utility District No Possession Closing/Funding Property Attached No Property Type Single Family Residence Restrictions DeedDevelopment Senior Community No Special Notes Aerial PhotoDeed Restrictions Unexempt Taxes 5483 Utilities All Weather RoadCity SewerCity WaterCo-op ElectricConcreteCurbsElectricity ConnectedIndividual Water MeterSidewalk Will Subdivide No

North Texas Real Estate Information Systems MLS logo Listing information © 2026 North Texas Real Estate Information System.


© 2026 North Texas Real Estate Information Systems. All rights reserved. IDX information is provided exclusively for consumers' personal, non-commercial use and may not be used for any purpose other than to identify prospective properties consumers may be interested in purchasing. Information is deemed reliable but is not guaranteed accurate by the MLS or Oaks of Texas Real Estate. The data relating to real estate for sale or lease on this web site comes in part from NTREIS. Real estate listings held by brokerage firms other than Oaks of Texas Real Estate are marked with the NTREIS logo or an abbreviated logo and detailed information about them includes the name of the listing broker. Data last updated 2026-10-17T20:43:56.77.
 
https://bt-photos.global.ssl.fastly.net/ntreis/orig_boomver_1_21374902-2.jpg https://bt-photos.global.ssl.fastly.net/ntreis/orig_boomver_1_21374902-2.jpg https://bt-photos.global.ssl.fastly.net/ntreis/orig_boomver_1_21374902-2.jpg
Logo
Oaks of Texas Real Estate
3311 Breakers Cv
Belton TX, 76513
Offered by Susan Bandemer of Elevate Realty Group: (817) 736-5757.